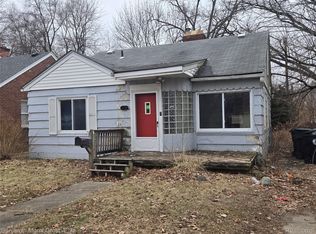
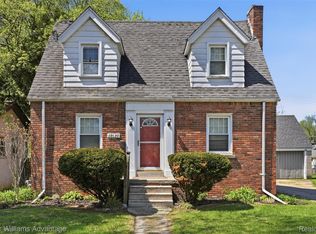
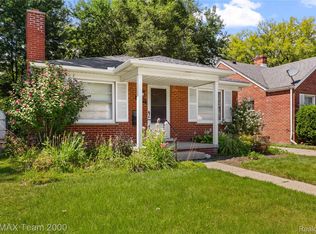
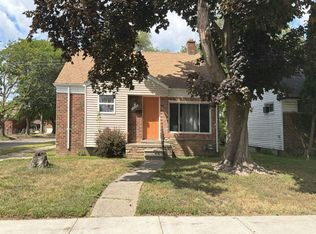
INVESTORS . Welcome to this 3-bedroom, 2.5-bath single residence located in the Dalby & Campbell Grand River Ave Sub community in Redford, Michigan. This well-proportioned home offers 1,184 square feet of living space, designed to maximize comfort and functionality. The property sits on a generous 5,227-square-foot lot, providing ample outdoor space for various uses. One-car garage parking for convenient vehicle storage and protection. With three bedrooms and two bathrooms, this property provides practical layout options for a range of living situations and needs. Home needs some cosmetic updates. Price to sell based on work needed. Ideal for INVESTORS AS WELL. BATVAI Need licensed Michigan Agent to accompany for showing.
Active
$145,000
18681 Five Points St, Redford, MI 48240
3beds
1,184sqft
Single Family Residence
Built in 1934
5,227 Square Feet Lot
$140,300 Zestimate®
$122/sqft
$-- HOA
What's special
Practical layout optionsAmple outdoor spaceOne-car garage parking
- 117 days
- 207
- 16
Zillow last checked:
Listing updated:
Listed by:
Jyothi Joseph 248-790-7901,
Keller Williams Somerset 248-649-7200
Source: MichRIC,MLS#: 26029745
Facts & features
Interior
Bedrooms & bathrooms
- Bedrooms: 3
- Bathrooms: 3
- Full bathrooms: 2
- 1/2 bathrooms: 1
Primary bedroom
- Level: Upper
- Area: 180
- Dimensions: 18.00 x 10.00
Bedroom 2
- Level: Upper
- Area: 90
- Dimensions: 10.00 x 9.00
Bedroom 3
- Level: Upper
- Area: 90
- Dimensions: 10.00 x 9.00
Primary bathroom
- Level: Upper
Bathroom 2
- Level: Main
Dining area
- Level: Main
- Area: 110
- Dimensions: 11.00 x 10.00
Kitchen
- Level: Main
- Area: 99
- Dimensions: 11.00 x 9.00
Living room
- Level: Main
- Area: 231
- Dimensions: 21.00 x 11.00
Heating
- Forced Air
Appliances
- Laundry: In Kitchen, Main Level, Washer Hookup
Features
- Flooring: Carpet, Laminate
- Basement: Crawl Space
- Number of fireplaces: 1
Interior area
- Total structure area: 1,184
- Total interior livable area: 1,184 sqft
Property
Parking
- Total spaces: 1
- Parking features: Detached
- Garage spaces: 1
Features
- Stories: 2
- Fencing: Chain Link
Lot
- Size: 5,227 Square Feet
- Dimensions: 126' x 40'
- Features: Level
Details
- Parcel number: 79011020049000
Construction
Type & style
- Home type: SingleFamily
- Architectural style: Colonial
- Property subtype: Single Family Residence
Materials
- Brick, Other
Condition
- New construction: No
- Year built: 1934
Utilities & green energy
- Sewer: Public Sewer
- Water: Public
Community & HOA
Community
- Subdivision: Dalby & Campbell Grand River Ave Sub
Location
- Region: Redford
Financial & listing details
- Price per square foot: $122/sqft
- Tax assessed value: $69,180
- Annual tax amount: $4,894
- Date on market: 6/16/2026
- Listing terms: Cash,Contract,Conventional
- Road surface type: Paved
Estimated market value
$140,300
$133,000 - $147,000
$1,780/mo
Price history
| Date | Event | Price |
|---|---|---|
| 7/3/2026 | Price change | $145,000-9.4%$122/sqft |
Source:  MichRIC #26029745 Report a problem MichRIC #26029745 Report a problem | ||
| 6/16/2026 | Listed for sale | $160,000+8.1%$135/sqft |
Source: MichRIC #26029745 Report a problem | ||
| 5/23/2023 | Sold | $148,000$125/sqft |
Source:  Realcomp II #2220032956 Report a problem Realcomp II #2220032956 Report a problem | ||
| 4/4/2023 | Pending sale | $148,000$125/sqft |
Source: Realcomp II #2220032956 Report a problem | ||
| 3/1/2023 | Listed for sale | $148,000$125/sqft |
Source: Realcomp II #2220032956 Report a problem | ||
| 2/16/2023 | Pending sale | $148,000$125/sqft |
Source: Realcomp II #2220032956 Report a problem | ||
| 9/14/2022 | Listed for sale | $148,000$125/sqft |
Source: Realcomp II #2220032956 Report a problem | ||
| 7/12/2022 | Listing removed | -- |
Source: Realcomp II #2220032956 Report a problem | ||
| 7/5/2022 | Pending sale | $148,000$125/sqft |
Source: Realcomp II #2220032956 Report a problem | ||
| 5/4/2022 | Listed for sale | $148,000+825%$125/sqft |
Source: Realcomp II #2220032956 Report a problem | ||
| 4/14/2021 | Listing removed | -- |
Source: Zillow Rental Network Premium Report a problem | ||
| 3/16/2021 | Listed for rent | $1,200+50.9%$1/sqft |
Source: Zillow Rental Network Premium Report a problem | ||
| 7/25/2013 | Sold | $16,000$14/sqft |
Source: Public Record Report a problem | ||
| 6/30/2013 | Pending sale | $16,000$14/sqft |
Source: CENTURY 21 Riverpointe #213052296 Report a problem | ||
| 6/1/2013 | Listed for sale | $16,000+14.3%$14/sqft |
Source: Century 21 Riverpointe #213052296 Report a problem | ||
| 5/31/2012 | Sold | $14,000$12/sqft |
Source: Public Record Report a problem | ||
| 5/6/2012 | Listing removed | $795$1/sqft |
Source: Windows Diverse Services Inc Report a problem | ||
| 5/3/2012 | Listed for rent | $795$1/sqft |
Source: Windows Diverse Services Inc Report a problem | ||
| 2/1/2012 | Listing removed | $795$1/sqft |
Source: Windows Diverse Services Inc Report a problem | ||
| 1/20/2012 | Listed for rent | $795$1/sqft |
Source: Windows Diverse Services Inc Report a problem | ||
Public tax history
| Year | Property taxes | Tax assessment |
|---|---|---|
| 2025 | -- | $67,100 +23.1% |
| 2024 | -- | $54,500 +16.7% |
| 2023 | -- | $46,700 +10.9% |
| 2022 | -- | $42,100 +22.7% |
| 2021 | -- | $34,300 |
| 2020 | $2,923 +26.8% | $34,300 +7.5% |
| 2019 | $2,306 | $31,900 +38.7% |
| 2018 | $2,306 | $23,000 +2.2% |
| 2017 | -- | $22,500 -4.7% |
| 2016 | $1,442 | $23,600 +12.9% |
| 2015 | $1,442 -29% | $20,900 -1.4% |
| 2013 | $2,030 +40.8% | $21,200 -12% |
| 2012 | $1,442 | $24,100 -16.9% |
| 2011 | -- | $29,000 -27.3% |
| 2009 | -- | $39,900 -19.1% |
| 2008 | -- | $49,300 -10.7% |
| 2007 | -- | $55,200 +9.3% |
| 2005 | $522 | $50,500 +57.3% |
| 2003 | -- | $32,100 +31.2% |
| 2001 | $967 +7.2% | $24,458 +3.2% |
| 2000 | $902 | $23,700 |
Find assessor info on the county website
Monthly payment
Est. payment
Payment breakdown
Explore the cost of this home by adjusting the details. Changes won't be saved.Climate risks
Neighborhood: 48240
Similar homes
- $--3 bd1 ba1k sqft18654 Fox, Redford, MI 48240Auction
 Xome
Xome - $153,0003 bd1 ba982 sqft24667 Puritan, Redford, MI 48239For Sale

 MLS ID #20261039390, David E Dorsey, A Star National Realty. Realcomp II
 - $--3 bd2 ba1.3k sqft17344 Littlefield St, Detroit, MI 48235Auction
 Auction.com 1
 - $--3 bd1 ba889 sqft19403 Burgess, Detroit, MI 48219Auction
 Auction.com 2
 - $125,0003 bd1 ba1.1k sqft19501 Pierson St, Detroit, MI 48219For SaleMLS ID #20261079591, Francys Ramirez, Evernest, LLC. Realcomp II
- $130,0003 bd1 ba733 sqft15765-71 Evergreen Rd, Detroit, MI 48223For SaleMLS ID #20261069652, Lenae Jefferson, EXP Realty Main. Realcomp II
- $140,0003 bd1 ba860 sqft406 Linda Vista Dr, Pontiac, MI 48342For SaleMLS ID #20261081652, Cody Nowicki, Real Collective Realty. Realcomp II
- $130,0003 bd2 ba1.3k sqft17558 San Juan Dr, Detroit, MI 48221For SaleMLS ID #20261077059, Tarick M Salmaci, ARG Realty. Realcomp II
- $148,9003 bd1 ba1k sqft22145 Gascony Ave, Eastpointe, MI 48021For SaleMLS ID #20261080962, Mary E Henry, Max Broock, REALTORS®-Bloomfield Hills. Realcomp II
- $155,0004 bd2 ba1.6k sqft17417 Washburn St, Detroit, MI 48221For SaleMLS ID #20261053055, Benjamin Ness, Clyde Realty LLC. Realcomp II
- $170,0003 bd2 ba1.4k sqft9661 Memorial St, Detroit, MI 48227For Sale
 MLS ID #26051364, Davontae Smith, Front Page Properties. MichRIC
 - $149,7503 bd2 ba1.2k sqft633 N Perry St, Pontiac, MI 48342For SaleMLS ID #20261059654, Rawaa Alzuhairi, Community Choice Realty Inc. Realcomp II
