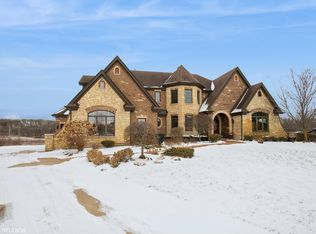
Welcome to your dream home! This exquisite residence offers a perfect blend of luxury, style, and functionality. Step inside this meticulously designed property and experience the epitome of modern living. With over 4500 square feet of living space, this home provides ample room for both privacy and gatherings. Each room is thoughtfully designed to maximize comfort and functionality. The spacious layout includes four bedrooms and three and a half baths, offering flexibility for a growing family or accommodating guests. Each bedroom is a sanctuary of comfort, and the well-appointed bathrooms feature modern fixtures and luxurious finishes. Indulge your culinary senses in the gourmet kitchen, equipped with top-of-the-line appliances, granite countertops, and ample storage space. It's a chef's paradise, perfect for creating culinary masterpieces or entertaining guests with ease. The spacious open floor plan seamlessly connects the kitchen, dining area, and living spaces, creating an inviting and inclusive atmosphere. Natural light floods the interior, accentuating the elegant white wood accents throughout. Elegance meets warmth with white wood accents gracing every corner of this home. From crown molding to custom cabinetry, the cohesive design creates a timeless and sophisticated ambiance. Gleaming hardwood floors add a touch of luxury and durability to the living spaces. The rich tones create a sense of continuity, tying together the various areas of this expansive home. Step outside to your private oasis featuring a stunning inground pool. Whether you're looking to cool off on a hot summer day or entertain guests in style, this backyard retreat is the perfect place to unwind and create lasting memories. Located in a highly sought-after neighborhood, this residence offers the perfect combination of convenience and tranquility. Enjoy easy access to local amenities, shopping, dining, and entertainment, all while being nestled in a peaceful and picturesque setting. For families, this home is situated in a district known for its excellent schools, providing a top-notch education for your children. Give them the best start in life with access to quality schools just moments away. Don't miss the opportunity to make this stunning property your own. Experience the epitome of luxury living in a home that seamlessly combines style, comfort, and practicality. Welcome to the lifestyle you've been dreaming of!
Closed
$1,050,000
18655 S Pineprairie Dr, Mokena, IL 60448
4beds
4,500sqft
Single Family Residence
Built in 2014
1 Acres Lot
$1,152,500 Zestimate®
$233/sqft
$5,568 Estimated rent
Home value
$1,152,500
$1.09M - $1.22M
$5,568/mo
Zestimate® history
Owner options
List your home for rent
$5,568/mo
Rent Zestimate®
Find your next renter with Zillow Rental Manager. Plus, with online applications, you can quickly screen prospective tenants – for free.
$5,568/mo
Rent Zestimate®
Refinance and save
$6,968/mo
Est. payment
Refinancing to a lower rate could help reduce your monthly payments and save thousands over the life of the loan.
$6,968/mo
Est. payment
Explore your selling options
Work with a Zillow partner agent
Leverage their expertise and Zillow's premium Showcase listings to get your home seen by more buyers.
Get startedList with your own agent
Get your home in front of millions of buyers by listing it on Zillow.
Learn how to do itSell it yourself
Take full control of how buyers see your home on Zillow by listing For Sale by Owner (FSBO).
List your homeWhat's special
Zillow last checked:
Listing updated:
Listed by:
Linsey Scanlan 708-790-1089,
Century 21 Kroll Realty,
Daniel Scanlan,
Century 21 Kroll Realty
Bought with:
Michelle Carr
eXp Realty
Source: MRED as distributed by MLS GRID,MLS#: 11947418
Facts & features
Interior
Bedrooms & bathrooms
- Bedrooms: 4
- Bathrooms: 4
- Full bathrooms: 3
- 1/2 bathrooms: 1
Rooms
- Room types: Eating Area, Bonus Room, Loft
Primary bedroom
- Features: Flooring (Hardwood), Bathroom (Full)
- Level: Main
- Area: 342 Square Feet
- Dimensions: 19X18
Bedroom 2
- Features: Flooring (Carpet)
- Level: Second
- Area: 289 Square Feet
- Dimensions: 17X17
Bedroom 3
- Features: Flooring (Carpet)
- Level: Second
- Area: 210 Square Feet
- Dimensions: 14X15
Bedroom 4
- Features: Flooring (Carpet)
- Level: Second
- Area: 414 Square Feet
- Dimensions: 23X18
Bonus room
- Features: Flooring (Carpet)
- Level: Second
- Area: 312 Square Feet
- Dimensions: 26X12
Dining room
- Features: Flooring (Hardwood)
- Level: Main
- Area: 208 Square Feet
- Dimensions: 13X16
Eating area
- Level: Main
- Area: 182 Square Feet
- Dimensions: 14X13
Kitchen
- Features: Kitchen (Eating Area-Table Space), Flooring (Travertine)
- Level: Main
- Area: 380 Square Feet
- Dimensions: 19X20
Laundry
- Level: Main
- Area: 90 Square Feet
- Dimensions: 10X9
Living room
- Features: Flooring (Hardwood)
- Level: Main
- Area: 512 Square Feet
- Dimensions: 16X32
Loft
- Features: Flooring (Hardwood)
- Level: Second
- Area: 247 Square Feet
- Dimensions: 13X19
Heating
- Natural Gas
Cooling
- Central Air
Appliances
- Included: Double Oven, Microwave, Dishwasher, High End Refrigerator, Washer, Dryer, Disposal, Stainless Steel Appliance(s), Cooktop, Oven, Range Hood, Water Purifier Owned, Water Softener Owned, Humidifier
- Laundry: Main Level
Features
- Cathedral Ceiling(s), 1st Floor Bedroom, Walk-In Closet(s), Open Floorplan, Pantry
- Flooring: Hardwood
- Basement: Unfinished,Full,Walk-Out Access
- Number of fireplaces: 1
- Fireplace features: Double Sided, Living Room
Interior area
- Total structure area: 0
- Total interior livable area: 4,500 sqft
Property
Parking
- Total spaces: 3
- Parking features: On Site, Garage Owned, Attached, Garage
- Attached garage spaces: 3
Accessibility
- Accessibility features: No Disability Access
Features
- Stories: 2
- Has view: Yes
- View description: Water
- Has water view: Yes
- Water view: Water
- Waterfront features: Pond
Lot
- Size: 1 Acres
- Dimensions: 123X257X181X294
Details
- Parcel number: 1508022070190000
- Special conditions: None
- Other equipment: Water-Softener Owned, Ceiling Fan(s), Sump Pump
Construction
Type & style
- Home type: SingleFamily
- Property subtype: Single Family Residence
Materials
- Brick
Condition
- New construction: No
- Year built: 2014
Utilities & green energy
- Sewer: Septic Tank
- Water: Well
Community & HOA
HOA
- Has HOA: Yes
- Services included: Other
- HOA fee: $630 annually
Location
- Region: Mokena
Financial & listing details
- Price per square foot: $233/sqft
- Tax assessed value: $937,578
- Annual tax amount: $21,731
- Date on market: 1/31/2024
- Listing terms: Conventional
- Ownership: Fee Simple
Price history
| Date | Event | Price |
|---|---|---|
| 3/13/2024 | Sold | $1,050,000$233/sqft |
Source:  MRED as distributed by MLS GRID #11947418 Report a problem MRED as distributed by MLS GRID #11947418 Report a problem | ||
| 2/11/2024 | Contingent | $1,050,000$233/sqft |
Source: MRED as distributed by MLS GRID #11947418 Report a problem | ||
| 1/31/2024 | Listed for sale | $1,050,000+191.7%$233/sqft |
Source: MRED as distributed by MLS GRID #11947418 Report a problem | ||
| 7/31/2013 | Sold | $360,000+95.1%$80/sqft |
Source: Public Record Report a problem | ||
| 8/8/2007 | Sold | $184,500$41/sqft |
Source: Public Record Report a problem | ||
Public tax history
| Year | Property taxes | Tax assessment |
|---|---|---|
| 2024 | $24,174 +3.6% | $312,526 +9.7% |
| 2023 | $23,325 +7.3% | $284,891 +8.6% |
| 2022 | $21,732 +5% | $262,451 +6.3% |
| 2021 | $20,691 +2.8% | $246,827 +3.7% |
| 2020 | $20,133 +6.2% | $238,021 +3.2% |
| 2019 | $18,953 -5.5% | $230,641 -4.1% |
| 2018 | $20,059 +5.2% | $240,516 -8.1% |
| 2017 | $19,061 -8.4% | $261,690 +2.8% |
| 2016 | $20,809 -9.7% | $254,686 +3.3% |
| 2015 | $23,032 | $246,669 +1.3% |
| 2014 | $23,032 +531.9% | $243,623 +455.9% |
| 2013 | $3,645 +1.3% | $43,826 -5.5% |
| 2012 | $3,597 +1.2% | $46,377 -5.5% |
| 2011 | $3,556 +1.4% | $49,076 -5% |
| 2010 | $3,509 +2.5% | $51,659 -2.5% |
| 2009 | $3,422 +3.3% | $52,984 |
| 2008 | $3,313 | $52,984 +3.5% |
| 2007 | -- | $51,192 +2459.6% |
| 2006 | $130 | $2,000 |
Find assessor info on the county website
Neighborhood: 60448
Nearby homes
- $3-- bd-- ba-- sqftS Buckberry Ln, Mokena, IL 60448Off Market
- $180,000-- sqft18645 S Pineprairie Dr, Mokena, IL 60448Sold
- $315,0001 Acres18670 S Cornflower Ct, Mokena, IL 60448Lot/Land

- $1,000,0005 bd6 ba-- sqft18660 S Cornflower Ct, Mokena, IL 60448Sold
- $180,000-- sqft18635 S Pineprairie Dr, Mokena, IL 60448Sold
- $187,5001.033 Acres18629 S Buckberry Ln, Mokena, IL 60448Sold
- $980,100-- bd-- ba4.7k sqft18650 S Cornflower Ct, Mokena, IL 60448Off Market
- $893,600-- bd-- ba4.6k sqft18625 S Pineprairie Dr, Mokena, IL 60448Off Market
Nearby schools
GreatSchools rating
- 5/10Oster-Oakview SchoolGrades: 4-6Distance: 2.9 mi
- 7/10Liberty Junior High SchoolGrades: 7-8Distance: 2 mi
- 10/10Lincoln Way WestGrades: 9-12Distance: 5.3 mi
Schools provided by the listing agent
- District: 122
Source: MRED as distributed by MLS GRID. This data may not be complete. We recommend contacting the local school district to confirm school assignments for this home.
Get a cash offer in 3 minutes
Find out how much your home could sell for in as little as 3 minutes with a no-obligation cash offer.
Estimated market value
$1,152,500
Get a cash offer in 3 minutes
Find out how much your home could sell for in as little as 3 minutes with a no-obligation cash offer.
Estimated market value
$1,152,500
- Illinois
- Will County
- Homer Glen
- 60448
- 18655 S Pineprairie Dr
Nearby cities
Nearby zip codes
Other Homer Glen Topics
