Exquisite Custom Home in Hunt Club Meadows - Lincoln Way HS District! Nestled on a breathtaking 1-acre lot, this stunning east-facing custom home offers three levels of luxurious living, including a walkout basement. Located in the highly sought-after Hunt Club Meadows subdivision, this home combines elegance, space, and modern convenience. Step inside and experience open-concept living at its finest. The expansive gourmet kitchen is a chef's dream, featuring a large island with a breakfast bar, a stylish backsplash, and sleek stainless steel appliances. The kitchen flows seamlessly into the inviting family room, where a fireplace and picturesque windows offer breathtaking views of the sprawling yard and in-ground pool while filling the space with natural light. Hardwood floors run throughout much of the home, adding warmth and sophistication. The main level also includes a separate sitting room, a private office, a full bathroom, and a laundry room, along with a formal dining room, perfect for hosting gatherings. Upstairs, the primary suite is a true retreat, featuring walk-in closets and an en-suite spa-like bathroom designed for ultimate relaxation. Down the hall, you'll find three additional generously sized bedrooms, two more full baths, and a massive loft area-ideal for a TV lounge, playroom, or home office. The walkout basement is mostly finished and offers even more living space. It features a 5th bedroom, currently used as a workout room, a cozy family room with a fireplace, and a plumbed area ready for a bar setup. Additional storage and utility rooms complete this versatile lower level. Step outside to your private backyard oasis, where a deck, patio, and fenced-in in-ground pool create the perfect setting for summertime entertaining. Located just minutes from Silver Cross Hospital, I-355/I-80, and the 179th St. Metra station, this home is also within the top-rated New Lenox school district. Don't miss this exceptional opportunity-schedule your private tour today!
Closed
$1,000,000
18660 S Cornflower Ct, Mokena, IL 60448
5beds
--sqft
Single Family Residence
Built in 2015
1 Acres Lot
$1,049,100 Zestimate®
$--/sqft
$6,461 Estimated rent
Home value
$1,049,100
$965,000 - $1.14M
$6,461/mo
Zestimate® history
Owner options
List your home for rent
$6,461/mo
Rent Zestimate®
Find your next renter with Zillow Rental Manager. Plus, with online applications, you can quickly screen prospective tenants – for free.
$6,461/mo
Rent Zestimate®
Refinance and save
$6,686/mo
Est. payment
Refinancing to a lower rate could help reduce your monthly payments and save thousands over the life of the loan.
$6,686/mo
Est. payment
Explore your selling options
Work with a Zillow partner agent
Leverage their expertise and Zillow's premium Showcase listings to get your home seen by more buyers.
Get startedList with your own agent
Get your home in front of millions of buyers by listing it on Zillow.
Learn how to do itSell it yourself
Take full control of how buyers see your home on Zillow by listing For Sale by Owner (FSBO).
List your homeWhat's special
Zillow last checked:
Listing updated:
Listed by:
Michael Glenn 708-263-5869,
Village Realty, Inc.
Bought with:
Ismail A Ismail
Worth Realty 1 Inc
Source: MRED as distributed by MLS GRID,MLS#: 12295223
Facts & features
Interior
Bedrooms & bathrooms
- Bedrooms: 5
- Bathrooms: 6
- Full bathrooms: 5
- 1/2 bathrooms: 1
Rooms
- Room types: Bedroom 5, Breakfast Room, Office, Loft, Utility Room-Lower Level, Storage, Pantry, Sun Room, Sitting Room
Primary bedroom
- Features: Flooring (Carpet), Bathroom (Full, Tub & Separate Shwr, Whirlpool & Sep Shwr)
- Level: Second
- Area: 720 Square Feet
- Dimensions: 36X20
Bedroom 2
- Features: Flooring (Vinyl)
- Level: Second
- Area: 208 Square Feet
- Dimensions: 16X13
Bedroom 3
- Features: Flooring (Carpet)
- Level: Second
- Area: 169 Square Feet
- Dimensions: 13X13
Bedroom 4
- Features: Flooring (Carpet)
- Level: Second
- Area: 156 Square Feet
- Dimensions: 13X12
Bedroom 5
- Features: Flooring (Carpet)
- Level: Basement
- Area: 260 Square Feet
- Dimensions: 20X13
Bar entertainment
- Features: Flooring (Hardwood)
- Level: Basement
- Area: 308 Square Feet
- Dimensions: 22X14
Breakfast room
- Features: Flooring (Porcelain Tile)
- Level: Main
- Area: 176 Square Feet
- Dimensions: 16X11
Dining room
- Features: Flooring (Hardwood)
- Level: Main
- Area: 238 Square Feet
- Dimensions: 14X17
Family room
- Features: Flooring (Hardwood)
- Level: Basement
- Area: 1540 Square Feet
- Dimensions: 44X35
Kitchen
- Features: Kitchen (Eating Area-Breakfast Bar, Pantry-Walk-in, Custom Cabinetry, Granite Counters), Flooring (Porcelain Tile)
- Level: Main
- Area: 320 Square Feet
- Dimensions: 20X16
Laundry
- Features: Flooring (Porcelain Tile)
- Level: Main
- Area: 126 Square Feet
- Dimensions: 14X9
Living room
- Features: Flooring (Hardwood)
- Level: Main
- Area: 396 Square Feet
- Dimensions: 22X18
Loft
- Features: Flooring (Hardwood)
- Level: Second
- Area: 126 Square Feet
- Dimensions: 14X9
Office
- Features: Flooring (Hardwood)
- Level: Main
- Area: 169 Square Feet
- Dimensions: 13X13
Pantry
- Features: Flooring (Hardwood)
- Level: Main
- Area: 30 Square Feet
- Dimensions: 6X5
Sitting room
- Features: Flooring (Hardwood)
- Level: Main
- Area: 196 Square Feet
- Dimensions: 14X14
Storage
- Level: Basement
- Area: 374 Square Feet
- Dimensions: 22X17
Sun room
- Level: Main
- Area: 196 Square Feet
- Dimensions: 14X14
Other
- Level: Basement
- Area: 368 Square Feet
- Dimensions: 23X16
Heating
- Natural Gas, Forced Air
Cooling
- Central Air, Dual
Appliances
- Included: Range, Microwave, Dishwasher, Refrigerator, Washer, Dryer, Disposal, Range Hood, Water Softener Owned, Gas Water Heater
Features
- Basement: Finished,Exterior Entry,Storage Space,Full,Walk-Out Access
- Number of fireplaces: 2
- Fireplace features: Family Room, Living Room
Interior area
- Total structure area: 0
Property
Parking
- Total spaces: 3
- Parking features: Concrete, Garage Door Opener, On Site, Garage Owned, Attached, Garage
- Attached garage spaces: 3
- Has uncovered spaces: Yes
Accessibility
- Accessibility features: No Disability Access
Features
- Stories: 2
- Patio & porch: Deck
- Pool features: In Ground
Lot
- Size: 1 Acres
- Features: Cul-De-Sac
Details
- Parcel number: 1508022070160000
- Special conditions: None
- Other equipment: Water-Softener Owned, Sump Pump
Construction
Type & style
- Home type: SingleFamily
- Architectural style: Traditional
- Property subtype: Single Family Residence
Materials
- Brick, Stone
- Foundation: Concrete Perimeter
- Roof: Asphalt
Condition
- New construction: No
- Year built: 2015
Utilities & green energy
- Electric: Circuit Breakers, 200+ Amp Service
- Sewer: Septic Tank
- Water: Well
Community & HOA
Community
- Features: Park, Curbs, Sidewalks
- Security: Carbon Monoxide Detector(s)
- Subdivision: Hunt Club Meadows
HOA
- Has HOA: Yes
- Services included: Other
- HOA fee: $650 annually
Location
- Region: Mokena
Financial & listing details
- Tax assessed value: $596,301
- Annual tax amount: $15,263
- Date on market: 6/6/2025
- Listing terms: Conventional
- Ownership: Fee Simple w/ HO Assn.
Price history
| Date | Event | Price |
|---|---|---|
| 6/5/2025 | Sold | $1,000,000+118.9% |
Source:  MRED as distributed by MLS GRID #12295223 Report a problem MRED as distributed by MLS GRID #12295223 Report a problem | ||
| 9/25/2015 | Sold | $456,750+103% |
Source: Public Record Report a problem | ||
| 3/27/2015 | Listing removed | -- |
Source: Auction.com Report a problem | ||
| 3/20/2015 | Price change | $225,000-51.4% |
Source: Auction.com Report a problem | ||
| 3/14/2015 | Listed for sale | -- |
Source: Auction.com Report a problem | ||
| 12/3/2014 | Sold | $463,250 |
Source: Public Record Report a problem | ||
Public tax history
| Year | Property taxes | Tax assessment |
|---|---|---|
| 2024 | $15,779 +3.4% | $198,767 +9.7% |
| 2023 | $15,263 +7.9% | $181,191 +8.6% |
| 2022 | $14,145 +4.9% | $166,919 +6.3% |
| 2021 | $13,487 +2.7% | $156,982 +3.7% |
| 2020 | $13,135 +6.1% | $151,381 +3.2% |
| 2019 | $12,376 -9.3% | $146,687 -8% |
| 2018 | $13,639 +5.2% | $159,456 +3% |
| 2017 | $12,970 +2.8% | $154,872 -16.1% |
| 2016 | $12,612 -16% | $184,687 +3.2% |
| 2015 | $15,009 | $178,874 +1.3% |
| 2014 | $15,009 +0.8% | $176,665 -1.3% |
| 2013 | $14,890 +1.3% | $179,046 -5.5% |
| 2012 | $14,696 +1.2% | $189,467 -5.5% |
| 2011 | $14,529 +314.1% | $200,494 +288.1% |
| 2010 | $3,509 +2.5% | $51,659 -2.5% |
| 2009 | $3,422 +3.3% | $52,984 |
| 2008 | $3,313 | $52,984 +3.5% |
| 2007 | -- | $51,192 +10% |
| 2006 | $3,020 | $46,538 |
Find assessor info on the county website
Neighborhood: 60448
Nearby homes
- $315,0001 Acres18670 S Cornflower Ct, Mokena, IL 60448Lot/Land

- $995,200-- bd-- ba4.7k sqft18650 S Cornflower Ct, Mokena, IL 60448Off Market
- $3-- bd-- ba-- sqftS Buckberry Ln, Mokena, IL 60448Off Market
- $1,050,0004 bd4 ba4.5k sqft18655 S Pineprairie Dr, Mokena, IL 60448Sold
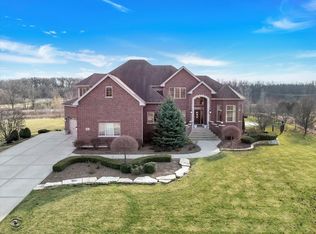
- $972,9001.13 Acres18640 S Cornflower Ct, Mokena, IL 60448Off Market
- $662,6001.04 Acres18630 S Cornflower Ct, Mokena, IL 60448Off Market
- $187,5001.033 Acres18629 S Buckberry Ln, Mokena, IL 60448Sold
- $180,000-- sqft18645 S Pineprairie Dr, Mokena, IL 60448Sold
Nearby schools
GreatSchools rating
- 5/10Oster-Oakview SchoolGrades: 4-6Distance: 2.8 mi
- 7/10Liberty Junior High SchoolGrades: 7-8Distance: 2 mi
- 10/10Lincoln Way WestGrades: 9-12Distance: 5.2 mi
Schools provided by the listing agent
- Elementary: Oster-Oakview Middle School
- Middle: Liberty Junior High School
- High: Lincoln-Way West High School
- District: 122
Source: MRED as distributed by MLS GRID. This data may not be complete. We recommend contacting the local school district to confirm school assignments for this home.
Get a cash offer in 3 minutes
Find out how much your home could sell for in as little as 3 minutes with a no-obligation cash offer.
Estimated market value
$1,049,100
Get a cash offer in 3 minutes
Find out how much your home could sell for in as little as 3 minutes with a no-obligation cash offer.
Estimated market value
$1,049,100
- Illinois
- Will County
- Homer Glen
- 60448
- 18660 S Cornflower Ct
Nearby cities
Nearby zip codes
Other Homer Glen Topics
