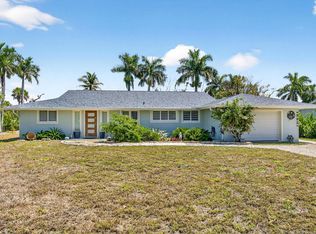
Welcome to 1866 Ibis Lane, a fully renovated and highly energy efficient ranch style home located in the desirable Sanibel Lakes Estates. Conveniently situated just off Periwinkle Road, this centrally located property offers easy access on and off the island, nearby shopping and dining, and Sanibel’s shared use bike path. Thoughtfully redesigned with both form and function in mind, this coastal inspired residence features an open and inviting floor plan ideal for everyday living and entertaining. The home is constructed with durable CBS construction and a metal roof, and has been upgraded with new impact rated windows, doors, and sliders, full foam insulation, and a new air conditioning system with updated equipment and ductwork, providing comfort and peace of mind. The split bedroom layout offers two bedrooms plus a den or office and two bathrooms. The reimagined interior welcomes you with a spacious open kitchen featuring upgraded appliances, navy blue soft close cabinetry, quartz countertops, tiled backsplash, stainless steel appliances, and a large center island that flows seamlessly into the living and dining areas. Out back, enjoy a tranquil and private setting overlooking the SCCF preserve that borders the rear property line. The patio creates an ideal space for grilling and relaxing in the hot tub, with ample room remaining to add a custom pool and spa to complete your island retreat. This home offers the perfect balance of privacy and convenience, with close proximity to beaches, shopping, dining, entertainment, and the Sanibel Causeway. A rare opportunity to own a move in ready home that delivers quality construction, thoughtful upgrades, and an exceptional Sanibel lifestyle.
For sale
$625,000
1866 Ibis Ln, Sanibel, FL 33957
2beds
2,191sqft
:
Get pre-qualified$4,037/mo
Single Family Residence
Built in 1978
9,583 Square Feet Lot
$578,400 Zestimate®
$285/sqft
$6/mo HOA
What's special
Metal roofQuartz countertopsTwo bathroomsDurable cbs constructionSpacious open kitchenSplit bedroom layoutFull foam insulation
- 186 days |
- 334 |
- 9 |
Zillow last checked:
Listing updated:
Listed by:
Bryan Hall 704-651-4783,
Pfeifer Realty Group LLC
Source: Sanibel And Captiva Island AOR,MLS#: 2260102
Facts & features
Interior
Bedrooms & bathrooms
- Bedrooms: 2
- Bathrooms: 2
- Full bathrooms: 2
Rooms
- Room types: DR/LR Combo, Kitchen, Den
Primary bedroom
- Features: Porch, Tile
- Level: First
Primary bathroom
- Features: Dbl Sinks, Shower/Tub Combo
Heating
- Central
Cooling
- Ceiling Fan(s), Central Air
Appliances
- Included: Dishwasher, Disposal, Dryer, Internet Ready, Microwave, Electric Range, Refrigerator-Ice maker, Washer, Water Heater
Features
- Pantry, 8 Ft Ceilings
- Flooring: Tile
- Doors: Sliding Doors, Impact Resistant Doors, Wind Rated Garage Door, Storm Door(s)
- Windows: Casement, Impact Resistant Windows, Sliding, Storm Window(s)
- Has fireplace: No
Interior area
- Total structure area: 1,578
- Total interior livable area: 2,191 sqft
Video & virtual tour
Property
Parking
- Total spaces: 1
- Parking features: Garage Door Opener, Garage
- Garage spaces: 1
Features
- Levels: One
- Stories: 1
- Patio & porch: Patio, Porch
- Has view: Yes
- View description: Lawn/Garden
- Waterfront features: None/Not Applicable, Near Beach
- Frontage length: 84
Lot
- Size: 9,583 Square Feet
- Features: Wooded, Inland
Details
- Parcel number: 254622T1002000450
Construction
Type & style
- Home type: SingleFamily
- Architectural style: Old Florida
- Property subtype: Single Family Residence
Materials
- Block, Stucco
- Roof: Metal
Condition
- Year built: 1978
Utilities & green energy
- Sewer: Public Sewer
- Water: Public
Community & HOA
Community
- Security: Smoke Detector(s)
- Subdivision: Sanibel Lake Estates
HOA
- Has HOA: Yes
- HOA fee: $75 annually
- HOA phone: 000-000-0000
Location
- Region: Sanibel
Financial & listing details
- Price per square foot: $285/sqft
- Tax assessed value: $233,708
- Annual tax amount: $3,785
- Date on market: 1/23/2026
- Cumulative days on market: 188 days
- Listing terms: BTF/Cash
- Lease term: Month-to-Month,Short Term Lease,Month To Month
- Road surface type: Paved
Estimated market value
$578,400
$549,000 - $607,000
$3,368/mo
Price history
| Date | Event | Price |
|---|---|---|
| 1/23/2026 | Listed for sale | $625,000-25.5%$285/sqft |
Source:  Sanibel And Captiva Island AOR #2260102 Report a problem Sanibel And Captiva Island AOR #2260102 Report a problem | ||
| 4/9/2024 | Listing removed | $839,000$383/sqft |
Source: BHHS broker feed #224015222 Report a problem | ||
| 2/17/2024 | Listed for sale | $839,000+66.1%$383/sqft |
Source: Sanibel And Captiva Island AOR #2240186 Report a problem | ||
| 6/1/2023 | Sold | $505,000-4.6%$230/sqft |
Source:  Florida Gulf Coast MLS #223009551 Report a problem Florida Gulf Coast MLS #223009551 Report a problem | ||
| 5/1/2023 | Pending sale | $529,500$242/sqft |
Source:  Florida Gulf Coast MLS #223009551 Report a problem Florida Gulf Coast MLS #223009551 Report a problem | ||
| 4/6/2023 | Price change | $529,500-1.9%$242/sqft |
Source: Florida Gulf Coast MLS #223009551 Report a problem | ||
| 3/21/2023 | Price change | $540,000-3.6%$246/sqft |
Source: Sanibel And Captiva Island AOR #2230203 Report a problem | ||
| 3/6/2023 | Price change | $560,000-4.1%$256/sqft |
Source: Sanibel And Captiva Island AOR #2230203 Report a problem | ||
| 2/8/2023 | Listed for sale | $584,000+138.4%$267/sqft |
Source: Florida Gulf Coast MLS #223009551 Report a problem | ||
| 3/5/2001 | Sold | $245,000$112/sqft |
Source: Public Record Report a problem | ||
Public tax history
| Year | Property taxes | Tax assessment |
|---|---|---|
| 2025 | $3,785 +10.2% | $225,778 +10% |
| 2024 | $3,435 -19.4% | $205,253 -33.6% |
| 2023 | $4,262 +6.2% | $309,044 +3% |
| 2022 | $4,013 -0.1% | $300,043 +3% |
| 2021 | $4,018 +0.9% | $291,304 +1.4% |
| 2020 | $3,982 +2.1% | $287,282 -6.9% |
| 2019 | $3,899 | $308,465 +11.9% |
| 2018 | $3,899 +0.2% | $275,587 +2.1% |
| 2017 | $3,892 +0.3% | $269,919 -6.4% |
| 2016 | $3,882 +0.7% | $288,509 +1.4% |
| 2015 | $3,856 -1.6% | $284,401 +1.5% |
| 2014 | $3,917 +0.1% | $280,296 +9.2% |
| 2013 | $3,912 -4.7% | $256,596 -24% |
| 2012 | $4,103 +1.5% | $337,835 +4.4% |
| 2011 | $4,044 -1% | $323,710 -0.3% |
| 2010 | $4,084 +15.1% | $324,807 +15.5% |
| 2009 | $3,549 +5.5% | $281,120 -21.6% |
| 2008 | $3,363 -2.8% | $358,430 -10.7% |
| 2007 | $3,460 -2.6% | $401,180 -2.9% |
| 2006 | $3,553 -4.9% | $412,960 +57.5% |
| 2004 | $3,735 +1.6% | $262,270 +17.9% |
| 2003 | $3,674 +0.7% | $222,430 +4.1% |
| 2002 | $3,651 | $213,660 +69.8% |
| 2000 | -- | $125,830 |
Find assessor info on the county website
Monthly payment
Est. payment
Payment breakdown
Explore the cost of this home by adjusting the details. Changes won't be saved.Climate risks
Neighborhood: 33957
Nearby schools
GreatSchools rating
- 10/10The Sanibel SchoolGrades: PK-8Distance: 3.3 mi
- 5/10Cypress Lake High SchoolGrades: 9-12Distance: 12.3 mi
- 2/10South Fort Myers High SchoolGrades: 9-12Distance: 15.1 mi
- $827,5005 bd3 ba2.2k sqft1860 Ibis Ln, Sanibel, FL 33957Off Market

- $699,0003 bd3 ba1.8k sqft1874 Ibis Ln, Sanibel, FL 33957For Sale
- $585,6003 bd2 ba1.9k sqft1865 Ibis Ln, Sanibel, FL 33957Off Market
- $644,05011.64 Acres1905 Periwinkle Way, Sanibel, FL 33957Off Market
- $330,000-- bd8 ba2.9k sqft1905 Periwinkle Way, Sanibel, FL 33957Off Market
- $488,6002 bd2 ba1.1k sqft1854 Ibis Ln, Sanibel, FL 33957Off Market
- $721,8002 bd2 ba1.2k sqft1859 Ibis Ln, Sanibel, FL 33957Off Market
- $300,0002 bd2 ba1k sqft1906 Ibis Ln, Sanibel, FL 33957Sold
A local agent can set up tours, give advice and negotiate with sellers.
Similar homes
- $699,0003 bd3 ba1.8k sqft1874 Ibis Ln, Sanibel, FL 33957For Sale
 MLS ID #2260363, Andre Arensman, John R. Wood Properties. Sanibel And Captiva Island AOR
 - $664,0003 bd2 ba1.6k sqft1657 Atlanta Plaza Dr, Sanibel, FL 33957For Sale
 MLS ID #2250782, Becky A Mulka, Portside Property Group LLC. Sanibel And Captiva Island AOR
 - $799,9993 bd2 ba1.5k sqft9428 Moonlight Dr, Sanibel, FL 33957For Sale
 MLS ID #2260493, Mary Ann Cowart, Royal Shell Real Estate, Inc.. Sanibel And Captiva Island AOR
 - $849,0003 bd2 ba2k sqft1312 Par View Dr, Sanibel, FL 33957For Sale
 MLS ID #2260209, Jeff Burns, Premier Sotheby's Int'l Realty. Sanibel And Captiva Island AOR
 - $650,0003 bd3 ba1.6k sqft1394 Middle Gulf Dr Unit C, Sanibel, FL 33957For SaleMLS ID #2260485, Anna W Turner, Royal Shell Real Estate, Inc.. Sanibel And Captiva Island AOR
- $639,0003 bd3 ba1.4k sqft974 Greenwood Ct S, Sanibel, FL 33957For SaleMLS ID #2260462, Kelly Huguenin, Pfeifer Realty Group LLC. Sanibel And Captiva Island AOR
- $899,0003 bd2 ba2.3k sqft9436 Yucca Ct, Sanibel, FL 33957For SaleMLS ID #2240779, Susan Andrews, SanibelSusan Realty Associates. Sanibel And Captiva Island AOR
- $649,0002 bd2 ba1.2k sqftCoquina Beach Condo, Sanibel, FL 33957For SaleMLS ID #2260362, Kelly Huguenin, Pfeifer Realty Group LLC. Sanibel And Captiva Island AOR
- $799,0003 bd2 ba1.6k sqft810 Elinor Way, Sanibel, FL 33957For SaleMLS ID #2251056, Eric J Pfeifer, Pfeifer Realty Group LLC. Sanibel And Captiva Island AOR
- $649,0002 bd2 ba1.3k sqftDonax Village, Sanibel, FL 33957For SaleMLS ID #2260430, Karen Bell, Michael Saunders & Company. Sanibel And Captiva Island AOR
- $784,0002 bd2 ba1.1k sqft589 Rabbit Rd, Sanibel, FL 33957For SaleMLS ID #2260429, Phaidra A McDermott, Kingfisher Real Estate Inc.. Sanibel And Captiva Island AOR
- $899,0003 bd2 ba1.2k sqft1637 Sabal Sands Rd, Sanibel, FL 33957For SaleMLS ID #2260338, Michal Showalter, Home Team Advantage Realty. Sanibel And Captiva Island AOR
- $935,0004 bd4 ba2.3k sqft280 Southwinds Dr, Sanibel, FL 33957For SaleMLS ID #2260535, Jennifer McSorley, Pfeifer Realty Group LLC. Sanibel And Captiva Island AOR
- $879,0003 bd2 ba1.5k sqft1410 Sand Castle Rd, Sanibel, FL 33957For SaleMLS ID #2260419, Chip C Wolfe, RE/MAX REALTY GROUP. Sanibel And Captiva Island AOR
- $895,0003 bd2 ba1.5k sqft702 Pyrula Ave, Sanibel, FL 33957For SaleMLS ID #2250126, Karen Bell, Michael Saunders & Company. Sanibel And Captiva Island AOR
- $899,0004 bd3 ba1.6k sqft240 Southwinds Dr, Sanibel, FL 33957For SaleMLS ID #2260339, Andre Arensman, John R. Wood Properties. Sanibel And Captiva Island AOR
- $699,0003 bd2 ba1.5k sqft4631 Bowen Bayou Rd, Sanibel, FL 33957For SaleMLS ID #2250879, Eric J Pfeifer, Pfeifer Realty Group LLC. Sanibel And Captiva Island AOR
- $525,0002 bd2 ba1.1k sqftSpanish Cay, Sanibel, FL 33957For SaleMLS ID #2260447, Chris Kirchner, Keller Williams Realty Fort Myers and the Islands. Sanibel And Captiva Island AOR
- $749,0002 bd2 ba1.2k sqftSanibel Siesta, Sanibel, FL 33957For SaleMLS ID #2260571, Jennifer McSorley, Pfeifer Realty Group LLC. Sanibel And Captiva Island AOR
- $624,0003 bd2 ba1.5k sqftLighthouse Point, Sanibel, FL 33957For SaleMLS ID #2251174, Gregory Demaras, Pfeifer Realty Group LLC. Sanibel And Captiva Island AOR
