NEW ROOF INSTALLED JANUARY 2026(Includes 10 year warranty). Welcome to this cozy, beautiful home that boasts an open floor plan for convenience and/or easy entertaining. The bright and spacious floor plan features a kitchen that opens to a great room with wood flooring and a stylish accent wall. Situated behind is a great space for a dining area or extra living space with large windows that overlook the generously sized fenced-in backyard. The kitchen features wood cabinets, subway tile,e and another large window, allowing an abundance of natural light. The primary bedroom and second bedroom offer trendy wood floors, and each have 2 windows showcasing more natural light. The bathroom offers beautiful granite countertops and a vessel sink. The wide-ranging backyard is perfect for entertaining, playtime or relaxation. AC installed in 2023. NEW IRRIGATION SYSTEM operated by a well, installed on the property; inside water supplied by the city. Blackshire Estates is convenient to shopping, restaurants, and other amenities. The home is located 24 miles from Tampa International Airport, approximately 6.7 miles to the Award-Winning Clearwater Beach, and minutes to the very desirable city of Dunedin featuring Honeymoon Island and the popular downtown area. Also in close proximity are the admired cities of Tarpon Springs, & St. Petersburg. This one wont last!
Sold for $310,000
$310,000
1866 Murray Ave, Clearwater, FL 33755
2beds
1,078sqft
Single Family Residence
Built in 1960
6,943 Square Feet Lot
$310,400 Zestimate®
$288/sqft
$2,505 Estimated rent
Home value
$310,400
$286,000 - $338,000
$2,505/mo
Zestimate® history
Owner options
List your home for rent
$2,505/mo
Rent Zestimate®
Find your next renter with Zillow Rental Manager. Plus, with online applications, you can quickly screen prospective tenants – for free.
$2,505/mo
Rent Zestimate®
Refinance and save
$2,140/mo
Est. payment
Refinancing to a lower rate could help reduce your monthly payments and save thousands over the life of the loan.
$2,140/mo
Est. payment
Explore your selling options
Work with a Zillow partner agent
Leverage their expertise and Zillow's premium Showcase listings to get your home seen by more buyers.
Get startedList with your own agent
Get your home in front of millions of buyers by listing it on Zillow.
Learn how to do itSell it yourself
Take full control of how buyers see your home on Zillow by listing For Sale by Owner (FSBO).
List your homeWhat's special
Stylish accent wallAbundance of natural lightBeautiful granite countertopsLarge windowsSubway tileOpen floor planWide-ranging backyard
Zillow last checked:
Listing updated:
Listed by:
Janet Cochran 727-644-1972,
COASTAL PROPERTIES GROUP INTERNATIONAL 727-493-1555,
Kelly Boyle 727-743-7645,
COASTAL PROPERTIES GROUP INTERNATIONAL
Bought with:
Greta Oliva, 3098675
BISHA REAL ESTATE & CONSULTING, LLC
Source: Stellar MLS,MLS#: TB8421358 Originating MLS: Suncoast Tampa
Originating MLS: Suncoast Tampa
Facts & features
Interior
Bedrooms & bathrooms
- Bedrooms: 2
- Bathrooms: 1
- Full bathrooms: 1
Primary bedroom
- Features: Built-in Closet
- Level: First
- Area: 176 Square Feet
- Dimensions: 11x16
Dining room
- Level: First
- Area: 140 Square Feet
- Dimensions: 10x14
Kitchen
- Level: First
- Area: 112 Square Feet
- Dimensions: 8x14
Living room
- Level: First
- Area: 204 Square Feet
- Dimensions: 12x17
Heating
- Central
Cooling
- Central Air
Appliances
- Included: Dishwasher, Dryer, Range, Refrigerator, Washer
- Laundry: In Garage
Features
- Ceiling Fan(s), Living Room/Dining Room Combo, Solid Wood Cabinets, Stone Counters, Thermostat
- Flooring: Tile, Hardwood
- Has fireplace: No
Interior area
- Total structure area: 1,624
- Total interior livable area: 1,078 sqft
Property
Parking
- Total spaces: 1
- Parking features: Garage - Attached
- Attached garage spaces: 1
Features
- Levels: One
- Stories: 1
- Exterior features: Rain Gutters
Lot
- Size: 6,943 Square Feet
- Dimensions: 70 x 100
Details
- Parcel number: 022915091260000120
- Zoning: RES
- Special conditions: None
Construction
Type & style
- Home type: SingleFamily
- Property subtype: Single Family Residence
Materials
- Block
- Foundation: Slab
- Roof: Shingle
Condition
- New construction: No
- Year built: 1960
Utilities & green energy
- Sewer: Public Sewer
- Water: Public
- Utilities for property: Public, Sprinkler Well
Community & HOA
Community
- Pet fee: $0 monthly
- Subdivision: BLACKSHIRE ESTATES
HOA
- Has HOA: No
Location
- Region: Clearwater
Financial & listing details
- Price per square foot: $288/sqft
- Tax assessed value: $276,079
- Annual tax amount: $3,079
- Date on market: 8/26/2025
- Cumulative days on market: 123 days
- Listing terms: Cash,Conventional
- Ownership: Fee Simple
- Total actual rent: 0
- Road surface type: Asphalt
Price history
| Date | Event | Price |
|---|---|---|
| 4/10/2026 | Sold | $310,000-2.8%$288/sqft |
Source:  Stellar MLS #TB8421358 Report a problem Stellar MLS #TB8421358 Report a problem | ||
| 3/8/2026 | Pending sale | $319,000$296/sqft |
Source: Stellar MLS #TB8421358 Report a problem | ||
| 2/20/2026 | Price change | $319,000-3%$296/sqft |
Source: Stellar MLS #TB8421358 Report a problem | ||
| 2/5/2026 | Listed for sale | $329,000$305/sqft |
Source: Stellar MLS #TB8421358 Report a problem | ||
| 1/21/2026 | Pending sale | $329,000$305/sqft |
Source: Stellar MLS #TB8421358 Report a problem | ||
| 1/5/2026 | Listed for sale | $329,000$305/sqft |
Source: Stellar MLS #TB8421358 Report a problem | ||
| 12/29/2025 | Pending sale | $329,000$305/sqft |
Source: Stellar MLS #TB8421358 Report a problem | ||
| 11/18/2025 | Price change | $329,000-1.8%$305/sqft |
Source: Stellar MLS #TB8421358 Report a problem | ||
| 10/25/2025 | Listed for sale | $335,000$311/sqft |
Source: Stellar MLS #TB8421358 Report a problem | ||
| 9/8/2025 | Pending sale | $335,000$311/sqft |
Source: Stellar MLS #TB8421358 Report a problem | ||
| 8/26/2025 | Listed for sale | $335,000+67.5%$311/sqft |
Source: Stellar MLS #TB8421358 Report a problem | ||
| 6/7/2019 | Sold | $200,000+0.8%$186/sqft |
Source: Public Record Report a problem | ||
| 4/26/2019 | Pending sale | $198,500$184/sqft |
Source: Smith & Associates Real Estate #U8043071 Report a problem | ||
| 4/23/2019 | Listed for sale | $198,500+44.9%$184/sqft |
Source: SMITH & ASSOCIATES REAL ESTATE #U8043071 Report a problem | ||
| 3/16/2017 | Sold | $137,000+3.8%$127/sqft |
Source: Public Record Report a problem | ||
| 1/9/2017 | Pending sale | $132,000$122/sqft |
Source: CENTURY 21 Real Estate Champions #U7803114 Report a problem | ||
| 1/6/2017 | Listed for sale | $132,000$122/sqft |
Source: CENTURY 21 Real Estate Champions #U7803114 Report a problem | ||
Public tax history
| Year | Property taxes | Tax assessment |
|---|---|---|
| 2024 | $3,080 +2% | $204,849 +3% |
| 2023 | $3,018 +3.2% | $198,883 +3% |
| 2022 | $2,924 -0.9% | $193,090 +3% |
| 2021 | $2,952 -9.3% | $187,466 +18.6% |
| 2020 | $3,253 +157.9% | $158,027 +53.7% |
| 2019 | $1,261 | $102,837 +1.9% |
| 2018 | $1,261 +2.3% | $100,920 +9.8% |
| 2017 | $1,233 -31.1% | $91,914 +6.5% |
| 2016 | $1,789 +190.2% | $86,344 +38% |
| 2015 | $616 +0.1% | $62,576 +0.8% |
| 2014 | $616 -0.2% | $62,079 +1.5% |
| 2013 | $617 +1% | $61,162 +1.7% |
| 2012 | $610 | $60,140 -12.8% |
| 2011 | -- | $68,989 +1.5% |
| 2010 | -- | $67,969 +2.7% |
| 2009 | -- | $66,182 +0.1% |
| 2008 | $639 | $66,116 +3% |
| 2007 | -- | $64,190 -38.9% |
| 2005 | -- | $105,100 +10.1% |
| 2004 | $783 +2.8% | $95,500 +11.7% |
| 2003 | $762 +6.7% | $85,500 +6.6% |
| 2002 | $714 | $80,200 +20.8% |
| 2001 | $714 +5.9% | $66,400 +11.8% |
| 2000 | $674 | $59,400 |
Find assessor info on the county website
Neighborhood: 33755
Nearby homes
- $431,7003 bd2 ba1.6k sqft1872 Murray Ave, Clearwater, FL 33755Off Market
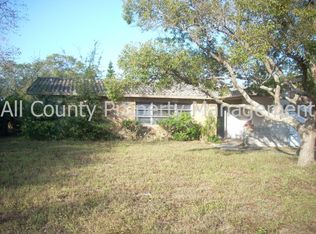
- $316,300-- bd2 ba1.4k sqft1863 Greenhill Dr, Clearwater, FL 33755Off Market
- $328,900-- bd2 ba1.5k sqft1854 Murray Ave, Clearwater, FL 33755Off Market
- $381,6003 bd2 ba1.6k sqft1853 Greenhill Dr, Clearwater, FL 33755Off Market

- $379,9002 bd2 ba1.1k sqft1878 Murray Ave, Clearwater, FL 33755For Sale
- $398,2003 bd2 ba1.3k sqft1867 Murray Ave, Clearwater, FL 33755Off Market
- $385,0002 bd2 ba1.2k sqft1869 Greenhill Dr, Clearwater, FL 33755Sold
- $373,3004 bd2 ba1.7k sqft1860 Murray Ave, Clearwater, FL 33755Off Market
Nearby schools
GreatSchools rating
- 8/10Sandy Lane Elementary SchoolGrades: PK-5Distance: 0.9 mi
- 9/10Dunedin Highland Middle SchoolGrades: 6-8Distance: 1 mi
- 5/10Dunedin High SchoolGrades: 9-12Distance: 2.8 mi
Schools provided by the listing agent
- Elementary: Sandy Lane Elementary-PN
- Middle: Dunedin Highland Middle-PN
- High: Dunedin High-PN
Source: Stellar MLS. This data may not be complete. We recommend contacting the local school district to confirm school assignments for this home.
Get a cash offer in 3 minutes
Find out how much your home could sell for in as little as 3 minutes with a no-obligation cash offer.
Estimated market value
$310,400
Get a cash offer in 3 minutes
Find out how much your home could sell for in as little as 3 minutes with a no-obligation cash offer.
Estimated market value
$310,400
- Florida
- Pinellas County
- Clearwater
- 33755
- 1866 Murray Ave
Nearby cities
Nearby neighborhoods
Nearby zip codes
Other Clearwater Topics
