Under contract-accepting backup offers. THE AMERICAN DREAM AWAITS. MOVE-IN READY home with lots of updating in the heart of Clearwater. There is nothing to do here but unpack. The beautifully enclosed lanai creates a useful Florida Room that adds an additional 200 square feet of living area, bringing you to 1316 square feet. The handsome updated kitchen has quartz countertops with stylish wood cabinets and there is an oversized utility/laundry room adjacent to the kitchen. Lighting, painting and interior doors have all been updated and refreshed. The flooring is very nice; using hand scraped wood engineered planks in the living room and terrazzo in the bedrooms and kitchen. The double pane picture window in the living room brings in lots of light. A custom feature wall with surround sound speakers provides a perfect media wall in the living room AND THE SAMSUNG SMART FLAT SCREEN TV IS INCLUDED. The roof was installed in 2017 and the home has a NEW LAWN with an irrigation system. The spacious fenced back yard boasts an open patio and fire pit for your cookouts and entertaining and leaves you plenty of room for a pool. You are just a short drive to the beaches and downtown Clearwater but high and dry and not in a flood or evacuation zone. The home is pre-wired for a security system and there are CC cameras around the exterior that will only require you to add a DVR and connect them. NO HOA, NO DEED RESTRICTIONS. You may also appreciate the generator panel and transfer switch should you ever need it. This home has so much to offer. Make your appointment to see it today while it is still available.
Under contract
$379,900
1878 Murray Ave, Clearwater, FL 33755
2beds
1,116sqft
:
Get pre-qualified$2,596/mo
Single Family Residence
Built in 1964
7,462 Square Feet Lot
$368,300 Zestimate®
$340/sqft
$-- HOA
What's special
- 22 days |
- 526 |
- 22 |
Likely to sell faster than
Zillow last checked:
Listing updated:
Listed by:
Jamie Everett 727-409-7242,
FUTURE HOME REALTY INC 813-855-4982
Source: Stellar MLS,MLS#: TB8525613 Originating MLS: Suncoast Tampa
Originating MLS: Suncoast Tampa
Facts & features
Interior
Bedrooms & bathrooms
- Bedrooms: 2
- Bathrooms: 2
- Full bathrooms: 2
Rooms
- Room types: Utility Room
Primary bedroom
- Description: Room5
- Features: Built-in Closet
- Level: First
- Area: 154 Square Feet
- Dimensions: 11x14
Bedroom 2
- Description: Room6
- Features: Built-in Closet
- Level: First
- Area: 140 Square Feet
- Dimensions: 10x14
Dining room
- Description: Room7
- Level: First
- Area: 108 Square Feet
- Dimensions: 9x12
Florida room
- Description: Room3
- Features: Ceiling Fan(s)
- Level: First
- Area: 200 Square Feet
- Dimensions: 10x20
Kitchen
- Description: Room2
- Features: Stone Counters
- Level: First
- Area: 88 Square Feet
- Dimensions: 8x11
Laundry
- Description: Room4
- Level: First
- Area: 104 Square Feet
- Dimensions: 8x13
Living room
- Description: Room1
- Level: First
- Area: 195 Square Feet
- Dimensions: 13x15
Heating
- Central, Electric
Cooling
- Central Air, Ductless
Appliances
- Included: Dishwasher, Disposal, Dryer, Electric Water Heater, Exhaust Fan, Ice Maker, Microwave, Range, Refrigerator, Washer
- Laundry: Inside, Laundry Room
Features
- Built-in Features, Ceiling Fan(s), Solid Wood Cabinets, Stone Counters, Thermostat
- Flooring: Concrete, Engineered Hardwood, Terrazzo
- Doors: Sliding Doors
- Windows: Window Treatments
- Has fireplace: No
Interior area
- Total structure area: 1,796
- Total interior livable area: 1,116 sqft
Video & virtual tour
Property
Parking
- Total spaces: 2
- Parking features: Driveway, Garage Door Opener
- Attached garage spaces: 2
- Has uncovered spaces: Yes
- Details: Garage Dimensions: 19X22
Features
- Levels: One
- Stories: 1
- Patio & porch: Front Porch, Patio
- Exterior features: Irrigation System, Private Yard, Sprinkler Metered
- Fencing: Wood
Lot
- Size: 7,462 Square Feet
- Dimensions: 75 x 100
- Features: City Lot, Level, Above Flood Plain
- Residential vegetation: Mature Landscaping
Details
- Parcel number: 022915091260000140
- Zoning: RES
- Special conditions: None
Construction
Type & style
- Home type: SingleFamily
- Architectural style: Ranch
- Property subtype: Single Family Residence
- Attached to another structure: Yes
Materials
- Concrete, Stucco
- Foundation: Slab
- Roof: Shingle
Condition
- Completed
- New construction: No
- Year built: 1964
Utilities & green energy
- Sewer: Public Sewer
- Water: Public
- Utilities for property: Public, Sewer Connected, Sprinkler Meter, Sprinkler Well, Street Lights
Community & HOA
Community
- Security: Closed Circuit Camera(s), Smoke Detector(s)
- Pet fee: $0 monthly
- Subdivision: BLACKSHIRE ESTATES
HOA
- Has HOA: No
Location
- Region: Clearwater
Financial & listing details
- Price per square foot: $340/sqft
- Tax assessed value: $207,920
- Annual tax amount: $4,036
- Date on market: 7/2/2026
- Cumulative days on market: 23 days
- Listing terms: Cash,Conventional,FHA,VA Loan
- Ownership: Fee Simple
- Total actual rent: 0
- Road surface type: Paved, Asphalt
Estimated market value
$368,300
$350,000 - $387,000
$3,920/mo
Price history
| Date | Event | Price |
|---|---|---|
| 7/20/2026 | Contingent | $379,900$340/sqft |
Source:  Stellar MLS #TB8525613 Report a problem Stellar MLS #TB8525613 Report a problem | ||
| 7/3/2026 | Listed for sale | $379,900+134.5%$340/sqft |
Source: Stellar MLS #TB8525613 Report a problem | ||
| 6/29/2015 | Listing removed | $162,000$145/sqft |
Source: Coldwell Banker Residential Real Estate - Clearwater Beach #U7739287 Report a problem | ||
| 6/26/2015 | Listed for sale | $162,000$145/sqft |
Source: COLDWELL BANKER RESIDENTIAL #U7739287 Report a problem | ||
| 6/14/2015 | Pending sale | $162,000$145/sqft |
Source: COLDWELL BANKER RESIDENTIAL #U7739287 Report a problem | ||
| 6/10/2015 | Listed for sale | $162,000+28.6%$145/sqft |
Source: COLDWELL BANKER RESIDENTIAL #U7739287 Report a problem | ||
| 12/19/2008 | Sold | $126,000-15.9%$113/sqft |
Source: Stellar MLS #U7366188 Report a problem | ||
| 9/3/2008 | Listing removed | $149,900$134/sqft |
Source: Listhub #7360659 Report a problem | ||
| 8/23/2008 | Listed for sale | $149,900$134/sqft |
Source: Listhub #7360659 Report a problem | ||
Public tax history
| Year | Property taxes | Tax assessment |
|---|---|---|
| 2024 | $3,742 +4.9% | $192,851 +10% |
| 2023 | $3,568 +8.1% | $175,319 +10% |
| 2022 | $3,300 +11.9% | $159,381 +10% |
| 2021 | $2,949 +8.8% | $144,892 +10% |
| 2020 | $2,712 +3.7% | $131,720 +4.5% |
| 2019 | $2,616 | $126,031 +9.6% |
| 2018 | $2,616 +8.8% | $114,958 +6.3% |
| 2017 | $2,404 +255.5% | $108,163 +51% |
| 2016 | $676 -2.5% | $71,630 +0.7% |
| 2015 | $694 +0.1% | $71,132 +0.8% |
| 2014 | $693 -0.3% | $70,567 +1.5% |
| 2013 | $695 +0.8% | $69,524 +1.7% |
| 2012 | $689 | $68,362 -15.4% |
| 2011 | -- | $80,814 -0.5% |
| 2010 | -- | $81,208 -24.1% |
| 2009 | -- | $107,012 +35% |
| 2008 | $669 | $79,273 +3% |
| 2007 | -- | $76,964 -35.3% |
| 2005 | -- | $118,900 +10.9% |
| 2004 | $1,041 +2.4% | $107,200 +11.2% |
| 2003 | $1,016 +6.2% | $96,400 +6.4% |
| 2002 | $956 | $90,600 +21.3% |
| 2001 | $956 +5.3% | $74,700 +11% |
| 2000 | $908 | $67,300 |
Find assessor info on the county website
Monthly payment
Est. payment
Payment breakdown
Explore the cost of this home by adjusting the details. Changes won't be saved.Climate risks
Neighborhood: 33755
Nearby schools
GreatSchools rating
- 8/10Sandy Lane Elementary SchoolGrades: PK-5Distance: 0.9 mi
- 9/10Dunedin Highland Middle SchoolGrades: 6-8Distance: 1 mi
- 5/10Dunedin High SchoolGrades: 9-12Distance: 2.7 mi
Schools provided by the listing agent
- Elementary: Sandy Lane Elementary-PN
- Middle: Dunedin Highland Middle-PN
- High: Dunedin High-PN
Source: Stellar MLS. This data may not be complete. We recommend contacting the local school district to confirm school assignments for this home.
- $382,4003 bd2 ba1.4k sqft1884 Murray Ave, Clearwater, FL 33755Off Market
- $430,4003 bd2 ba1.6k sqft1872 Murray Ave, Clearwater, FL 33755Off Market
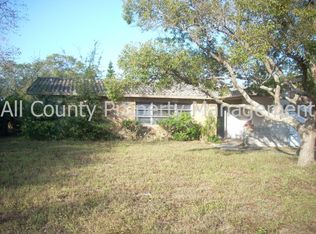
- $385,0002 bd2 ba1.2k sqft1869 Greenhill Dr, Clearwater, FL 33755Sold
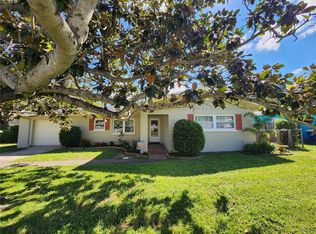
- $305,300-- bd2 ba1.6k sqft1875 Greenhill Dr, Clearwater, FL 33755Off Market
- $316,300-- bd2 ba1.4k sqft1863 Greenhill Dr, Clearwater, FL 33755Off Market
- $310,0002 bd1 ba1k sqft1866 Murray Ave, Clearwater, FL 33755Sold
- $428,8003 bd2 ba1.6k sqft1890 Murray Ave, Clearwater, FL 33755Off Market
- $510,0003 bd3 ba1.4k sqft1873 Murray Ave, Clearwater, FL 33755Sold
A local agent can set up tours, give advice and negotiate with sellers.
A local lender can help you make sure your offer is ready when you are.
Similar homes
- $389,0003 bd2 ba1.3k sqft2077 Druid Rd E, Clearwater, FL 33764For Sale

 MLS ID #A4700693, Randal Longo, KEYS REALTY REDEFINED LLC. Stellar MLS
 - $299,9002 bd1 ba936 sqft1609 Scott St, Clearwater, FL 33755For Sale
 MLS ID #TB8523491, Connie Hite, FUTURE HOME REALTY INC. Stellar MLS
 - $325,0003 bd2 ba1.1k sqft1348 Friend Ave, Clearwater, FL 33756For Sale
 MLS ID #TB8508214, Fabrice Barrault, STREETSMART REALTY. Stellar MLS
 - $339,0002 bd2 ba1k sqft1493 Cleveland St, Clearwater, FL 33755For Sale
 MLS ID #TB8456383, John Funk, BEACH TO BAY BROKERS LLC. Stellar MLS
 - $399,5002 bd1 ba780 sqft551 Orangewood Dr, Dunedin, FL 34698For SaleMLS ID #TB8504360, Tammie Fraser, EXP REALTY LLC. Stellar MLS
- $349,9993 bd1 ba943 sqft8672 78th Pl, Seminole, FL 33777For SaleMLS ID #TB8531915, Dilan Scargle, COMPASS FLORIDA LLC. Stellar MLS
- $440,0003 bd2 ba1.3k sqft623 Palm Blvd, Dunedin, FL 34698For SaleMLS ID #A4699298, Moe Mossa, SAVVY AVENUE, LLC. Stellar MLS
- $302,5002 bd1 ba910 sqft1917 Gilbert St, Clearwater, FL 33765For SaleMLS ID #TB8481337, Gary Jones, Jr, EZ CHOICE REALTY. Stellar MLS
- $474,9003 bd2 ba1.5k sqft1637 Whitewood Dr, Clearwater, FL 33756For SaleMLS ID #TB8521450, Robb Clark, 27NORTH REALTY. Stellar MLS
- $217,5002 bd2 ba970 sqft1311 Powderpuff Dr #1009, Dunedin, FL 34698For SaleMLS ID #TB8531958, Morgan Morris, IMPACT REALTY TAMPA BAY. Stellar MLS
- $249,9002 bd1 ba904 sqft408 N Martin Luther King Jr Ave, Clearwater, FL 33755For SaleMLS ID #TB8498928, Jolanta Wasowski, CHARLES RUTENBERG REALTY INC. Stellar MLS
- $384,9993 bd2 ba1.4k sqft8302 N Flintrock Ct, Tampa, FL 33615For SaleMLS ID #A4696694, Christina Dai, FLORIDA MORNING REALTY LLC. Stellar MLS
- $349,9002 bd2 ba1.2k sqft1707 E Ironwood Ct Court E, Oldsmar, FL 34677For Sale
 MLS ID #B26029010, Joshua Kelley, Open to Close Realty. BeachesMLS
 - $399,0002 bd2 ba1.1k sqft8212 101st Ct, Seminole, FL 33777For SaleMLS ID #TB8511137, Lisa Salinard, WAVE REALTY OF TAMPA BAY INC. Stellar MLS
- $219,5002 bd2 ba1.5k sqft1674 S Lake Ave APT 6, Clearwater, FL 33756For SaleMLS ID #TB8523298, Margie Pretzman, THE SHOP REAL ESTATE CO.. Stellar MLS
- $350,0002 bd2 ba1.2k sqft2543 Gloriosa Dr, Palm Harbor, FL 34684For SaleMLS ID #TB8525115, Denay Bartuseck, THE REAL ESTATE RX BROKERAGE, LLC. Stellar MLS
- $369,0003 bd2 ba1.3k sqft870 86th Ave N, Saint Petersburg, FL 33702For SaleMLS ID #TB8522727, Kay Smith, CHAMPIONS BEST REALTY LLC. Stellar MLS
- $315,0003 bd2 ba1.2k sqft1608 Edna Ave, Largo, FL 33770For SaleMLS ID #TB8509013, Matthew Brooks, COLDWELL BANKER REALTY. Stellar MLS
- $229,0002 bd1 ba894 sqft1200 Abbey Crescent Ln, Clearwater, FL 33759For SaleMLS ID #TB8496633, Ramtin Norozzy, CHARLES RUTENBERG REALTY INC. Stellar MLS
- $346,9003 bd2 ba1k sqft4916 Eldorado Dr, Tampa, FL 33615For SaleMLS ID #TB8449156, Silvia Henriquez, PEOPLE'S CHOICE REALTY SVC LLC. Stellar MLS
