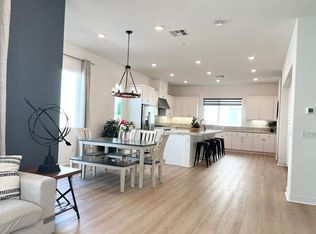
This refined three-level residence showcases a thoughtfully designed layout that blends modern comfort, natural light, and functional elegance, complete with an attached two-car garage. The first level features a private bedroom with a full bathroom and a walk-in closet, offering a versatile space ideal for guests, extended living arrangements, or a dedicated office retreat. Direct interior access from the garage adds everyday convenience while maintaining privacy and efficiency. The second level serves as the heart of the home and is highlighted by expansive windows that fill the space with abundant natural light, creating a bright and inviting atmosphere throughout. The living room flows seamlessly into the kitchen, offering an open and cohesive design well suited for both daily living and entertaining. The kitchen is appointed with stainless steel appliances, abundant cabinetry, and a spacious walk-in pantry, combining style with exceptional storage. An adjacent balcony extends the living space outdoors and overlooks the community pool, providing a relaxing setting for morning coffee or evening unwinding. The third level offers two additional bedrooms and two full bathrooms, including a well-appointed primary suite designed for comfort and functionality. The primary bathroom features dual sinks and generous counter space, creating a refined daily routine. Both bedrooms are enhanced by large windows that allow abundant natural light, while the primary bedroom also enjoys views of the community pool. A built-in study desk area provides a dedicated workspace, and the conveniently located laundry area on this level adds to the home’s thoughtful design. Throughout the residence, each room is enhanced by large windows that create a bright and airy living environment. The multi-level layout offers a balanced separation of space, allowing for both openness and privacy. Clean architectural lines, efficient use of space, and seamless flow between levels contribute to the home’s sophisticated appeal. Ideally situated within a well-maintained community, the property offers convenient access to shopping, dining, and entertainment destinations. Located near Disneyland Resort and Angel Stadium of Anaheim, and with easy access to the Interstate 5 and State Route 57, this residence delivers an exceptional blend of modern design, refined living spaces, and a highly convenient location.
Sold for $940,000
Listed by: Universal Elite Inc. • Nan Han • Contact: 949-502-1672
Bought with: Pinnacle Real Estate Group
$940,000
1866 S Westside Dr #26, Anaheim, CA 92805
3beds
1,975sqft
Townhouse
Built in 2022
43,569 Acres Lot
$941,900 Zestimate®
$476/sqft
$4,635 Estimated rent
Home value
$941,900
$876,000 - $1.02M
$4,635/mo
Zestimate® history
Owner options
List your home for rent
$4,635/mo
Rent Zestimate®
Find your next renter with Zillow Rental Manager. Plus, with online applications, you can quickly screen prospective tenants – for free.
$4,635/mo
Rent Zestimate®
Refinance and save
$6,341/mo
Est. payment
Refinancing to a lower rate could help reduce your monthly payments and save thousands over the life of the loan.
$6,341/mo
Est. payment
Explore your selling options
Work with a Zillow partner agent
Leverage their expertise and Zillow's premium Showcase listings to get your home seen by more buyers.
Get startedList with your own agent
Get your home in front of millions of buyers by listing it on Zillow.
Learn how to do itSell it yourself
Take full control of how buyers see your home on Zillow by listing For Sale by Owner (FSBO).
List your homeWhat's special
Zillow last checked:
Listing updated:
Listed by:
Nan Han DRE #01850431 949-502-1672,
Universal Elite Inc.
Bought with:
XIAODUAN LI, DRE #01933460
Pinnacle Real Estate Group
Source: CRMLS,MLS#: OC26019177 Originating MLS: California Regional MLS
Originating MLS: California Regional MLSFacts & features
Interior
Bedrooms & bathrooms
- Bedrooms: 3
- Bathrooms: 4
- Full bathrooms: 3
- 1/2 bathrooms: 1
- Main level bathrooms: 1
- Main level bedrooms: 1
Rooms
- Room types: Bedroom, Entry/Foyer, Family Room, Kitchen, Laundry, Living Room, Primary Bathroom, Primary Bedroom, Other, Pantry
Bedroom
- Features: Bedroom on Main Level
Bathroom
- Features: Closet, Dual Sinks, Full Bath on Main Level, Separate Shower, Tub Shower, Walk-In Shower
Kitchen
- Features: Granite Counters, Kitchen Island, Kitchen/Family Room Combo, Walk-In Pantry
Other
- Features: Walk-In Closet(s)
Pantry
- Features: Walk-In Pantry
Heating
- Central
Cooling
- Central Air
Appliances
- Included: Dishwasher, Disposal, High Efficiency Water Heater, Microwave, Tankless Water Heater
- Laundry: Electric Dryer Hookup, Gas Dryer Hookup, Laundry Room, Upper Level
Features
- Breakfast Bar, Balcony, Pantry, Quartz Counters, Recessed Lighting, Bedroom on Main Level, Walk-In Pantry, Walk-In Closet(s)
- Flooring: Carpet, Tile
- Has fireplace: No
- Fireplace features: None
- Common walls with other units/homes: 2+ Common Walls
Interior area
- Total interior livable area: 1,975 sqft
Property
Parking
- Total spaces: 2
- Parking features: Garage
- Attached garage spaces: 2
Features
- Levels: Three Or More
- Stories: 3
- Entry location: Front door
- Pool features: Community, Association
- Has view: Yes
- View description: Peek-A-Boo, Pool
Lot
- Size: 43,569 Acres
- Features: 2-5 Units/Acre
Details
- Parcel number: 93897850
- Special conditions: Standard
Construction
Type & style
- Home type: Townhouse
- Property subtype: Townhouse
- Attached to another structure: Yes
Condition
- New construction: No
- Year built: 2022
Utilities & green energy
- Sewer: Public Sewer
- Water: Public
Community & HOA
Community
- Features: Curbs, Street Lights, Sidewalks, Pool
- Subdivision: Promenade
HOA
- Has HOA: Yes
- Amenities included: Outdoor Cooking Area, Barbecue, Pool, Spa/Hot Tub
- HOA fee: $337 monthly
- HOA name: Sol at Atown
- HOA phone: 949-855-1800
- Second HOA fee: $125 monthly
Location
- Region: Anaheim
Financial & listing details
- Price per square foot: $476/sqft
- Date on market: 1/28/2026
- Cumulative days on market: 93 days
- Listing terms: Cash,Conventional
Price history
| Date | Event | Price |
|---|---|---|
| 5/15/2026 | Sold | $940,000-1.9%$476/sqft |
Source:  CRMLS #OC26019177 Report a problem CRMLS #OC26019177 Report a problem | ||
| 5/14/2026 | Pending sale | $958,000$485/sqft |
Source: CRMLS #OC26019177 Report a problem | ||
| 5/2/2026 | Listing removed | $4,300$2/sqft |
Source: CRMLS #OC26028857 Report a problem | ||
| 3/19/2026 | Price change | $958,000-4%$485/sqft |
Source: CRMLS #OC26019177 Report a problem | ||
| 2/8/2026 | Listed for rent | $4,300-2.3%$2/sqft |
Source: CRMLS #OC26028857 Report a problem | ||
| 1/29/2026 | Listed for sale | $998,000+15.4%$505/sqft |
Source: CRMLS #OC26019177 Report a problem | ||
| 11/1/2025 | Listing removed | $4,400$2/sqft |
Source: CRMLS #OC25192261 Report a problem | ||
| 9/25/2025 | Price change | $4,400-2.2%$2/sqft |
Source: CRMLS #OC25192261 Report a problem | ||
| 8/26/2025 | Listed for rent | $4,500+4.7%$2/sqft |
Source: CRMLS #OC25192261 Report a problem | ||
| 6/17/2024 | Listing removed | -- |
Source: CRMLS #OC24113352 Report a problem | ||
| 6/4/2024 | Listed for rent | $4,300$2/sqft |
Source: CRMLS #OC24113352 Report a problem | ||
| 10/4/2021 | Listing removed | -- |
Source:  Lennar Homes Report a problem Lennar Homes Report a problem | ||
| 10/1/2021 | Listed for sale | $864,990$438/sqft |
Source: Lennar Homes Report a problem | ||
Public tax history
Tax history is unavailable.
Neighborhood: Platinum Triangle
Nearby homes
- $1,025,0003 bd4 ba2k sqft1882 S Westside Dr #50, Anaheim, CA 92805Sold

- $14,375,3504 bd3 ba2.1k sqft1872 S Westside Dr UNIT 36, Anaheim, CA 92805Off Market

- $1,011,1004 bd4 ba2.3k sqft1872 S Westside Dr #34, Anaheim, CA 92805Off Market
- $925,0004 bd4 ba2.2k sqft1872 S Westside Dr, Anaheim, CA 92805Sold

- $1,082,2004 bd3 ba2.3k sqft1854 S Westside Dr, Anaheim, CA 92805Off Market
- $1,058,1004 bd3 ba2.1k sqft1854 S Westside Dr, Anaheim, CA 92805Off Market
- $--4 bd4 ba2.2k sqft1854 S Westside Dr #13, Anaheim, CA 92805Off Market
- $1,050,0004 bd4 ba2.3k sqft1884 S Westside Dr #52, Anaheim, CA 92805For Sale
Nearby schools
GreatSchools rating
- 4/10Revere (Paul) Elementary SchoolGrades: K-6Distance: 1.2 mi
- 2/10South Junior High SchoolGrades: 7-8Distance: 2.3 mi
- 4/10Katella High SchoolGrades: 9-12Distance: 1.7 mi
Get a cash offer in 3 minutes
Find out how much your home could sell for in as little as 3 minutes with a no-obligation cash offer.
Estimated market value
$941,900
Get a cash offer in 3 minutes
Find out how much your home could sell for in as little as 3 minutes with a no-obligation cash offer.
Estimated market value
$941,900
- California
- Orange County
- Anaheim
- 92805
- Platinum Triangle
- 1866 S Westside Dr Unit 26
Nearby cities
Nearby neighborhoods
Nearby zip codes
Other Anaheim Topics
