Beautiful, spacious, amenities and wonderful location are just a few ways to describe this move in ready 6 BED, 3 BATH, 3 Car garage home on a preserve lot in the centrally located community of Concord Station. This home has nearly everything! Do you want a 3 car garage? Check! Lots of room? Check! Preserve lot? Check! Lots of community amenities and close to EVERYTHING? CHECK? This home boasts a large 2 story foyer tio greet you and guests. The living and dining room are connected but allow for separate spaces or a multi use area. Ceramic tile in all of the living areas. The gorgeous open kitchen features a center island, 42" all wood cabinets, granite countertops, stainless steel appliances, breakfast nook with sliders to the backyard, a bar with seating and TWO pantries! The open floor plan continues the family room where entertaining year round is possible with the sliders to the screened in covered lanai complete with ceiling fan and views of the preserve and tropical palms landscaping. There is one bedroom and 1 bath downstairs. The others are upstairs including the spacious master suite with a stunning stone accent wall, crown moulding, his and her sinks, closets, garden tub and walk-in shower. Some of the other amazing features of this home and neighborhood include updated bathrooms, water softener and whole house filter, community clubhouse with pool, playground, tennis, basketball and event space. Just minutes from everything! Shopping, dining, entertainment, schools, airport, outlet malls, beaches and more! Homes like this don't come around often so don't miss your chance! Come see it today!
Sold for $585,000
$585,000
18662 MILTON KEYNES COURT, LAND O LAKES, FL 34638
6beds
3,127sqft
Single Family Residence
Built in 2012
7,745 Square Feet Lot
$578,200 Zestimate®
$187/sqft
$3,247 Estimated rent
Home value
$578,200
$549,000 - $607,000
$3,247/mo
Zestimate® history
Owner options
List your home for rent
$3,247/mo
Rent Zestimate®
Find your next renter with Zillow Rental Manager. Plus, with online applications, you can quickly screen prospective tenants – for free.
$3,247/mo
Rent Zestimate®
Refinance and save
$3,986/mo
Est. payment
Refinancing to a lower rate could help reduce your monthly payments and save thousands over the life of the loan.
$3,986/mo
Est. payment
Explore your selling options
Work with a Zillow partner agent
Leverage their expertise and Zillow's premium Showcase listings to get your home seen by more buyers.
Get startedList with your own agent
Get your home in front of millions of buyers by listing it on Zillow.
Learn how to do itSell it yourself
Take full control of how buyers see your home on Zillow by listing For Sale by Owner (FSBO).
List your homeWhat's special
Zillow last checked:
Listing updated:
Listed by:
Michael Constantine 727-415-0922,
RE/MAX ALLIANCE GROUP 727-845-4321
Bought with:
Justin Brandon, PA, 3229717
RE/MAX MARKETING SPECIALISTS
Source: Stellar MLS,MLS#: W7861415 Originating MLS: West Pasco
Originating MLS: West Pasco
Facts & features
Interior
Bedrooms & bathrooms
- Bedrooms: 6
- Bathrooms: 3
- Full bathrooms: 3
Primary bedroom
- Features: Walk-In Closet(s)
- Level: Second
- Dimensions: 19x18
Other
- Features: Built-in Closet
- Level: Second
- Dimensions: 12x12
Bedroom 2
- Features: Built-in Closet
- Level: First
- Dimensions: 12x13
Bedroom 3
- Features: Built-in Closet
- Level: Second
- Dimensions: 12x12
Bedroom 4
- Features: Built-in Closet
- Level: Second
- Dimensions: 12x13
Bedroom 5
- Features: Built-in Closet
- Level: Second
- Dimensions: 12x13
Dining room
- Level: First
- Dimensions: 12x11
Family room
- Level: First
- Dimensions: 17x16
Kitchen
- Level: First
- Dimensions: 21x15
Living room
- Level: First
- Dimensions: 12x11
Heating
- Central, Electric
Cooling
- Central Air
Appliances
- Included: Dishwasher, Disposal, Dryer, Microwave, Range, Refrigerator, Washer, Water Filtration System, Water Softener
- Laundry: Inside, Laundry Room, Upper Level
Features
- Ceiling Fan(s), Crown Molding, Eating Space In Kitchen, Kitchen/Family Room Combo, Living Room/Dining Room Combo, PrimaryBedroom Upstairs, Solid Surface Counters, Solid Wood Cabinets, Walk-In Closet(s)
- Flooring: Carpet, Ceramic Tile
- Doors: Sliding Doors
- Windows: Blinds, Drapes, Window Treatments
- Has fireplace: No
Interior area
- Total structure area: 3,127
- Total interior livable area: 3,127 sqft
Property
Parking
- Total spaces: 3
- Parking features: Driveway, Oversized
- Attached garage spaces: 3
- Has uncovered spaces: Yes
Features
- Levels: Two
- Stories: 2
- Patio & porch: Rear Porch, Screened
- Exterior features: Irrigation System, Sidewalk
Lot
- Size: 7,745 Square Feet
Details
- Parcel number: 182621006000J001140
- Zoning: MPUD
- Special conditions: None
Construction
Type & style
- Home type: SingleFamily
- Property subtype: Single Family Residence
Materials
- Block, Stucco, Wood Frame
- Foundation: Slab
- Roof: Shingle
Condition
- Completed
- New construction: No
- Year built: 2012
Utilities & green energy
- Sewer: Public Sewer
- Water: Public
- Utilities for property: Cable Connected, Electricity Connected, Sewer Connected, Sprinkler Meter, Street Lights, Water Connected
Community & HOA
Community
- Features: Clubhouse, Deed Restrictions, Fitness Center, Park, Playground, Pool, Sidewalks
- Pet fee: $0 monthly
- Subdivision: CONCORD STATION
HOA
- Has HOA: Yes
- Amenities included: Basketball Court, Clubhouse, Fitness Center, Park, Playground, Pool, Tennis Court(s)
- HOA fee: $16 monthly
- HOA name: Nicolle Bellamy
- HOA phone: 813-601-8682
Location
- Region: Land O Lakes
Financial & listing details
- Price per square foot: $187/sqft
- Tax assessed value: $504,462
- Annual tax amount: $6,917
- Date on market: 1/26/2024
- Cumulative days on market: 55 days
- Listing terms: Cash,Conventional,FHA,VA Loan
- Ownership: Fee Simple
- Total actual rent: 0
- Electric utility on property: Yes
- Road surface type: Asphalt
Price history
| Date | Event | Price |
|---|---|---|
| 4/24/2024 | Sold | $585,000-2.5%$187/sqft |
Source:  Stellar MLS #W7861415 Report a problem Stellar MLS #W7861415 Report a problem | ||
| 3/21/2024 | Pending sale | $599,900$192/sqft |
Source: Stellar MLS #W7861415 Report a problem | ||
| 3/7/2024 | Price change | $599,900-0.8%$192/sqft |
Source: Stellar MLS #W7861415 Report a problem | ||
| 2/16/2024 | Price change | $604,995-0.8%$193/sqft |
Source: Stellar MLS #W7861415 Report a problem | ||
| 1/26/2024 | Listed for sale | $610,000+121.8%$195/sqft |
Source: Stellar MLS #W7861415 Report a problem | ||
| 9/26/2012 | Sold | $275,000$88/sqft |
Source: Public Record Report a problem | ||
Public tax history
| Year | Property taxes | Tax assessment |
|---|---|---|
| 2025 | $10,628 +50.1% | $504,462 +73% |
| 2024 | $7,082 +2.4% | $291,650 |
| 2023 | $6,917 +8.8% | $291,650 +3% |
| 2022 | $6,357 +3.4% | $283,160 +6.1% |
| 2021 | $6,146 +1% | $266,920 +1.4% |
| 2020 | $6,086 +1% | $263,240 +2.3% |
| 2019 | $6,025 | $257,330 +1.9% |
| 2018 | $6,025 +1.1% | $252,532 |
| 2017 | $5,958 +0.2% | $252,532 +4.2% |
| 2016 | $5,943 +18.2% | $242,251 +0.7% |
| 2015 | $5,027 +4.8% | $240,567 -3.8% |
| 2014 | $4,799 | $250,152 +7% |
| 2013 | -- | $233,876 +8.9% |
| 2012 | -- | $214,771 +682.5% |
| 2011 | -- | $27,448 |
Find assessor info on the county website
Neighborhood: 34638
Nearby homes
- $474,5004 bd3 ba2.2k sqft18652 Milton Keynes Ct, Land O Lakes, FL 34638Off Market

- $519,000-- bd3 ba2.8k sqft18672 Milton Keynes Ct, Land O Lakes, FL 34638Off Market
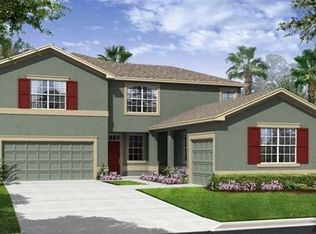
- $560,2004 bd3 ba2.5k sqft18640 Milton Keynes Ct, Land O Lakes, FL 34638Off Market
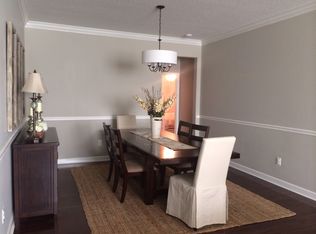
- $659,1006 bd4 ba4k sqft18684 Milton Keynes Ct, Land O Lakes, FL 34638Off Market

- $602,200-- bd4 ba3.6k sqft18659 Milton Keynes Ct, Land O Lakes, FL 34638Off Market
- $455,0004 bd3 ba2.2k sqft18677 Milton Keynes Ct, Land O Lakes, FL 34638Sold
- $562,7005 bd4 ba3.1k sqft18641 Milton Keynes Ct, Land O Lakes, FL 34638Off Market
- $550,0004 bd4 ba2.8k sqft18626 Milton Keynes Ct, Land O Lakes, FL 34638Sold
Nearby schools
GreatSchools rating
- 7/10Oakstead Elementary SchoolGrades: PK-5Distance: 1.3 mi
- 7/10Charles S. Rushe Middle SchoolGrades: 6-8Distance: 0.5 mi
- 7/10Sunlake High SchoolGrades: 9-12Distance: 0.7 mi
Schools provided by the listing agent
- Elementary: Oakstead Elementary-PO
- Middle: Charles S. Rushe Middle-PO
- High: Sunlake High School-PO
Source: Stellar MLS. This data may not be complete. We recommend contacting the local school district to confirm school assignments for this home.
Get a cash offer in 3 minutes
Find out how much your home could sell for in as little as 3 minutes with a no-obligation cash offer.
Estimated market value
$578,200
Get a cash offer in 3 minutes
Find out how much your home could sell for in as little as 3 minutes with a no-obligation cash offer.
Estimated market value
$578,200
- Florida
- Pasco County
- Land O Lakes
- 34638
- 18662 MILTON KEYNES COURT
Nearby cities
Nearby neighborhoods
Nearby zip codes
Other Land O Lakes Topics
