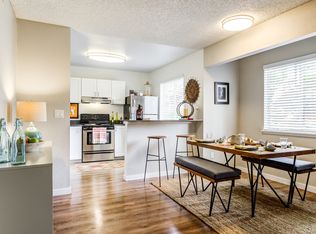
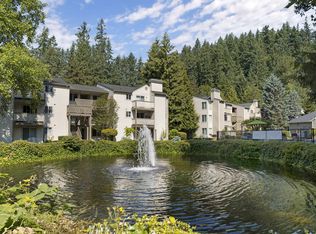
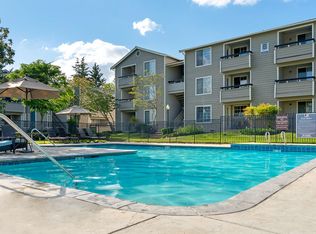
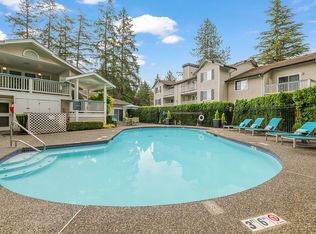
Sunny top floor, end unit w/ vaulted ceilings & sweeping treetop views, available Sept 1! 2 bedroom, 1.75 bath + huge office/den. Great room anchored by gas fireplace flows into kitchen with custom concrete floor, tiled counters, Stainless Steel appliances, spacious eating bar and dining space. Step out to roomy deck for rich sunsets. Huge primary suite can fit all your bedroom furniture! Attached 3/4 bath offers dual head, oversized, tiled shower; two sinks, separate toilet room and double closets. Lots of closet space and storage thru-out. Rare, attached two car tandem, oversized garage with loads of extra storage space - perfect for workshop. Walking distances to Sammamish Trails, Marymoor Park, Lake Sammamish; easy access to Redmond retail, restaurants and 520 freeway. Marymoor Village Light Rail Station just 1.5 miles away! 1st months rent plus security deposit equal to one months rent minus application fee. Minimum 700+ credit score. Verified income 3x1 month's rent. 12 month lease; no smoking, no pets. Renter's insurance required. Portable screenings not accepted.
Tenant occupied; contact listing agent for showing. 24 hour notice required. Occupants 18 years of age or older must complete rental application/check thru Zillow Rental Manager. Tenant responsible for professional cleaning of home and carpets upon move-out with paid receipts provided. Water and sewer included. 1st months rent plus security deposit equal to one month's rent, minus application fee. Minimum 700+ credit score. Verified income 3x1 month's rent. 12 month lease; no smoking, no pets. Renter's insurance required. Portable screenings not accepted.
Apartment for rent
Accepts Zillow applications
$3,200/moFees may apply
18664 NE 56th Ct, # Ff1866, Redmond, WA 98052
2beds
1,299sqft
Price may not include required fees and charges. Price shown reflects the lease term provided. Learn more|
Apartment
Available Tue Sep 1 2026
No pets
In unit laundry
Attached garage parking
Forced air
What's special
Sweeping treetop viewsSeparate toilet roomTwo sinksDouble closetsVaulted ceilingsStainless steel appliancesTiled counters
- 1 day |
- -- |
- -- |
Zillow last checked:
Listing updated:
Travel times
Facts & features
Interior
Bedrooms & bathrooms
- Bedrooms: 2
- Bathrooms: 2
- Full bathrooms: 2
Heating
- Forced Air
Appliances
- Included: Dishwasher, Microwave Oven, Oven, Refrigerator
- Laundry: In Unit
Interior area
- Total interior livable area: 1,299 sqft
Property
Parking
- Parking features: Attached, Garage
- Has attached garage: Yes
- Details: Contact manager
Features
- Patio & porch: Patio
Details
- Additional structures: Garage(s)
Construction
Type & style
- Home type: Apartment
- Property subtype: Apartment
Utilities & green energy
- Utilities for property: Sewage, Water
Building
Management
- Pets allowed: No
Community & HOA
Location
- Region: Redmond
Financial & listing details
- Lease term: 1 Year
Nearby apartments for rent
Price history
| Date | Event | Price |
|---|---|---|
| 8/7/2026 | Listed for rent | $3,200$2/sqft |
Source: Zillow Rentals Report a problem | ||
Neighborhood: SE Redmond
Nearby schools
GreatSchools rating
- 8/10Elizabeth Blackwell Elementary SchoolGrades: K-5Distance: 1.8 mi
- 9/10Inglewood Junior High SchoolGrades: 6-8Distance: 4.4 mi
- 10/10Eastlake High SchoolGrades: 9-12Distance: 4.3 mi