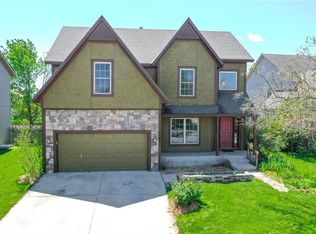
Sought-After 2 Sty home in Saddlewood Downs! This well-kept 5-bedroom, 4.5-bath is a true gem, boasting upgrades throughout and attention to detail at every turn. Newer exterior & interior paint, refinished hardwoods spanning the main level, stairs, and upstairs hallway. The bright and open kitchen is perfect for entertaining, with quartz countertops, ample cabinetry, and a generous island for meal prep. Pretty white cabinets, subway tile backsplash and tons of natural light. Separate dining room. Enjoy the convenience of a butler's pantry and desk area located just off the kitchen, adding both style and practicality to the space. Each spacious bedroom on 2nd level features its own walk-in closet, providing lots of storage. The primary suite offers a serene escape with its luxurious jetted tub, dual sinks, and expansive walk-in closet. The finished lower level provides endless entertainment possibilities, including a custom theater area, wet bar, fifth bdrm & full bath. Outside, the privacy fenced yard and inviting patio create a peaceful retreat for outdoor relaxation and gatherings. With a coveted 3-car garage, home sits on a large lot at the end of a cul-de-sac. Located in desirable Olathe School District with tons of shopping, I-35 access and Garmin nearby. Don't miss out on the opportunity to make this exceptional residence your own!
Sold
Price Unknown
18667 W 153rd Pl, Olathe, KS 66062
5beds
3,258sqft
Single Family Residence
Built in 2001
0.32 Acres Lot
$558,500 Zestimate®
$--/sqft
$3,522 Estimated rent
Home value
$558,500
$531,000 - $586,000
$3,522/mo
Zestimate® history
Owner options
List your home for rent
$3,522/mo
Rent Zestimate®
Find your next renter with Zillow Rental Manager. Plus, with online applications, you can quickly screen prospective tenants – for free.
$3,522/mo
Rent Zestimate®
Refinance and save
$250/mo
Est. payment
Refinancing to a lower rate could help reduce your monthly payments and save thousands over the life of the loan.
$250/mo
Est. payment
Explore your selling options
Work with a Zillow partner agent
Leverage their expertise and Zillow's premium Showcase listings to get your home seen by more buyers.
Get startedList with your own agent
Get your home in front of millions of buyers by listing it on Zillow.
Learn how to do itSell it yourself
Take full control of how buyers see your home on Zillow by listing For Sale by Owner (FSBO).
List your homeWhat's special
Separate dining roomPrimary suiteSpacious bedroomCustom theater areaDesk areaBright and open kitchenPretty white cabinets
Zillow last checked:
Listing updated:
Listed by:
Valerie McClaskey 702-788-8818,
ReeceNichols - Leawood,
Natalie Austin 303-746-5087,
ReeceNichols - Leawood
Bought with:
Heidi Ramirez, SP00228157
Platinum Realty LLC
Source: Heartland MLS as distributed by MLS GRID,MLS#: 2483337
Facts & features
Interior
Bedrooms & bathrooms
- Bedrooms: 5
- Bathrooms: 5
- Full bathrooms: 4
- 1/2 bathrooms: 1
Dining room
- Description: Breakfast Area,Formal
Heating
- Natural Gas
Cooling
- Gas
Appliances
- Included: Dishwasher, Disposal, Humidifier, Microwave, Refrigerator, Built-In Electric Oven, Stainless Steel Appliance(s)
- Laundry: Laundry Room, Main Level
Features
- Ceiling Fan(s), Kitchen Island, Painted Cabinets, Pantry, Vaulted Ceiling(s), Walk-In Closet(s), Wet Bar
- Flooring: Carpet, Tile, Wood
- Doors: Storm Door(s)
- Basement: Egress Window(s),Finished,Sump Pump
- Number of fireplaces: 1
- Fireplace features: Gas, Gas Starter, Great Room
Interior area
- Total structure area: 3,258
- Total interior livable area: 3,258 sqft
- Finished area above ground: 2,358
- Finished area below ground: 900
Property
Parking
- Total spaces: 3
- Parking features: Attached, Garage Faces Front
- Attached garage spaces: 3
Features
- Patio & porch: Patio
- Spa features: Bath
- Fencing: Privacy,Wood
Lot
- Size: 0.32 Acres
- Features: City Limits, Cul-De-Sac
Details
- Parcel number: DP67200000 0109
Construction
Type & style
- Home type: SingleFamily
- Architectural style: Traditional
- Property subtype: Single Family Residence
Materials
- Stucco & Frame, Wood Siding
- Roof: Composition
Condition
- Year built: 2001
Utilities & green energy
- Sewer: Public Sewer
- Water: Public
Community & HOA
Community
- Security: Smoke Detector(s)
- Subdivision: Saddlewood Downs
HOA
- Has HOA: Yes
- HOA fee: $250 annually
- HOA name: Saddlewood Downs HOA
Location
- Region: Olathe
Financial & listing details
- Tax assessed value: $514,700
- Annual tax amount: $5,415
- Date on market: 4/18/2024
- Listing terms: Cash,Conventional,FHA,VA Loan
- Ownership: Private
- Road surface type: Paved
Price history
| Date | Event | Price |
|---|---|---|
| 5/16/2024 | Sold | -- |
Source:  Heartland MLS as distributed by MLS GRID #2483337 Report a problem Heartland MLS as distributed by MLS GRID #2483337 Report a problem | ||
| 4/26/2024 | Pending sale | $489,000$150/sqft |
Source: Heartland MLS as distributed by MLS GRID #2483337 Report a problem | ||
| 4/21/2024 | Contingent | $489,000$150/sqft |
Source: Heartland MLS as distributed by MLS GRID #2483337 Report a problem | ||
| 4/18/2024 | Listed for sale | $489,000+102.1%$150/sqft |
Source: Heartland MLS as distributed by MLS GRID #2483337 Report a problem | ||
| 8/1/2011 | Listing removed | $242,000$74/sqft |
Source: Keller Williams Realty Partners, Inc #1719738 Report a problem | ||
| 6/25/2011 | Price change | $242,000-3.2%$74/sqft |
Source: Keller Williams Realty Partners, Inc #1719738 Report a problem | ||
| 5/18/2011 | Price change | $249,900-3.7%$77/sqft |
Source: Keller Williams Realty Partners, Inc #1719738 Report a problem | ||
| 5/11/2011 | Price change | $259,500-1%$80/sqft |
Source: Keller Williams Realty Partners, Inc #1719738 Report a problem | ||
| 3/25/2011 | Listed for sale | $262,000$80/sqft |
Source: Keller Williams Realty Partners, Inc #1719738 Report a problem | ||
| 3/26/2002 | Sold | -- |
Source: Agent Provided Report a problem | ||
Public tax history
| Year | Property taxes | Tax assessment |
|---|---|---|
| 2025 | $6,633 +15.9% | $59,191 +16.9% |
| 2024 | $5,722 +5.7% | $50,623 +7.5% |
| 2023 | $5,415 +12.6% | $47,104 +15.7% |
| 2022 | $4,808 | $40,722 +2.2% |
| 2021 | -- | $39,859 +5.7% |
| 2020 | $4,713 | $37,720 +4.7% |
| 2019 | -- | $36,018 +3.1% |
| 2018 | -- | $34,926 +7.9% |
| 2017 | $4,140 +11% | $32,372 +8.2% |
| 2016 | $3,729 +6.3% | $29,923 +6.2% |
| 2015 | $3,508 +5.8% | $28,186 +8.8% |
| 2013 | $3,317 -4.5% | $25,909 -0.6% |
| 2012 | $3,472 -2.4% | $26,059 -7.3% |
| 2010 | $3,556 +887.3% | $28,107 -5.9% |
| 2009 | $360 -90.1% | $29,878 -0.8% |
| 2008 | $3,636 +0.7% | $30,134 -1.2% |
| 2007 | $3,611 +0.4% | $30,499 +1.9% |
| 2006 | $3,595 | $29,935 +6.2% |
| 2005 | -- | $28,198 |
Find assessor info on the county website
Neighborhood: Saddlewood Downs
Nearby homes
- $465,9005 bd4 ba3.1k sqft18647 W 153rd Pl, Olathe, KS 66062Off Market
- $505,4004 bd4 ba3.1k sqft18687 W 153rd Pl, Olathe, KS 66062Off Market

- $463,7005 bd3 ba3.1k sqft18627 W 153rd Pl, Olathe, KS 66062Off Market
- $468,8005 bd3 ba2k sqft18676 W 153rd Pl, Olathe, KS 66062Off Market

- $514,2004 bd3 ba2.1k sqft15412 S Hillside St, Olathe, KS 66062Off Market
- $445,1004 bd2 ba2.2k sqft18607 W 153rd Pl, Olathe, KS 66062Off Market
- $--4 bd5 ba3.3k sqft18656 W 153rd Pl, Olathe, KS 66062Sold
- $461,3004 bd3 ba2.4k sqft18646 W 153rd Pl, Olathe, KS 66062Off Market
Nearby schools
GreatSchools rating
- 8/10Madison Place Elementary SchoolGrades: PK-5Distance: 1.6 mi
- 7/10Chisholm Trail Middle SchoolGrades: 6-8Distance: 1.3 mi
- 9/10Olathe South Sr High SchoolGrades: 9-12Distance: 0.7 mi
Schools provided by the listing agent
- Elementary: Madison
- Middle: Chisholm Trail
- High: Olathe South
Source: Heartland MLS as distributed by MLS GRID. This data may not be complete. We recommend contacting the local school district to confirm school assignments for this home.
Get a cash offer in 3 minutes
Find out how much your home could sell for in as little as 3 minutes with a no-obligation cash offer.
Estimated market value
$558,500
Get a cash offer in 3 minutes
Find out how much your home could sell for in as little as 3 minutes with a no-obligation cash offer.
Estimated market value
$558,500
- Kansas
- Johnson County
- Olathe
- 66062
- Saddlewood Downs
- 18667 W 153rd Pl
Nearby cities
Nearby neighborhoods
Nearby zip codes
Other Olathe Topics
