Skip main navigation
Off market
  • $499,600

    1867 Buck Hill Dr, York, PA 17408

    4beds
    2,406sqft
    Single Family Residence
    Built in ----
    -- sqft lot
    $499,600 Zestimate®
    $208/sqft
    $2,573 Estimated rent

    Home value

    $499,600

    $475,000 - $525,000

    $2,573/mo

    Zestimate® history
    Loading
    Loading...

    Owner options

    List your home for rent

    $2,573/mo

    Rent Zestimate®

    Find your next renter with Zillow Rental Manager. Plus, with online applications, you can quickly screen prospective tenants – for free.

    Learn more

    $2,573/mo

    Rent Zestimate®

    Refinance and save

    $3,342/mo

    Est. payment

    Refinancing to a lower rate could help reduce your monthly payments and save thousands over the life of the loan.

    See today's rates

    $3,342/mo

    Est. payment

    Explore your selling options

    Work with a Zillow partner agent

    Leverage their expertise and Zillow's premium Showcase listings to get your home seen by more buyers.

    Get started

    List with your own agent

    Get your home in front of millions of buyers by listing it on Zillow.

    Learn how to do it

    Sell it yourself

    Take full control of how buyers see your home on Zillow by listing For Sale by Owner (FSBO).

    List your home

    What's special

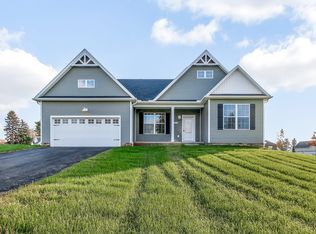
    Welcome to 1867 Buck Hill Drive, featuring four bedrooms and 2.5 bathrooms. It offers a spacious layout with the master suite on the first floor, ensuring privacy and easy access to the main living spaces. The other 3 bedrooms would be upstairs, offering separation for family members or guests. The kitchen offers quartz countertops, adding a luxurious touch to the kitchen with its durability, ease of cleaning, and stylish appearance. Stainless steel appliances included a smart refrigerator with Wi-Fi enabled, so you can check contents remotely, or even sync it with grocery shopping apps or your calendar for meal prep. A first-floor laundry room featuring a smart washer/dryer. These appliances could save time and energy by being controlled through your smartphone, with features like remote start, cycle monitoring, and notifications when a load is finished. With the first floor being an open concept, it includes a spacious kitchen that flows into the living and dining areas, perfect for entertaining or family gatherings. The natural light from large windows makes it feel even more open and inviting. LVP flooring throughout the house will add low-maintenance and durability, plus it looks great and adds warmth to the home. The builder is replacing it, so it sounds like you'll have a fresh upgrade or be able to choose your style. The extension of the driveway allows for additional parking. The unfinished basement allows for a blank canvas for future expansion. You could finish it into a media room, gym, office, or additional bedrooms as your needs evolve. No smoking indoors, dogs of any size are allowed. HOA fees covered by the property owner. All utilities covered by rhe tenant. Property modifications are allowed with property owner approval (and HOA/Township approvals, as necessary).

    This property is not currently displayed as for sale or rent on Zillow. This may be different from what's on other websites or public sources.

    Zillow last checked:

    Listing updated:

    Source: Zillow Rentals

    Facts & features

    Interior

    Bedrooms & bathrooms
    • Bedrooms: 4
    • Bathrooms: 3
    • Full bathrooms: 2
    • 1/2 bathrooms: 1
    Heating
    • Heat Pump
    Cooling
    • Central Air
    Appliances
    • Included: Dishwasher, Dryer, Microwave, Oven, Refrigerator, Washer
    • Laundry: In Unit
    Features
    • Flooring: Carpet, Hardwood
    Interior area
    • Total interior livable area: 2,406 sqft

    Property

    Parking
    • Parking features: Attached, Garage
    • Has attached garage: Yes
    • Details: Contact manager
    Features
    • Exterior features: Digital thermostats, Extended driveway, Lawn, Remote/automatic sunshades, Smart appliances
    Details
    • Parcel number: 400001700320000000

    Construction

    Type & style
    • Home type: SingleFamily
    • Property subtype: Single Family Residence

    Community & HOA

    Community
    • Deposit fee: $3,250
    Location
    • Region: York

    Financial & listing details

    • Price per square foot: $208/sqft
    • Tax assessed value: $248,930
    • Date on market: 8/4/2025
    • Lease term: 1 Year

    Price history

    DateEventPrice
    9/11/2025Listing removed$3,250$1/sqft
    Source: Zillow Rentals Report a problem
    9/9/2025Listing removed$525,000$218/sqft
    Source: Bright MLS #PAYK2084680 Report a problem
    9/3/2025Price change$525,000-2.6%$218/sqft
    Source: Bright MLS #PAYK2084680 Report a problem
    8/5/2025Listed for rent$3,250$1/sqft
    Source: Zillow Rentals Report a problem
    7/26/2025Price change$538,900-0.9%$224/sqft
    Source: Bright MLS #PAYK2084680 Report a problem
    7/13/2025Price change$543,900-0.9%$226/sqft
    Source: Bright MLS #PAYK2084680 Report a problem
    6/27/2025Listed for sale$548,900+9.9%$228/sqft
    Source: Bright MLS #PAYK2084680 Report a problem
    6/7/2023Sold$499,500$208/sqft
    Source: Public Record Report a problem

    Public tax history

    YearProperty taxesTax assessment
    2025-- --
    2024$8,213 +589.2%$248,930 +589.2%
    2023$1,192 +4.5%$36,120
    2022$1,140 -1.3%$36,120
    2021$1,156 +1.3%$36,120
    2020$1,140 +0.7%$36,120
    2019$1,132 $36,120
    Find assessor info on the county website

    Neighborhood: 17408

    Nearby schools

    GreatSchools rating
    Get pre-qualified for a loan
    At Zillow Home Loans, we can pre-qualify you in as little as 5 minutes with no impact to your credit score.

    An equal housing lender. NMLS #10287.

    Sell for more on Zillow
    Get a Zillow Showcase℠ listing at no additional cost and you could sell for .
    $499,600
    2% more
    +$9,992
    With Zillow Showcase(estimated)
    $509,592
