Skip main navigation
Off market
  • $562,000

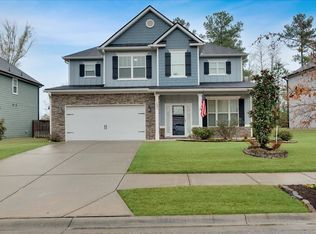
    1867 Preservation Cir, Evans, GA 30809

    5beds
    3,298sqft
    Single Family Residence
    Built in ----
    -- sqft lot
    $562,000 Zestimate®
    $170/sqft
    $2,891 Estimated rent

    Home value

    $562,000

    $534,000 - $590,000

    $2,891/mo

    Zestimate® history
    Loading
    Loading...

    Owner options

    List your home for rent

    $2,891/mo

    Rent Zestimate®

    Find your next renter with Zillow Rental Manager. Plus, with online applications, you can quickly screen prospective tenants – for free.

    Learn more

    $2,891/mo

    Rent Zestimate®

    Refinance and save

    $3,492/mo

    Est. payment

    Refinancing to a lower rate could help reduce your monthly payments and save thousands over the life of the loan.

    See today's rates

    $3,492/mo

    Est. payment

    Explore your selling options

    Work with a Zillow partner agent

    Leverage their expertise and Zillow's premium Showcase listings to get your home seen by more buyers.

    Get started

    List with your own agent

    Get your home in front of millions of buyers by listing it on Zillow.

    Learn how to do it

    Sell it yourself

    Take full control of how buyers see your home on Zillow by listing For Sale by Owner (FSBO).

    List your home

    What's special

    Stylish tileStylish officeRustic outdoor fireplaceCustom built-in shelvesRainbow play setLarge center islandDedicated office

    Welcome to the James Plan by South GA Homes a stunning, 5-bedroom, 4-bathroom masterpiece offering 3,298 sq ft of unparalleled living space. From the moment you step through the front door, you're immediately immersed in a world of luxury. A formal dining room and stylish office greet you off the foyer, leading to the expansive great room featuring elegant bowed windows that flood the space with natural light. This open-concept design effortlessly flows into the chef-inspired kitchen and cozy breakfast nook, making it the perfect setting for both intimate family gatherings and grand-scale entertaining. The heart of the home is the gourmet kitchen, showcasing a large center island, double ovens, a spacious walk-in pantry, and a butler's pantry with a built-in wine cooler. Whether you're preparing a casual meal or hosting a dinner party, this kitchen is a culinary dream come true. Step outside to your private sanctuary a screened-in porch complete with a rustic outdoor fireplace that leads to your very own backyard paradise. Here, you'll find a sparkling in-ground pool, soothing hot tub, a Rainbow Play Set for the little ones, and a concrete pathway that winds to a peaceful back patio. Additional luxurious features include: A guest bedroom and a dedicated office with custom built-in shelves on the main floor for ultimate convenience and privacy. An upstairs media room that's ideal for family movie nights or entertaining friends. Beautiful hardwood floors throughout the foyer, dining room, kitchen, breakfast area, office, and great room, adding warmth and elegance to every space. Sleek granite and quartz countertops in both the kitchen and owner's suite, exuding a modern and sophisticated touch. Stylish tile in every bathroom and the laundry room, combining function with elegance. Built-in shelving in the living room, offering both charm and practicality. A mudroom with a convenient bench and hooks, creating an easy drop-zone for daily organization. An extended driveway pad to accommodate additional parking for guests or extra vehicles. Nestled in the highly sought-after Whispering Pines community, this home is just a stone's throw from beautiful walking trails, a 3.5-acre park, a firepit, a playground, and a refreshing community pool. This is more than just a home; it's a lifestyle. Come discover your dream home today! -Lease Duration: 24-month lease agreement. -No Smoking: Smoking is not permitted on the property. -No Pets: Pets are not allowed. -Utilities: Tenant is responsible for transferring water, electricity, and waste disposal services into their name prior to move-in. -Renter's Insurance: Proof of renter's insurance is required before move-in. -HOA fee and pool maintenance are included.

    This property is off market, which means it's not currently listed for sale or rent on Zillow. This may be different from what's available on other websites or public sources.

    Zillow last checked:

    Listing updated:

    Source: Zillow Rentals

    Facts & features

    Interior

    Bedrooms & bathrooms
    • Bedrooms: 5
    • Bathrooms: 4
    • Full bathrooms: 4
    Heating
    • Forced Air
    Cooling
    • Central Air
    Appliances
    • Included: Dishwasher, Dryer, Freezer, Microwave, Oven, Refrigerator, Washer
    • Laundry: In Unit
    Features
    • Flooring: Carpet, Hardwood, Tile
    Interior area
    • Total interior livable area: 3,298 sqft

    Property

    Parking
    • Parking features: Attached
    • Has attached garage: Yes
    • Details: Contact manager
    Features
    • Exterior features: Electricity not included in rent, Heating system: Forced Air, Water not included in rent
    • Has private pool: Yes
    • Has spa: Yes
    • Spa features: Hottub Spa
    Details
    • Parcel number: 059548

    Construction

    Type & style
    • Home type: SingleFamily
    • Property subtype: Single Family Residence

    Community & neighborhood

    Community
    • Community features: Clubhouse
    Location
    • Region: Evans

    HOA & financial

    Other fees
    • Deposit fee: $3,500

    Other

    Other facts
    • Available date: 06/16/2025

    Price history

    DateEventPrice
    6/8/2025Listing removed$3,500$1/sqft
    Source: Zillow Rentals Report a problem
    5/8/2025Listed for rent$3,500$1/sqft
    Source: Zillow Rentals Report a problem
    4/4/2022Sold$508,000+39.8%$154/sqft
    Source: Public Record Report a problem
    12/20/2019Sold$363,497$110/sqft
    Source: Hive MLS #98047571 Report a problem

    Public tax history

    YearProperty taxesTax assessment
    2025$4,981 -0.2%$516,153 +4.5%
    2024$4,993 +4.6%$493,848 +6.6%
    2023$4,773 +1.1%$463,065 +3.2%
    2022$4,720 +13.6%$448,581 +19.1%
    2021$4,153 +12.6%$376,577 +183.2%
    2020$3,689 $132,954 +498.9%
    2019-- $22,200

    Find assessor info on the county website

    Neighborhood: 30809

    Nearby schools

    GreatSchools rating
    Get pre-qualified for a loan
    At Zillow Home Loans, we can pre-qualify you in as little as 5 minutes with no impact to your credit score.

    An equal housing lender. NMLS #10287.

    Sell for more on Zillow
    Get a Zillow Showcase℠ listing at no additional cost and you could sell for .
    $562,000
    2% more
    +$11,240
    With Zillow Showcase(estimated)
    $573,240