Skip main navigation
Sold for $520,000
  • $520,000

    1868 Preservation Circle, Evans, GA 30809

    5beds
    3,230sqft
    Single Family Residence
    Built in 2019
    9,751 Square Feet Lot
    $520,100 Zestimate®
    $161/sqft
    $2,951 Estimated rent

    Home value

    $520,100

    $494,000 - $546,000

    $2,951/mo

    Zestimate® history
    Loading
    Loading...

    Owner options

    List your home for rent

    $2,951/mo

    Rent Zestimate®

    Find your next renter with Zillow Rental Manager. Plus, with online applications, you can quickly screen prospective tenants – for free.

    Learn more

    $2,951/mo

    Rent Zestimate®

    Refinance and save

    $3,862/mo

    Est. payment

    Refinancing to a lower rate could help reduce your monthly payments and save thousands over the life of the loan.

    See today's rates

    $3,862/mo

    Est. payment

    Explore your selling options

    Work with a Zillow partner agent

    Leverage their expertise and Zillow's premium Showcase listings to get your home seen by more buyers.

    Get started

    List with your own agent

    Get your home in front of millions of buyers by listing it on Zillow.

    Learn how to do it

    Sell it yourself

    Take full control of how buyers see your home on Zillow by listing For Sale by Owner (FSBO).

    List your home

    What's special

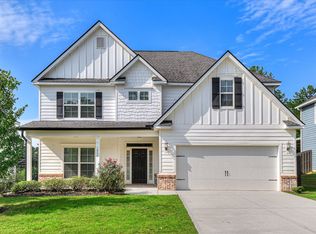
    **WOW! If you've been waiting for the perfect home on an exceptional lot, your search ends here!** Better than new, this impeccably maintained home offers unmatched privacy with protected green space behind, across the street, and the community trail and garden next door. From the moment you arrive, you'll be captivated by the inviting front porch, incredible curb appeal, and thoughtful custom finishes throughout. Step inside to a grand foyer featuring elegant custom molding and upgraded engineered hardwood flooring that flows through the main living areas. The formal dining room is designed to impress with coffered ceilings and extensive moldings, creating the perfect setting for holiday celebrations and special occasions. The spacious great room showcases soaring coffered ceilings, a stunning brick fireplace with an oversized hearth, and a cedar mantel set against a beautiful shiplap accent wall. Open to the living area, the gourmet kitchen is truly the heart of the home. It features an expanded custom island with additional seating, quartz countertops, a stylish glass subway tile backsplash, custom lighting, and abundant workspace. A convenient Butler's Pantry connects the kitchen to the dining room, while the oversized walk-in pantry provides exceptional storage. The main level also includes a flexible guest bedroom, currently used as a bonus room, along with a full bathroom, making it ideal for visitors, a home office, or multigenerational living. Upstairs, the luxurious owner's suite is a true retreat, filled with natural light and offering two spacious walk-in closets. The spa-inspired en suite bath features dual vanities, a soaking tub, and a beautifully tiled walk-in shower. An additional bedroom with vaulted ceilings enjoys easy access to its own nearby bathroom, while bedrooms four and five share a well-appointed Jack-and-Jill bath. The upstairs also includes a conveniently located laundry room, two linen closets, and a versatile loft area that's perfect for a reading nook, sitting area, study space, or home office. Step outside to your private backyard oasis, where a cozy wood-burning fireplace creates the perfect setting for entertaining year-round on the screened-in porch. It is a great place to watch Football in the Fall, enjoy those cool evenings, and beautiful Sunsets. Professionally planted Arborvitae trees line the property, enhancing both privacy and beauty while preserving the peaceful views of the surrounding green space. This exceptional home combines luxury finishes, thoughtful upgrades, an incredible floor plan, and one of the community's most desirable homesites. Don't miss this rare opportunity to own a home that truly stands apart.

    Zillow last checked:

    Listing updated:

    Listed by:

    Beth Lannae-Rainey 706-231-2457,

    Meybohm Real Estate - Evans

    Bought with:

    Greg Honeymichael, 181019

    Meybohm Real Estate - Evans

    Source: Hive MLS,MLS#: 100590250MLS LogoOriginating MLS: REALTORS® of Greater Augusta

    Facts & features

    Interior

    Bedrooms & bathrooms
    • Bedrooms: 5
    • Bathrooms: 4
    • Full bathrooms: 4
    Rooms
    • Room types: Dining Room, Great Room, Breakfast Room, Bedroom 2, Bathroom 2, Master Bedroom, Bathroom 1, Bedroom 3, Bathroom 3, Bedroom 4, Basement, Bedroom 5
    Primary bedroom
    • Level: Second
    • Dimensions: 15 x 16
    Bedroom 2
    • Level: First
    • Dimensions: 13 x 14
    Bedroom 3
    • Level: Second
    • Dimensions: 15 x 14
    Bedroom 4
    • Description: Shares a Jack N Jill Bath with Bedroom #5
    • Level: Second
    • Dimensions: 13 x 14
    Bedroom 5
    • Description: Shares a Jack N Jill Bath with Bedroom #4
    • Level: Second
    • Dimensions: 13 x 14
    Bathroom 1
    • Level: Second
    • Dimensions: 13 x 12
    Bathroom 2
    • Level: First
    • Dimensions: 10 x 8
    Bathroom 3
    • Level: Second
    • Dimensions: 10 x 8
    Bathroom 4
    • Level: Second
    • Dimensions: 10 x 8
    Breakfast room
    • Level: First
    • Dimensions: 15 x 10
    Dining room
    • Level: First
    • Dimensions: 14 x 11
    Great room
    • Level: First
    • Dimensions: 15 x 18
    Kitchen
    • Level: First
    • Dimensions: 15 x 12
    Heating
    • Fireplace(s), Electric, Heat Pump
    Cooling
    • Central Air, Ceiling Fan(s), Multi Units
    Appliances
    • Included: Built-In Microwave, Range, Disposal, Dishwasher
    Features
    • Kitchen Island, Pantry, Blinds/Shades, Eat-in Kitchen
    • Flooring: Carpet, Ceramic Tile, Hardwood
    • Basement: None
    • Attic: Floored,Pull Down Stairs,Storage,Walk-In,See Remarks
    • Number of fireplaces: 2
    Interior area
    • Total structure area: 3,230
    • Total interior livable area: 3,230 sqft

    Property

    Parking
    • Total spaces: 2
    • Parking features: Garage Faces Front, Attached, Additional Parking, Concrete, Garage Door Opener, Enclosed, Garage
    • Attached garage spaces: 2
    • Details: Extended Parking Pad
    Features
    • Levels: Two
    • Patio & porch: Covered, Porch, Screened, Front Porch, Rear Porch
    • Exterior features: None, Cluster Mailboxes, Gas Log
    • Fencing: Other
    • Has view: Yes
    • View description: See Remarks
    • Waterfront features: None
    • Frontage type: See Remarks
    Lot
    • Size: 9,751 Square Feet
    • Dimensions: 74 x 130 x 74 x 130
    • Features: See Remarks, Landscaped, Sprinklers in Front, Sprinklers in Rear
    Details
    • Parcel number: 059 499
    • Zoning: R-1

    Construction

    Type & style
    • Home type: SingleFamily
    • Architectural style: Patio
    • Property subtype: Single Family Residence
    Materials
    • Brick, Fiber Cement
    • Foundation: Slab
    • Roof: Architectural Shingle,Composition
    Condition
    • New construction: No
    • Year built: 2019

    Utilities & green energy

    • Sewer: Public Sewer
    • Water: Public
    • Utilities for property: Cable Available

    Community & HOA

    Community
    • Security: Smoke Detector(s)
    • Subdivision: Whispering Pines
    HOA
    • Has HOA: Yes
    • Amenities included: Clubhouse, Playground, Sidewalks, Trail(s)
    • HOA fee: $525 annually
    • HOA name: Association Link
    • HOA phone: 706-922-8052
    Location
    • Region: Evans

    Financial & listing details

    • Price per square foot: $161/sqft
    • Tax assessed value: $442,438
    • Annual tax amount: $4,969
    • Date on market: 7/20/2026
    • Cumulative days on market: 24 days
    • Listing agreement: Exclusive Right To Sell
    • Listing terms: Cash,Conventional,FHA,VA Loan
    • Road surface type: Paved

    Price history

    DateEventPrice
    9/11/2026Sold$520,000-0.9%$161/sqft
    Source: Hive MLS #100590250 Report a problem
    8/14/2026Contingent$524,900$163/sqft
    Source: Hive MLS #100590250 Report a problem
    7/20/2026Listed for sale$524,900+15.4%$163/sqft
    Source: Hive MLS #100590250 Report a problem
    4/12/2022Sold$455,000-2.2%$141/sqft
    Source: Hive MLS #98163456 Report a problem
    4/1/2022Pending sale$465,000+30.6%$144/sqft
    Source: REALTORS® of Greater Augusta #500262 Report a problem
    12/20/2019Sold$356,000+469.1%$110/sqft
    Source: Public Record Report a problem
    7/30/2019Sold$62,550$19/sqft
    Source: Public Record Report a problem

    Public tax history

    YearProperty taxesTax assessment
    2025$4,969 +0.2%$514,900 +4.9%
    2024$4,962 +5.8%$490,710 +7.8%
    2023$4,690 +5.9%$455,000 +8.1%
    2022$4,430 +12.5%$420,754 +17.9%
    2021$3,940 +1.5%$356,979 +155.3%
    2020$3,880 $139,853 +530%
    2019-- $22,200
    Find assessor info on the county website

    Neighborhood: 30809

    Nearby schools

    GreatSchools rating
    Schools provided by the listing agent
    • Elementary: Parkway
    • Middle: Greenbrier
    • High: Greenbrier

    Source: Hive MLS. This data may not be complete. We recommend contacting the local school district to confirm school assignments for this home.

    Sell for more on Zillow
    Get a Zillow Showcase℠ listing at no additional cost and you could sell for .
    $520,100
    2% more
    +$10,402
    With Zillow Showcase(estimated)
    $530,502
    Sell for more on Zillow
    Get a Zillow Showcase℠ listing at no additional cost and you could sell for .
    $520,100
    2% more
    +$10,402
    With Zillow Showcase(estimated)
    $530,502