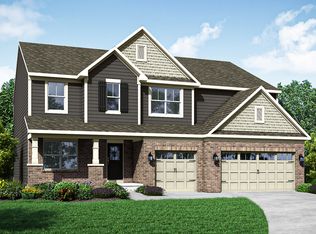
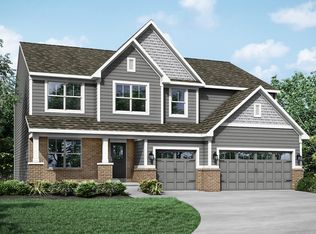
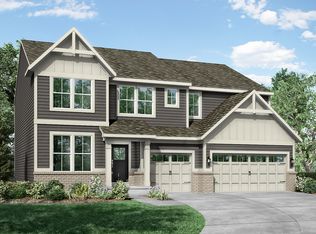
Cornerstone Collection is an upcoming series of new single-family homes for sale at Grand Vista, a master-planned community coming soon to Greenwood, IN. Residents will have access to fantastic amenities, including a swimming pool, pool house and playground area. The community features proximity to outdoor recreation at nearby Old City Park and high-end shopping and dining options at Greenwood Park Mall. Welcome home to the NEWLY revised Oxford. A beautiful two story that has a grand foyer and is sure to impress. Enjoy the study room as a home office, or a place your children can do their at-home schooling. Beyond the foyer the home expands into the great room and kitchen. This spacious great room offers multiple places and arrangements for fireplaces and windows that can fit any lifestyle. The large island sits at the heart of the kitchen with space for multiple chefs and activities. Next to the kitchen is the breakfast nook that can be expanded to fit an oversized dining room table. Around the corner of the great room is a flex room to be used in many ways, with a large walk-in closet and the option to add a full bathroom for a space that can make any guest feel at home. Going upstairs opens to a large bonus room, three perfect sized bedrooms with enormous walk in closets, and a full secondary bathroom. Enjoy the option to add a third bathroom to bedroom four. The owner's suite is the optimal place for peace and quiet. It features a tray ceiling, dual vanities with quartz countertops, large walk-in shower, and an oversized walk in closet. A 3 car garage adds extra storage. This NEW Oxford is a must-see.
Sold
Zillow last checked:
Listing updated:
Bought with:
Bina Ahluwalia
Bina Real Estate
Source: MIBOR as distributed by MLS GRID,MLS#: 22015428
Price history
| Date | Event | Price |
|---|---|---|
| 6/13/2025 | Sold | $490,000-3.9%$148/sqft |
Source:  MIBOR as distributed by MLS GRID #22015428 Report a problem MIBOR as distributed by MLS GRID #22015428 Report a problem | ||
| 3/31/2025 | Pending sale | $509,995$154/sqft |
Source: MIBOR as distributed by MLS GRID #22015428 Report a problem | ||
| 3/18/2025 | Price change | $509,995-0.6%$154/sqft |
Source: MIBOR as distributed by MLS GRID #22015428 Report a problem | ||
| 3/4/2025 | Price change | $513,285+0.4%$155/sqft |
Source:  Lennar Homes Report a problem Lennar Homes Report a problem | ||
| 1/20/2025 | Price change | $511,285+0.4%$155/sqft |
Source: Lennar Homes Report a problem | ||
| 1/2/2025 | Price change | $509,285+0.4%$154/sqft |
Source: Lennar Homes Report a problem | ||
| 12/24/2024 | Price change | $507,285+0.4%$153/sqft |
Source: MIBOR as distributed by MLS GRID #22015428 Report a problem | ||
| 12/20/2024 | Price change | $505,285-0.4%$153/sqft |
Source: MIBOR as distributed by MLS GRID #22015428 Report a problem | ||
| 12/18/2024 | Listed for sale | $507,285$153/sqft |
Source: Lennar Homes Report a problem | ||


Get pre-qualified for a loan
At Zillow Home Loans, we can pre-qualify you in as little as 5 minutes with no impact to your credit score.An equal housing lender. NMLS #10287.
