Opportunity to own an insurable, abundantly landscaped 0.25 acre, 2 bedroom, 1.5 bath home with additional office room and a 682 sqft detached garage/workshop in a peaceful waterfront community. Great neighborhood for walks and bikes. Boat ramp, Schools, post office, government buildings, shopping, mall and Port Charlotte beach all within 5 miles! Gulf beaches within 20 miles. This 1,100 sq-ft North facing home has a new, well ventilated, Metal Roof, new a/c air ducts with UV ionizer and recently upgraded Central heat and air units. The exterior decorative corner coining and shutters are hand-crafted concrete architecturals. Another room with a large window in the other garage attached to house easily converts to a third guest bedroom, office or den with separate side door entrance from garage and attic stairs for additional storage. Newly upgraded kitchen cabinets floor to ceiling, Pantry and new fixtures for bathroom sinks. Huge 22 x 31 ft Detached garage/workshop has Twelve foot walls, insulation, 220v electric and a decorative paver floor. 2 @ 10x10 roll-up doors, 3 man doors with windows, 4 decorative windows and thermal automatic gable vent fans complete this workshop/garage. A separate driveway entrance to detached 682 sq-ft garage will not disturb fenced back yard. An additional 10x11 storage shed just behind house and another playhouse or garden-house storage. Metal Hurricane window shutters are easily installed with wing nuts and artist painted to match the home if left on while you are away. Enjoy the unique landscaping providing 70% shade at all times! A fenced Backyard for family, pets and parties. Additionally large patios of pavers and 2 concrete tables makes shaded garden living enjoyable. One centennial oak surrounded by pavers and decorative palms shades the backyard gardens. A nice garden area in the East side backyard. Two additional centennial oak trees frame the front yard providing shade for numerous birds, flowering plants, herbs and a central tiled concrete seating area. A smaller picket fence frames the front landing, just behind a koi pond. A Large paver patio adjacent to back of home is a great place under canopy for picnic table or your future screened lanai/pool. Numerous herbs and fruiting trees are maturing in your garden of Eden. This sub-tropical home has these and more: Papayas, moringa, avocado, citrus, banana, tamarin, lemongrass, ginger, Thai Basel, dragon fruit, miracle leaf, coconut, mangoes, etc. large star lilies frame the property side lines. Sold As is and partially furnished option. Currently owner occupied. Additional time to move after closing would be mutually beneficial. The sellers are dedicated to a smooth and fair transition for you and your family. Onlyvserious inquiries wilk be entertained.
For sale
Price cut: $1K (5/18)
$238,000
18671 KERRVILLE CIRCLE, PORT CHARLOTTE, FL 33948
2beds
1,152sqft
:
Get pre-qualified$1,594/mo
Single Family Residence
Built in 1984
10,000 Square Feet Lot
$-- Zestimate®
$207/sqft
$-- HOA
What's special
Flowering plantsPlayhouse or garden-house storageLarge star liliesCentennial oak treesPaver patioTwelve foot wallsMetal hurricane window shutters
- 390 days |
- 95 |
- 1 |
Zillow last checked:
Listing updated:
Listed by:
Steven Koleno 804-656-5007,
BEYCOME OF FLORIDA LLC 804-656-5007
Source: Stellar MLS,MLS#: O6288398 Originating MLS: Orlando Regional
Originating MLS: Orlando Regional
Facts & features
Interior
Bedrooms & bathrooms
- Bedrooms: 2
- Bathrooms: 2
- Full bathrooms: 1
- 1/2 bathrooms: 1
Primary bedroom
- Features: Built-in Closet
- Level: First
- Area: 120 Square Feet
- Dimensions: 12x10
Bedroom 2
- Features: Built-in Closet
- Level: First
- Area: 90 Square Feet
- Dimensions: 10x9
Dining room
- Level: First
Kitchen
- Level: First
Living room
- Level: First
Heating
- Electric
Cooling
- Central Air
Appliances
- Included: Dishwasher, Disposal, Microwave, Range, Refrigerator, Water Purifier
- Laundry: Inside
Features
- Built-in Features, Ceiling Fan(s), Eating Space In Kitchen, Kitchen/Family Room Combo, Living Room/Dining Room Combo, Open Floorplan, Primary Bedroom Main Floor, Thermostat
- Flooring: Carpet, Linoleum
- Doors: Sliding Doors
- Windows: Hurricane Shutters
- Has fireplace: No
Interior area
- Total structure area: 1,152
- Total interior livable area: 1,152 sqft
Property
Parking
- Total spaces: 3
- Parking features: Garage - Attached
- Attached garage spaces: 3
Features
- Levels: One
- Stories: 1
- Exterior features: Lighting, Private Mailbox, Rain Gutters, Storage
Lot
- Size: 10,000 Square Feet
Details
- Parcel number: 402231206010
- Zoning: RSF3.5
- Special conditions: None
Construction
Type & style
- Home type: SingleFamily
- Property subtype: Single Family Residence
Materials
- Stucco
- Foundation: Slab
- Roof: Metal
Condition
- New construction: No
- Year built: 1984
Utilities & green energy
- Sewer: Public Sewer
- Water: Public
- Utilities for property: Public
Community & HOA
Community
- Pet fee: $0 monthly
- Subdivision: PORT CHARLOTTE SEC 079
HOA
- Has HOA: No
Location
- Region: Pt Charlotte
Financial & listing details
- Price per square foot: $207/sqft
- Tax assessed value: $134,554
- Annual tax amount: $1,376
- Date on market: 3/10/2025
- Cumulative days on market: 475 days
- Listing terms: Cash
- Ownership: Fee Simple
- Total actual rent: 0
- Road surface type: Asphalt
Estimated market value
Not available
Estimated sales range
Not available
Not available
Price history
| Date | Event | Price |
|---|---|---|
| 5/18/2026 | Price change | $238,000-0.4%$207/sqft |
Source:  Stellar MLS #O6288398 Report a problem Stellar MLS #O6288398 Report a problem | ||
| 7/9/2025 | Listed for sale | $239,000$207/sqft |
Source: Stellar MLS #O6288398 Report a problem | ||
| 6/10/2025 | Listing removed | $239,000$207/sqft |
Source: Stellar MLS #O6288398 Report a problem | ||
| 3/25/2025 | Price change | $239,000-4%$207/sqft |
Source: Stellar MLS #O6288398 Report a problem | ||
| 3/10/2025 | Price change | $249,000-3.1%$216/sqft |
Source: Stellar MLS #O6288398 Report a problem | ||
| 2/25/2025 | Listed for sale | $257,000+1245.5%$223/sqft |
Source: Owner Report a problem | ||
| 11/21/2016 | Sold | $19,100-52.5%$17/sqft |
Source: Public Record Report a problem | ||
| 3/24/1997 | Sold | $40,200$35/sqft |
Source: Public Record Report a problem | ||
Public tax history
| Year | Property taxes | Tax assessment |
|---|---|---|
| 2025 | $1,417 +3% | $49,517 +2.9% |
| 2024 | $1,376 +5.7% | $48,121 +3% |
| 2023 | $1,302 +7.6% | $46,719 +3% |
| 2022 | $1,211 +1.6% | $45,358 +3% |
| 2021 | $1,192 +49.9% | $44,037 +28.6% |
| 2020 | $795 +10.3% | $34,231 +2.3% |
| 2019 | $721 +10.3% | $33,461 +1.9% |
| 2018 | $654 | $32,837 +2.1% |
| 2017 | $654 +2.4% | $32,162 +4.5% |
| 2016 | $639 +4.4% | $30,765 +0.7% |
| 2015 | $612 +4.4% | $30,551 +0.8% |
| 2014 | $586 +595.3% | $30,309 +3.2% |
| 2013 | $84 +13.7% | $29,362 -7.3% |
| 2012 | $74 -34.2% | $31,689 |
| 2011 | $113 +5.8% | $31,689 +1.5% |
| 2010 | $107 -56.9% | $31,221 -22.9% |
| 2009 | $247 | $40,506 -4.4% |
| 2007 | -- | $42,374 |
| 2006 | -- | $42,374 +6.1% |
| 2005 | -- | $39,942 +1.9% |
| 2004 | -- | $39,197 |
| 2003 | -- | $39,197 +2.4% |
| 2002 | $537 +3.9% | $38,278 +1.6% |
| 2001 | $517 +9.4% | $37,675 +3% |
| 2000 | $472 | $36,578 |
Find assessor info on the county website
Monthly payment
Est. payment
Payment breakdown
Explore the cost of this home by adjusting the details. Changes won't be saved.Climate risks
Neighborhood: 33948
Nearby schools
GreatSchools rating
- 4/10Meadow Park Elementary SchoolGrades: PK-5Distance: 2.5 mi
- 5/10Murdock Middle SchoolGrades: 6-8Distance: 3.4 mi
- 2/10Port Charlotte High SchoolGrades: 9-12Distance: 3.4 mi
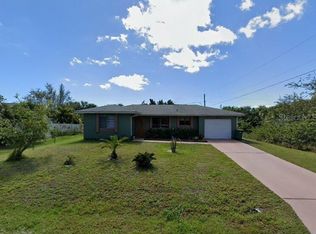
- $233,0002 bd1 ba904 sqft18679 Kerrville Cir, Port Charlotte, FL 33948Sold
- $210,0003 bd2 ba1.3k sqft18663 Kerrville Cir, Port Charlotte, FL 33948Sold

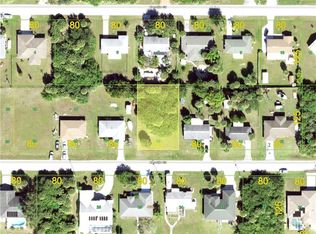
- $21,00010,001 Square Feet18551 Kerrville Cir, Port Charlotte, FL 33948Off Market
- $195,4002 bd1 ba906 sqft18543 Kerrville Cir, Pt Charlotte, FL 33948Off Market

- $204,8002 bd2 ba1.3k sqft18559 Kerrville Cir, Pt Charlotte, FL 33948Off Market
- $21,000-- bd-- ba-- sqft18687 Kerrville Cir, Pt Charlotte, FL 33948Off Market
- $178,8002 bd1 ba904 sqft18655 Kerrville Cir, Pt Charlotte, FL 33948Off Market
- $460,2003 bd3 ba2k sqft18670 Kerrville Cir, Pt Charlotte, FL 33948Off Market
A local agent can set up tours, give advice and negotiate with sellers.
Similar homes
- $225,0003 bd2 ba1.3k sqft586 ALTOONA STREET NW, PORT CHARLOTTE, FL 33948For Sale
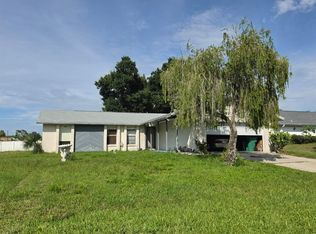
 MLS ID #A4700690, Lee Brewer, RE/MAX ALLIANCE GROUP. Stellar MLS
 - $209,5003 bd2 ba1.2k sqft402 CICERO STREET NW, PORT CHARLOTTE, FL 33948For Sale
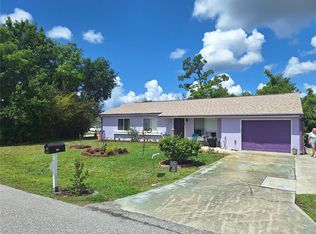 MLS ID #W7886050, Gregory Uzzle, TROPIC SHORES REALTY LLC. Stellar MLS
 - $--3 bd2 ba1k sqft1296 Harbor Blvd, Pt Charlotte, FL 33952Auction
 ServiceLink Auction
 - $--3 bd2 ba1.4k sqft438 Celeste St, Port Charlotte, FL 33954Auction
 Xome
Xome - $--3 bd2 ba1.4k sqft2611 Lakeshore Cir, Pt Charlotte, FL 33952AuctionServiceLink Auction
- $--3 bd2 ba1.4k sqft6496 Coliseum Blvd, Pt Charlotte, FL 33981AuctionServiceLink Auction
- $215,0003 bd2 ba988 sqft3543 Drance St, Punta Gorda, FL 33980For Sale
 MLS ID #2026032750, Michelle Brisendine, Harbor Sun Realty. Florida Gulf Coast MLS
 - $--2 bd2 ba1k sqft1314 Viscaya Dr, Pt Charlotte, FL 33952AuctionServiceLink Auction
- $275,0002 bd2 ba1k sqft953 TROPICAL AVENUE NW, PORT CHARLOTTE, FL 33948For SaleMLS ID #C7514830, Glen Ritta, KW PEACE RIVER PARTNERS. Stellar MLS
- $179,0003 bd2 ba1.2k sqft1225 ARMSDALE AVENUE, PORT CHARLOTTE, FL 33948For SaleMLS ID #A4699414, Stephen Kidwell, SR PA, PARADISE REALTY OF SARASOTA. Stellar MLS
- $--3 bd2 ba1.3k sqft655 Rutland Cir, Pt Charlotte, FL 33954AuctionServiceLink Auction
- $239,9003 bd2 ba1.6k sqft644 ERROLL STREET, PORT CHARLOTTE, FL 33952For SaleMLS ID #A4658995, Willian Marquez, EXP REALTY LLC. Stellar MLS
- $--2 bd2 ba982 sqft5838 Grey Ln, Punta Gorda, FL 33950AuctionXome
- $178,9002 bd2 ba894 sqft807 HALEYBURY STREET, PORT CHARLOTTE, FL 33948For SaleMLS ID #C7525666, Norma O'Connor, EXIT COMPASS REALTY. Stellar MLS
- $169,9003 bd2 ba1.1k sqft838 CORDELE AVENUE NW, PORT CHARLOTTE, FL 33948For SaleMLS ID #TB8500353, Kevin Jacobs, KELLER WILLIAMS SOUTH SHORE. Stellar MLS
- $--3 bd1 ba1.1k sqft540 Palmetto Dr NE, Pt Charlotte, FL 33952AuctionXome
- $209,9002 bd2 ba1.2k sqft333 TIMBRUCE LANE NW, PORT CHARLOTTE, FL 33952For SaleMLS ID #A4696446, Kristen Hertel, NEXTHOME EXCELLENCE. Stellar MLS
- $249,9993 bd2 ba1k sqft20367 ANDOVER AVENUE, PORT CHARLOTTE, FL 33954For SaleMLS ID #TB8515973, Jonas Bridges, VREELAND REAL ESTATE LLC. Stellar MLS
- $--3 bd1 ba1.2k sqft11679 Claremont Dr, Pt Charlotte, FL 33981AuctionAuction.com 2
- $194,9002 bd2 ba963 sqft551 GROVE AVENUE NW, PORT CHARLOTTE, FL 33952For SaleMLS ID #A4693724, Joe Petno, EXP REALTY LLC. Stellar MLS
