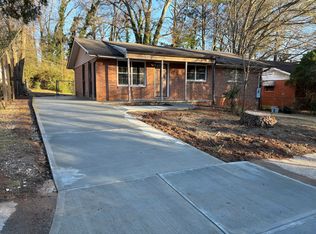
Homeownership may be closer than you think! Owner financing and/or down payment assistance and grant programs are available to qualified buyers. They can make this beautifully renovated home surprisingly easy to call your own. Welcome to 1868 Goddard St SE, a charming 3-bedroom, 2-bath home that has been thoughtfully updated from top to bottom. As you step inside, you’ll be greeted by gleaming hardwood floors, fresh paint, and new doors that give every room a clean, finished feel. The kitchen is bright and welcoming, with crisp white cabinetry and all-new appliances, ready for weeknight dinners and weekend gatherings alike. A second full bathroom was added during the renovation. Both baths are finished with stylish tile and matte black fixtures. The bedrooms have easy-care luxury vinyl plank flooring, and a washer/dryer combo is included, so laundry is one less thing to buy. The best upgrades are the ones you can’t see. This home has new plumbing, updated electrical, a newer roof, and newer windows, so you can settle in and enjoy it without worrying about big repairs down the road. The location puts you close to some of Atlanta’s most exciting intown neighborhoods. You’re just minutes from the restaurants and shops along Georgia Avenue in Summerhill, the growing Peoplestown community, and the Atlanta BeltLine’s Southside Trail. Grant Park, Zoo Atlanta, and Center Parc Stadium are nearby too. Downtown, I-75/85, I-20, and Hartsfield-Jackson Airport are all an easy drive away. Come see it for yourself, and ask us how grants and down payment assistance could help you make this home yours!
Active
$249,900
1868 Goddard St SE, Atlanta, GA 30315
3beds
1,025sqft
Single Family Residence, Residential
Built in 1995
7,592 Square Feet Lot
$250,100 Zestimate®
$244/sqft
$-- HOA
What's special
Gleaming hardwood floorsNewer roofAll-new appliancesNew doorsMatte black fixturesCrisp white cabinetryNewer windows
- 23 days
- 464
- 62
Likely to sell faster than
Zillow last checked:
Listing updated:
Listed by:
DAN PEAK,
First United Realty of Ga, Inc. 770-650-2825
Source: FMLS GA,MLS#: 7852561
Facts & features
Interior
Bedrooms & bathrooms
- Bedrooms: 3
- Bathrooms: 2
- Full bathrooms: 2
- Main level bathrooms: 2
- Main level bedrooms: 3
Rooms
- Room types: Other
Primary bedroom
- Features: Master on Main
- Level: Master on Main
Bedroom
- Features: Master on Main
Primary bathroom
- Features: Tub/Shower Combo
Dining room
- Features: Great Room
Kitchen
- Features: Cabinets White, Eat-in Kitchen, Stone Counters, View to Family Room
Heating
- Central, Forced Air, Natural Gas
Cooling
- Ceiling Fan(s), Central Air, Electric
Appliances
- Included: Dishwasher, Disposal, Dryer, Electric Water Heater, Gas Oven, Gas Range, Microwave, Refrigerator, Self Cleaning Oven, Washer
- Laundry: Main Level
Features
- Crown Molding, His and Hers Closets, Recessed Lighting
- Flooring: Ceramic Tile, Hardwood, Luxury Vinyl
- Windows: Double Pane Windows
- Basement: Crawl Space
- Has fireplace: No
- Fireplace features: None
- Common walls with other units/homes: No Common Walls
Interior area
- Total structure area: 1,025
- Total interior livable area: 1,025 sqft
Video & virtual tour
Property
Parking
- Parking features: Driveway, Kitchen Level
- Has uncovered spaces: Yes
Accessibility
- Accessibility features: Accessible Approach with Ramp
Features
- Levels: One
- Stories: 1
- Patio & porch: Front Porch, Patio
- Exterior features: Rain Gutters, Other
- Pool features: None
- Spa features: None
- Fencing: Back Yard
- Has view: Yes
- View description: Neighborhood
- Waterfront features: None
- Body of water: None
Lot
- Size: 7,592 Square Feet
- Features: Back Yard, Front Yard, Level
Details
- Additional structures: Shed(s)
- Parcel number: 14 000700050595
- Other equipment: None
- Horse amenities: None
Construction
Type & style
- Home type: SingleFamily
- Architectural style: Ranch
- Property subtype: Single Family Residence, Residential
Materials
- Brick, Brick 4 Sides
- Foundation: Block, Brick/Mortar
- Roof: Shingle
Condition
- Updated/Remodeled
- New construction: No
- Year built: 1995
Details
- Warranty included: Yes
Utilities & green energy
- Electric: 110 Volts
- Sewer: Public Sewer
- Water: Public
- Utilities for property: Electricity Available, Natural Gas Available, Phone Available, Sewer Available, Water Available
Green energy
- Energy efficient items: None
- Energy generation: None
Community & HOA
Community
- Features: None
- Security: Smoke Detector(s)
- Subdivision: None
HOA
- Has HOA: No
Location
- Region: Atlanta
Financial & listing details
- Price per square foot: $244/sqft
- Tax assessed value: $211,900
- Annual tax amount: $3,467
- Date on market: 10/11/2026
- Cumulative days on market: 22 days
- Electric utility on property: Yes
- Road surface type: Asphalt
Estimated market value
$250,100
$238,000 - $263,000
$1,854/mo
Price history
| Date | Event | Price |
|---|---|---|
| 10/11/2026 | Listed for sale | $249,900+99.9%$244/sqft |
Source:  FMLS GA #7852561 Report a problem | ||
| 6/1/2026 | Sold | $125,000+25%$122/sqft |
Source: Public Record Report a problem | ||
| 4/23/2026 | Sold | $100,000+42.9%$98/sqft |
Source: Public Record Report a problem | ||
| 3/24/2024 | Listing removed | -- |
Source: Zillow Rentals Report a problem | ||
| 3/23/2024 | Listed for rent | $950$1/sqft |
Source: Zillow Rentals Report a problem | ||
| 1/9/2019 | Sold | $70,000+6.9%$68/sqft |
Source:  GAMLS #8495493 Report a problem | ||
| 1/3/2019 | Pending sale | $65,500$64/sqft |
Source: Coldwell Banker Residential Brokerage - Buckhead West Paces Ferry #6108784 Report a problem | ||
| 12/19/2018 | Price change | $65,500-6.3%$64/sqft |
Source: Coldwell Banker Residential Brokerage - Buckhead West Paces Ferry #6108784 Report a problem | ||
| 12/10/2018 | Listed for sale | $69,900+55.3%$68/sqft |
Source: Coldwell Banker Residential Brokerage #6108784 Report a problem | ||
| 10/3/2018 | Sold | $45,000+3.4%$44/sqft |
Source: Public Record Report a problem | ||
| 8/22/2018 | Pending sale | $43,500$42/sqft |
Source: Coldwell Banker Residential Brokerage - Buckhead West Paces Ferry #6056333 Report a problem | ||
| 8/10/2018 | Listed for sale | $43,500+193.9%$42/sqft |
Source: COLDWELL BANKER RESIDENTIAL BROKERAGE #6056333 Report a problem | ||
| 5/3/2016 | Sold | $14,800-89.8%$14/sqft |
Source: Public Record Report a problem | ||
| 5/5/2008 | Sold | $145,000$141/sqft |
Source: Public Record Report a problem | ||
Public tax history
| Year | Property taxes | Tax assessment |
|---|---|---|
| 2025 | $3,467 -7.6% | $84,760 -7.5% |
| 2024 | $3,753 +28.3% | $91,680 |
| 2023 | $2,925 +4.7% | $91,680 +32.8% |
| 2022 | $2,794 +27.9% | $69,040 +28.9% |
| 2021 | $2,184 +90.9% | $53,560 +93.8% |
| 2020 | $1,144 +32% | $27,640 -26.2% |
| 2019 | $867 | $37,440 +319.7% |
| 2018 | $867 | $8,920 +42% |
| 2017 | $867 +74.2% | $6,280 |
| 2016 | $498 -34.7% | $6,280 |
| 2015 | $762 +167.8% | $6,280 |
| 2014 | $285 +61.3% | $6,280 +57% |
| 2013 | $176 -0.7% | $4,000 |
| 2012 | $178 -85.3% | $4,000 -83.6% |
| 2011 | $1,205 +3.5% | $24,360 -7.6% |
| 2010 | $1,164 | $26,360 |
| 2009 | -- | $26,360 -10.2% |
| 2008 | -- | $29,360 -0.1% |
| 2007 | -- | $29,400 +21.9% |
| 2005 | -- | $24,120 +1.7% |
| 2004 | -- | $23,720 +3.3% |
| 2003 | -- | $22,960 +6.7% |
| 2002 | -- | $21,520 +8% |
| 2001 | $59 | $19,920 |
Find assessor info on the county website
Monthly payment
Est. payment
Payment breakdown
Explore the cost of this home by adjusting the details. Changes won't be saved.Climate risks
Neighborhood: Thomasville Heights
Nearby schools
Schools provided by the listing agent
- Elementary: Thomas Heathe Slater
- Middle: Judson Price
- High: Carver - Muscogee
Source: FMLS GA. This data may not be complete. We recommend contacting the local school district to confirm school assignments for this home.

Similar homes
- $--3 bd2 ba1k sqft829 Midway St SE, Atlanta, GA 30315Auction
 Auction.com 2
- $--3 bd1 ba897 sqft811 Haven St SE, Atlanta, GA 30315Auction
 Xome
- $250,0004 bd2 ba1.1k sqft1101 Isa Dr SE, Atlanta, GA 30315Active

 MLS ID #10832292, Shana M Baylis, Keller Williams Realty Atl. Partners. GAMLS
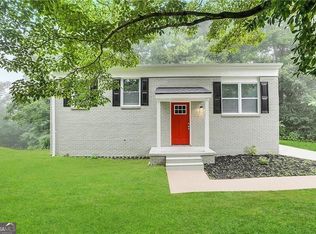
- $230,0003 bd2 ba900 sqft1171 Octavia St SE, Atlanta, GA 30315Active
 MLS ID #10834125, Chris Hurd, Blue Mountain Realty GA LLC. GAMLS
- $274,9005 bd2 ba1.2k sqft981 Moreland Dr SE, Atlanta, GA 30315ActiveMLS ID #10882336, Benjamin Hitchins, Mainstay Brokerage. GAMLS
- $260,0003 bd2 ba1.1k sqft977 Moreland Dr SE, Atlanta, GA 30315ActiveMLS ID #10806316, Kerry Kretchmer, Mainstay Brokerage. GAMLS
- $229,0003 bd2 ba1k sqft1001 Moreland Dr SE, Atlanta, GA 30315ActiveMLS ID #10852854, Andrew H Gregory, eXp Realty. GAMLS
- $207,5003 bd4 ba1.2k sqft391 S Bend Ave SE, Atlanta, GA 30315ActiveMLS ID #10883326, Anhad Chawla, Homesmart Realty Partners. GAMLS
- $260,9005 bd2 ba1.5k sqft1140 Moreland Dr SE, Atlanta, GA 30315For Sale
 MLS ID #7807322, Bracha Sokolic, NorthGroup Realty. FMLS GA
- $263,0003 bd2 ba1.3k sqft1668 Oak Knoll Cir SE, Atlanta, GA 30315ActiveMLS ID #10853718, Tanya Pickens, Opendoor Brokerage. GAMLS
- $210,0003 bd2 ba1.1k sqft1317 Redford Dr SE, Atlanta, GA 30315For SaleMLS ID #7858172, Ayesha Mitchell, Virtual Properties Realty. Biz. FMLS GA
- $229,5003 bd2 ba1k sqft923 Redford Dr SE, Atlanta, GA 30315ActiveMLS ID #10854388, Jazmeen Hameed, FASS Real Estate Services GA. GAMLS
- $289,0003 bd2 ba1.3k sqft1041 Stonewall Dr SE, Atlanta, GA 30315ActiveMLS ID #10872397, Alisha Lawton, Coldwell Banker Realty. GAMLS
- $235,0004 bd2 ba1.4k sqft1024 Regis Rd SE, Atlanta, GA 30315ActiveMLS ID #10844609, Jacques W Hall Jr, Watch Realty Co. GAMLS
- $274,9004 bd2 ba1.3k sqft745 Lee Andrews Ave SE, Atlanta, GA 30315ActiveMLS ID #10822956, Julie Mei, Keller Williams Realty Consultants. GAMLS
- $219,5003 bd1 ba1k sqft1137 Redford Dr SE, Atlanta, GA 30315ActiveMLS ID #10873329, Ty V Burroughs, Sanders Real Estate. GAMLS
- $289,9003 bd2 ba1.3k sqft2123 Rachael St SE, Atlanta, GA 30315ActiveMLS ID #10836779, Oneida Holloman, Homes By Holloman LLC. GAMLS
- $210,0003 bd2 ba1.1k sqft2153 Burroughs Ave SE, Atlanta, GA 30315ActiveMLS ID #10810173, Michael Brock, Realty of America. GAMLS
- $220,0003 bd1 ba998 sqft3133 Charity Dr SE, Atlanta, GA 30316ActiveMLS ID #10872424, Steven T Koleno, Beycome Brokerage Realty LLC. GAMLS
