Skip main navigation
Closed
  • $785,000

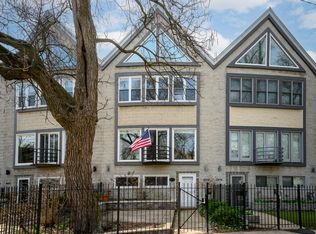
    1868 N Oakley Ave, Chicago, IL 60647

    3beds
    --sqft
    Townhouse, Single Family Residence
    Built in 1995
    1,255 Square Feet Lot
    $967,300 Zestimate®
    $--/sqft
    $4,632 Estimated rent

    Home value

    $967,300

    $919,000 - $1.03M

    $4,632/mo

    Zestimate® history
    Loading
    Loading...

    Owner options

    List your home for rent

    $4,632/mo

    Rent Zestimate®

    Find your next renter with Zillow Rental Manager. Plus, with online applications, you can quickly screen prospective tenants – for free.

    Learn more

    $4,632/mo

    Rent Zestimate®

    Refinance and save

    $4,621/mo

    Est. payment

    Refinancing to a lower rate could help reduce your monthly payments and save thousands over the life of the loan.

    See today's rates

    $4,621/mo

    Est. payment

    Explore your selling options

    Work with a Zillow partner agent

    Leverage their expertise and Zillow's premium Showcase listings to get your home seen by more buyers.

    Get started

    List with your own agent

    Get your home in front of millions of buyers by listing it on Zillow.

    Learn how to do it

    Sell it yourself

    Take full control of how buyers see your home on Zillow by listing For Sale by Owner (FSBO).

    List your home

    What's special

    Floor-to-ceiling windowsJuliet balconyRenovated bathRenovated kitchenDine alfrescoIpsento coffeeDouble sinks
    Ideal 3 Bed + Den, 3.5 baths Bucktown townhome located steps from Ehrler Park. This stunning home features 3 levels of living renovated with current finishes. Enter this home through a renovated front patio featuring raised brick planters and artificial turf city yard perfect for pups. The main living / dining space features refinished oak hardwood floors, floor-to-ceiling windows, fireplace with tile surround. A gorgeous powder room separates the living / dining space from a renovated kitchen with an amazing pantry and built-in breakfast nook. Dine alfresco on your deck just off the kitchen perfect for enjoying the outdoors, grilling and entertaining. The top floor features a generous primary bedroom with vaulted ceilings and great natural light. A renovated primary bathroom with double sinks and a spa like shower with a skylight! 2nd bedroom with juliet balcony and renovated bath are also on this level. At the ground level, you will find a generous bedroom perfect of guests, full bathroom, and bonus multi-functional den (office, media room, Peloton, gym or playroom!). A 1.5 car garage offers plenty of extra storage (with bonus 2nd fridge!). Enjoy the best of Bucktown from this location - just steps from Ehrler Park, the 606, Aldi, and other neighborhood favorites like Irazu, Zen Yoga Garage, Ipsento Coffee and much more! Fee simple townhome can be rented for short term or long term offering great flexibility.

    Zillow last checked:

    Listing updated:

    Listed by:

    Vikas Wadhwa 312-878-6464,

    Urban Living Properties, LLC

    Bought with:

    Leigh Ann Hughes

    Compass

    Source: MRED as distributed by MLS GRID,MLS#: 11863386MLS Logo

    Facts & features

    Interior

    Bedrooms & bathrooms
    • Bedrooms: 3
    • Bathrooms: 4
    • Full bathrooms: 3
    • 1/2 bathrooms: 1
    Rooms
    • Room types: Deck, Foyer
    Primary bedroom
    • Features: Flooring (Carpet), Bathroom (Full)
    • Level: Third
    • Area: 216 Square Feet
    • Dimensions: 18X12
    Bedroom 2
    • Features: Flooring (Carpet)
    • Level: Third
    • Area: 165 Square Feet
    • Dimensions: 15X11
    Bedroom 3
    • Features: Flooring (Carpet), Window Treatments (Blinds, Curtains/Drapes)
    • Level: Main
    • Area: 156 Square Feet
    • Dimensions: 12X13
    Deck
    • Features: Flooring (Other)
    • Level: Main
    • Area: 285 Square Feet
    • Dimensions: 15X19
    Dining room
    • Features: Flooring (Hardwood), Window Treatments (Curtains/Drapes)
    • Level: Second
    • Dimensions: COMBO
    Family room
    • Features: Flooring (Carpet)
    • Level: Main
    • Area: 170 Square Feet
    • Dimensions: 17X10
    Foyer
    • Features: Flooring (Ceramic Tile)
    • Level: Main
    • Area: 112 Square Feet
    • Dimensions: 7X16
    Kitchen
    • Features: Kitchen (Eating Area-Breakfast Bar, Eating Area-Table Space, Galley, Pantry-Walk-in), Flooring (Hardwood)
    • Level: Second
    • Area: 198 Square Feet
    • Dimensions: 18X11
    Living room
    • Features: Flooring (Hardwood), Window Treatments (Blinds)
    • Level: Second
    • Area: 273 Square Feet
    • Dimensions: 21X13
    Heating
    • Natural Gas, Forced Air
    Cooling
    • Central Air
    Appliances
    • Included: Range, Microwave, Dishwasher, Refrigerator, Washer, Dryer, Disposal, Stainless Steel Appliance(s), Humidifier
    • Laundry: Washer Hookup, In Unit
    Features
    • Cathedral Ceiling(s), 1st Floor Bedroom
    • Flooring: Hardwood
    • Windows: Screens
    • Basement: None
    • Number of fireplaces: 1
    • Fireplace features: Gas Starter, Living Room
    Interior area
    • Total structure area: 0

    Property

    Parking
    • Total spaces: 1.5
    • Parking features: Garage Door Opener, On Site, Garage Owned, Attached, Garage
    • Attached garage spaces: 1.5
    • Has uncovered spaces: Yes
    Accessibility
    • Accessibility features: No Disability Access
    Features
    • Patio & porch: Deck
    • Exterior features: Balcony
    Lot
    • Size: 1,255 Square Feet
    • Features: Common Grounds
    Details
    • Parcel number: 14313000640000
    • Special conditions: List Broker Must Accompany
    • Other equipment: Ceiling Fan(s)

    Construction

    Type & style
    • Home type: Townhouse
    • Property subtype: Townhouse, Single Family Residence
    Materials
    • Block, Concrete
    Condition
    • New construction: No
    • Year built: 1995
    • Major remodel year: 2020

    Utilities & green energy

    • Sewer: Public Sewer
    • Water: Lake Michigan

    Community & HOA

    Community
    • Security: Carbon Monoxide Detector(s)
    HOA
    • Amenities included: None
    • Services included: None
    Location
    • Region: Chicago

    Financial & listing details

    • Tax assessed value: $760,010
    • Annual tax amount: $13,113
    • Date on market: 8/18/2023
    • Listing terms: Cash
    • Ownership: Fee Simple

    Price history

    DateEventPrice
    10/27/2023Sold$785,000-1.8%
    Source: MRED as distributed by MLS GRID #11863386 Report a problem
    9/27/2023Pending sale$799,000
    Source: MRED as distributed by MLS GRID #11863386 Report a problem
    9/12/2023Contingent$799,000
    Source: MRED as distributed by MLS GRID #11863386 Report a problem
    8/18/2023Listed for sale$799,000+29.3%
    Source: MRED as distributed by MLS GRID #11863386 Report a problem
    10/8/2020Sold$618,000-1.1%
    Source: MRED as distributed by MLS GRID #10799239 Report a problem
    8/11/2020Pending sale$625,000
    Source: Keller Williams Chicago-Lakeview #10799239 Report a problem
    7/29/2020Listed for sale$625,000+27.8%
    Source: Keller Williams Chicago-Lakeview #10799239 Report a problem
    5/21/2013Sold$489,000
    Source: Public Record Report a problem
    3/4/2013Listed for sale$489,000-3.4%
    Source: @properties Report a problem
    8/22/2007Sold$506,000+8.2%
    Source: Public Record Report a problem
    1/13/2005Sold$467,500+36.7%
    Source: Public Record Report a problem
    6/11/1999Sold$342,000+40.7%
    Source: Public Record Report a problem
    5/3/1996Sold$243,000+10.5%
    Source: Public Record Report a problem
    11/17/1995Sold$220,000
    Source: Public Record Report a problem

    Public tax history

    YearProperty taxesTax assessment
    2024-- $76,001 +16.9%
    2023$13,061 -2.6%$65,000
    2022$13,415 +2.3%$65,000
    2021$13,114 +36.5%$65,000 +41.1%
    2020$9,606 +2.1%$46,069 -8%
    2019$9,406 -4.9%$50,075
    2018$9,891 -15.2%$50,075 -7.6%
    2017$11,668 +7.5%$54,203
    2016$10,856 +9.3%$54,203
    2015$9,933 +7.9%$54,203 +9.3%
    2014$9,202 +7.7%$49,595
    2013$8,542 +1.1%$49,595
    2012$8,452 -7%$49,595 -14.7%
    2011$9,092 +4.9%$58,128
    2010$8,670 +6.5%$58,128
    2009$8,139 +21.4%$58,128 +24.3%
    2008$6,706 +1%$46,750
    2007$6,640 +3%$46,750
    2006$6,446 -3.4%$46,750 +9.6%
    2005$6,670 +1.3%$42,652
    2004$6,585 +15.1%$42,652
    2003$5,721 -10.3%$42,652 +20.2%
    2002$6,376 +10%$35,487
    2001$5,795 +25.3%$35,487
    2000$4,623 -0.4%$35,487 +36.2%
    1999$4,642 $26,064
    Find assessor info on the county website

    Neighborhood: Bucktown

    Nearby schools

    GreatSchools rating
    Schools provided by the listing agent
    • Elementary: Pulaski International
    • District: 299

    Source: MRED as distributed by MLS GRID. This data may not be complete. We recommend contacting the local school district to confirm school assignments for this home.

    Get a cash offer in 3 minutes
    Find out how much your home could sell for in as little as 3 minutes with a no-obligation cash offer.
    Estimated market value
    $967,300
    Get a cash offer in 3 minutes
    Find out how much your home could sell for in as little as 3 minutes with a no-obligation cash offer.
    Estimated market value
    $967,300