Skip main navigation
Closed
  • $745,000

    1870 N Oakley Ave, Chicago, IL 60647

    3beds
    2,250sqft
    Townhouse, Single Family Residence
    Built in 1992
    1,270 Square Feet Lot
    $929,600 Zestimate®
    $331/sqft
    $4,824 Estimated rent

    Home value

    $929,600

    $865,000 - $1.00M

    $4,824/mo

    Zestimate® history
    Loading
    Loading...

    Owner options

    List your home for rent

    $4,824/mo

    Rent Zestimate®

    Find your next renter with Zillow Rental Manager. Plus, with online applications, you can quickly screen prospective tenants – for free.

    Learn more

    $4,824/mo

    Rent Zestimate®

    Refinance and save

    $5,239/mo

    Est. payment

    Refinancing to a lower rate could help reduce your monthly payments and save thousands over the life of the loan.

    See today's rates

    $5,239/mo

    Est. payment

    Explore your selling options

    Work with a Zillow partner agent

    Leverage their expertise and Zillow's premium Showcase listings to get your home seen by more buyers.

    Get started

    List with your own agent

    Get your home in front of millions of buyers by listing it on Zillow.

    Learn how to do it

    Sell it yourself

    Take full control of how buyers see your home on Zillow by listing For Sale by Owner (FSBO).

    List your home

    What's special

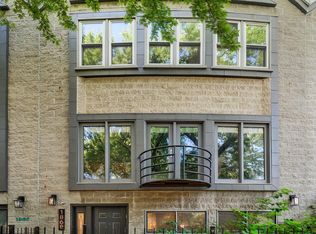
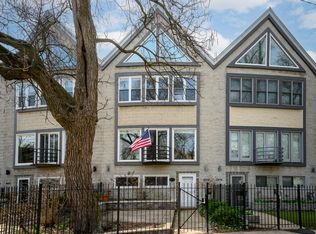
    Welcome to your sanctuary! As you approach the home, let the anticipation build for the tranquil haven that awaits. Step into the welcoming private, fenced-in yard with low-maintenance turf and irrigation for your spring tulips. Experience the comforting embrace of radiant heated flooring throughout the entire first floor. The first floor features an enclosed king-size guest bedroom, a spacious closet, and a full bathroom. A custom queen-size Murphy bed with storage maximizes space, providing versatility for your lifestyle and visitors. Along with the convenience of a 1.5-car attached garage with a tandem exterior parking spot, the first floor of this townhouse can not be beaten! Enjoy abundant natural light throughout, with east-facing living room windows and west-facing kitchen windows. Oak floors grace the top two levels. Entertain on the expansive deck off the kitchen, complete with new composite decking and essential connections, gas, electricity, and water. Make memories in the eat-in kitchen, featuring granite counters, a double oven, and open cabinetry. The vast walk-in pantry provides ample storage for all your culinary essentials. Beautiful oak railing and open stairs guide you to the sunny office on the top floor, with a second Juliet balcony and overhead storage. The sexy primary bath with spa-like features includes a customizable 6-head Kohler DTV shower, built-in makeup vanity, inviting clawfoot tub, heated floors, and skylights. Unwind at the end of your day in the open-concept, sun-filled primary suite boasting high vaulted ceilings and a second fireplace. Crawl to Irazu and Small Cheval from your front door. Just a block away, you'll find the entrance to the 606, and the Western Blue Line stop is a quick 5-minute walk from your doorstep. Don't miss out on this dream home with no homeowner's association or additional monthly fees!

    Zillow last checked:

    Listing updated:

    Listing courtesy of:

    Niko Voutsinas 312-836-4263,

    Redfin Corporation

    Bought with:

    Julia Brenner Lindquist

    Compass

    Source: MRED as distributed by MLS GRID,MLS#: 12013831MLS Logo

    Facts & features

    Interior

    Bedrooms & bathrooms
    • Bedrooms: 3
    • Bathrooms: 3
    • Full bathrooms: 2
    • 1/2 bathrooms: 1
    Primary bedroom
    • Features: Flooring (Hardwood), Bathroom (Full)
    • Level: Second
    • Area: 260 Square Feet
    • Dimensions: 13X20
    Bedroom 2
    • Features: Flooring (Hardwood)
    • Level: Second
    • Area: 100 Square Feet
    • Dimensions: 10X10
    Bedroom 3
    • Features: Flooring (Wood Laminate)
    • Level: Lower
    • Area: 168 Square Feet
    • Dimensions: 12X14
    Dining room
    • Features: Flooring (Hardwood)
    • Level: Main
    • Area: 204 Square Feet
    • Dimensions: 17X12
    Kitchen
    • Features: Kitchen (Eating Area-Breakfast Bar, Island, Pantry-Walk-in, Granite Counters), Flooring (Hardwood)
    • Level: Main
    • Area: 204 Square Feet
    • Dimensions: 17X12
    Laundry
    • Features: Flooring (Wood Laminate)
    • Level: Lower
    • Area: 8 Square Feet
    • Dimensions: 4X2
    Living room
    • Features: Flooring (Hardwood)
    • Level: Main
    • Area: 418 Square Feet
    • Dimensions: 22X19
    Heating
    • Natural Gas, Radiant Floor
    Cooling
    • Central Air
    Appliances
    • Included: Range, Microwave, Dishwasher, Refrigerator, Washer, Dryer, Disposal, Stainless Steel Appliance(s)
    • Laundry: Main Level, In Unit
    Features
    • Cathedral Ceiling(s), 1st Floor Bedroom, 1st Floor Full Bath, Storage, Built-in Features, Walk-In Closet(s)
    • Flooring: Hardwood
    • Windows: Skylight(s)
    • Basement: None
    • Number of fireplaces: 2
    • Fireplace features: Living Room, Master Bedroom
    Interior area
    • Total structure area: 0
    • Total interior livable area: 2,250 sqft

    Property

    Parking
    • Total spaces: 2
    • Parking features: Garage Door Opener, On Site, Garage Owned, Attached, Owned, Garage
    • Attached garage spaces: 1
    • Has uncovered spaces: Yes
    Accessibility
    • Accessibility features: No Disability Access
    Features
    • Patio & porch: Deck
    • Exterior features: Balcony
    Lot
    • Size: 1,270 sqft
    Details
    • Parcel number: 14313000650000
    • Special conditions: None
    • Other equipment: Intercom, Ceiling Fan(s)

    Construction

    Type & style
    • Home type: Townhouse
    • Property subtype: Townhouse, Single Family Residence
    Materials
    • Block
    Condition
    • New construction: No
    • Year built: 1992
    • Major remodel year: 2010

    Utilities & green energy

    • Electric: Circuit Breakers
    • Sewer: Public Sewer
    • Water: Public

    Community & neighborhood

    Location
    • Region: Chicago

    HOA & financial

    HOA
    • Services included: None

    Other

    Other facts
    • Listing terms: Conventional
    • Ownership: Fee Simple

    Price history

    DateEventPrice
    5/17/2024Sold$745,000-2.6%$331/sqft
    Source: MRED as distributed by MLS GRID #12013831 Report a problem
    5/14/2024Pending sale$765,000$340/sqft
    Source: MRED as distributed by MLS GRID #12013831 Report a problem
    4/20/2024Contingent$765,000$340/sqft
    Source: MRED as distributed by MLS GRID #12013831 Report a problem
    4/3/2024Listed for sale$765,000+34.7%$340/sqft
    Source: MRED as distributed by MLS GRID #12013831 Report a problem
    3/5/2019Sold$568,000-2.1%$252/sqft
    Source: MRED as distributed by MLS GRID #10168817 Report a problem
    2/4/2019Pending sale$579,900$258/sqft
    Source: Compass #10168817 Report a problem
    1/9/2019Price change$579,900-1.7%$258/sqft
    Source: Compass #10168817 Report a problem
    12/7/2018Listed for sale$589,900+76.6%$262/sqft
    Source: Compass #10144476 Report a problem
    1/14/2011Sold$334,000-37.6%$148/sqft
    Source: Public Record Report a problem
    1/4/2006Sold$535,000+189.2%$238/sqft
    Source: Public Record Report a problem
    10/6/1997Sold$185,000$82/sqft
    Source: Public Record Report a problem

    Public tax history

    YearProperty taxesTax assessment
    2024-- $67,000 +3.1%
    2023$13,061 +2.8%$65,000
    2022$12,709 +2.1%$65,000
    2021$12,442 +20.8%$65,000 +41.1%
    2020$10,300 +9.5%$46,068 -8%
    2019$9,406 +2.1%$50,074
    2018$9,213 -15.8%$50,074 -7.6%
    2017$10,942 +5.7%$54,205
    2016$10,356 +9.6%$54,205
    2015$9,452 +10.6%$54,205 +11.5%
    2014$8,547 +2.1%$48,636
    2013$8,367 +1.1%$48,636
    2012$8,280 -7.8%$48,636 -15.3%
    2011$8,980 +4.9%$57,438
    2010$8,558 +6.6%$57,438
    2009$8,031 +23.4%$57,438 +13.3%
    2008$6,508 -9.6%$50,706
    2007$7,202 -1.1%$50,706
    2006$7,279 +5.5%$50,706 +20.1%
    2005$6,897 +15.4%$42,206
    2004$5,974 +4.5%$42,206
    2003$5,720 -5.4%$42,206 +19%
    2002$6,047 +4.4%$35,479
    2001$5,793 +23.5%$35,479
    2000$4,690 -0.7%$35,479 +45.3%
    1999$4,722 $24,414

    Find assessor info on the county website

    Neighborhood: Bucktown

    Nearby schools

    GreatSchools rating
    Schools provided by the listing agent
    • District: 299

    Source: MRED as distributed by MLS GRID. This data may not be complete. We recommend contacting the local school district to confirm school assignments for this home.

    Get a cash offer in 3 minutes
    Find out how much your home could sell for in as little as 3 minutes with a no-obligation cash offer.
    Estimated market value
    $929,600
    Get a cash offer in 3 minutes
    Find out how much your home could sell for in as little as 3 minutes with a no-obligation cash offer.
    Estimated market value
    $929,600