On the market for the first time, this custom Bucktown residence is tucked away on a peaceful street that is a 5 minute walk to both the Western Blue Line and the 606 / Bloomingdale Trail. The main level impresses with diagonally laid hardwood floors, intricate millwork framing the windows and doors, two fireplaces, and a dramatic staircase accented by glass panels and a two-story glass block wall that floods the space with natural light. The living room is anchored by French doors opening to a Juliet balcony, while the front and rear of the home are separated by a clever double-closet hallway and a jewel-box powder room featuring leather-studded walls. The open-concept great room combines kitchen, dining, and sitting areas - complete with espresso-colored custom cabinetry, a fireplace, striking light fixtures, and access to a small deck. The L-shaped kitchen showcases sleek black granite, a brand-new gas cooktop island, wall oven with convection, separate GE Advantium halogen oven, and an oversized pantry. From the deck, stairs lead to the garage rooftop, prepped with lighting and electricity and ready to become your future urban oasis. Enjoy the rare convenience of a hallway with direct access to the 2 car heated garage. The second floor skylights pour light into the cathedral-ceilinged hallways. A full-sized laundry closet makes wash day effortless. The primary suite stuns with an entrance hall lined with a walk-in closet on one side and a spa-like bath on the other. Floating cabinetry, dual shower heads, and soaring ceilings elevate the ensuite, while the oversized bedroom offers cathedral ceilings and French doors that open to potential for a future balcony or catwalk to the garage rooftop. Two additional bedrooms and one additional full hall bathroom all feature cathedral ceilings, generous closets, and abundant natural light. The lower level is finished with porcelain tile floors, high ceilings, large windows, and a full bathroom, the basement's front section is ideal as a family or media room. The rear section, once used as a business office, can easily transform into a massive bedroom, in-law suite, or creative live/work space with its own wet bar and private entrance. Modern conveniences include central vacuum, built-in flush-mount speakers, a home security system with cameras, dual-zoned furnaces, heated floors in the basement and primary bath, and recessed lighting throughout. The location is unbeatable - directly across from Ehrler Park and near Holstein Park, with neighborhood favorites like Floyd's Pub, Irazu, Margie's Candies, and independent coffee shops just steps away. Commuting is effortless with nearby public transit, the Clybourn Metra, and quick access to I-90/94.
Closed
$1,165,000
1916 N Wilmot Ave, Chicago, IL 60647
4beds
2,708sqft
Single Family Residence
Built in 2002
2,400 Square Feet Lot
$1,534,200 Zestimate®
$430/sqft
$5,062 Estimated rent
Home value
$1,534,200
$1.40M - $1.70M
$5,062/mo
Zestimate® history
Owner options
List your home for rent
$5,062/mo
Rent Zestimate®
Find your next renter with Zillow Rental Manager. Plus, with online applications, you can quickly screen prospective tenants – for free.
$5,062/mo
Rent Zestimate®
Refinance and save
$6,857/mo
Est. payment
Refinancing to a lower rate could help reduce your monthly payments and save thousands over the life of the loan.
$6,857/mo
Est. payment
Explore your selling options
Work with a Zillow partner agent
Leverage their expertise and Zillow's premium Showcase listings to get your home seen by more buyers.
Get startedList with your own agent
Get your home in front of millions of buyers by listing it on Zillow.
Learn how to do itSell it yourself
Take full control of how buyers see your home on Zillow by listing For Sale by Owner (FSBO).
List your homeWhat's special
Zillow last checked:
Listing updated:
Listed by:
Andrew Ogorzaly 312-554-5478,
EXIT Strategy Realty
Bought with:
John Lyons
Baird & Warner
Source: MRED as distributed by MLS GRID,MLS#: 12452792
Facts & features
Interior
Bedrooms & bathrooms
- Bedrooms: 4
- Bathrooms: 4
- Full bathrooms: 3
- 1/2 bathrooms: 1
Rooms
- Room types: Utility Room-Lower Level, Deck, Walk In Closet, Pantry
Primary bedroom
- Features: Flooring (Carpet), Window Treatments (Window Treatments), Bathroom (Full, Shower Only)
- Level: Second
- Area: 221 Square Feet
- Dimensions: 17X13
Bedroom 2
- Features: Flooring (Carpet), Window Treatments (Window Treatments)
- Level: Second
- Area: 170 Square Feet
- Dimensions: 17X10
Bedroom 3
- Features: Flooring (Carpet), Window Treatments (Window Treatments)
- Level: Second
- Area: 100 Square Feet
- Dimensions: 10X10
Bedroom 4
- Features: Flooring (Porcelain Tile), Window Treatments (Window Treatments)
- Level: Basement
- Area: 340 Square Feet
- Dimensions: 17X20
Deck
- Level: Main
- Area: 80 Square Feet
- Dimensions: 8X10
Dining room
- Features: Flooring (Hardwood), Window Treatments (Window Treatments)
- Level: Main
- Area: 221 Square Feet
- Dimensions: 17X13
Family room
- Features: Flooring (Porcelain Tile), Window Treatments (Window Treatments)
- Level: Basement
- Area: 408 Square Feet
- Dimensions: 17X24
Kitchen
- Features: Kitchen (Island, Pantry-Closet, Custom Cabinetry, Granite Counters), Flooring (Porcelain Tile), Window Treatments (Window Treatments)
- Level: Main
- Area: 221 Square Feet
- Dimensions: 17X13
Living room
- Features: Flooring (Hardwood), Window Treatments (Window Treatments)
- Level: Main
- Area: 260 Square Feet
- Dimensions: 13X20
Pantry
- Level: Main
- Area: 18 Square Feet
- Dimensions: 3X6
Other
- Level: Basement
- Area: 45 Square Feet
- Dimensions: 5X9
Walk in closet
- Level: Second
- Area: 55 Square Feet
- Dimensions: 5X11
Heating
- Natural Gas, Radiant Floor
Cooling
- Central Air, Zoned
Appliances
- Included: Microwave, Dishwasher, Refrigerator, Washer, Dryer, Gas Cooktop, Oven
- Laundry: Upper Level, In Unit, Laundry Closet
Features
- Cathedral Ceiling(s), Wet Bar, In-Law Floorplan, Walk-In Closet(s), Open Floorplan, Special Millwork, Granite Counters, Pantry
- Flooring: Hardwood
- Doors: French Doors, 6 Panel Door(s)
- Windows: Screens, Skylight(s), Window Treatments
- Basement: Finished,Full
- Number of fireplaces: 2
- Fireplace features: Gas Log, Living Room, Dining Room
Interior area
- Total structure area: 0
- Total interior livable area: 2,708 sqft
Property
Parking
- Total spaces: 2
- Parking features: Heated Garage, On Site, Attached, Garage
- Attached garage spaces: 2
Accessibility
- Accessibility features: No Disability Access
Features
- Stories: 2
- Patio & porch: Deck
- Exterior features: Breezeway
Lot
- Size: 2,400 Square Feet
- Dimensions: 24 x 100
Details
- Parcel number: 14313000220000
- Special conditions: None
- Other equipment: Intercom
Construction
Type & style
- Home type: SingleFamily
- Architectural style: Contemporary
- Property subtype: Single Family Residence
Materials
- Brick, Block, Limestone
- Foundation: Concrete Perimeter
- Roof: Asphalt
Condition
- New construction: No
- Year built: 2002
Utilities & green energy
- Electric: Circuit Breakers
- Sewer: Public Sewer
- Water: Lake Michigan
Community & HOA
Community
- Features: Park, Curbs, Sidewalks, Street Lights, Street Paved
- Subdivision: Bucktown
HOA
- Services included: None
Location
- Region: Chicago
Financial & listing details
- Price per square foot: $430/sqft
- Tax assessed value: $1,120,000
- Annual tax amount: $20,123
- Date on market: 8/22/2025
- Listing terms: Conventional
- Ownership: Fee Simple
Price history
| Date | Event | Price |
|---|---|---|
| 10/23/2025 | Sold | $1,165,000$430/sqft |
Source:  MRED as distributed by MLS GRID #12452792 Report a problem MRED as distributed by MLS GRID #12452792 Report a problem | ||
| 9/10/2025 | Listed for sale | $1,165,000$430/sqft |
Source: MRED as distributed by MLS GRID #12452792 Report a problem | ||
| 8/27/2025 | Contingent | $1,165,000$430/sqft |
Source: MRED as distributed by MLS GRID #12452792 Report a problem | ||
| 8/22/2025 | Listed for sale | $1,165,000+111.8%$430/sqft |
Source: MRED as distributed by MLS GRID #12452792 Report a problem | ||
| 7/23/2002 | Sold | $550,000+124.5%$203/sqft |
Source: Public Record Report a problem | ||
| 7/5/2000 | Sold | $245,000+44.1%$90/sqft |
Source: Public Record Report a problem | ||
| 7/15/1998 | Sold | $170,000$63/sqft |
Source: Public Record Report a problem | ||
Public tax history
| Year | Property taxes | Tax assessment |
|---|---|---|
| 2024 | $21,382 +6.3% | $112,000 +10.9% |
| 2023 | $20,123 +2.8% | $101,000 |
| 2022 | $19,574 +2.1% | $101,000 |
| 2021 | $19,167 -0.3% | $101,000 +10.3% |
| 2020 | $19,224 +2.1% | $91,569 -8% |
| 2019 | $18,825 +2.1% | $99,532 |
| 2018 | $18,439 +5.4% | $99,532 +13.9% |
| 2017 | $17,497 -2.5% | $87,355 -7% |
| 2016 | $17,947 +9.6% | $93,884 |
| 2015 | $16,380 +26.3% | $93,884 +26.3% |
| 2014 | $12,974 +2.2% | $74,328 |
| 2013 | $12,699 -4.4% | $74,328 -5% |
| 2012 | $13,277 +13.6% | $78,265 +2.8% |
| 2011 | $11,684 -11.8% | $76,139 -11.7% |
| 2010 | $13,240 -0.9% | $86,215 -5.9% |
| 2009 | $13,358 +34.1% | $91,601 +20.3% |
| 2008 | $9,958 +4.7% | $76,136 |
| 2007 | $9,515 -1.5% | $76,136 -7.2% |
| 2006 | $9,656 -15.5% | $82,036 +6.2% |
| 2005 | $11,422 +1.7% | $77,221 |
| 2004 | $11,235 +63.9% | $77,221 +74.2% |
| 2003 | $6,855 +165.5% | $44,318 +68.7% |
| 2000 | $2,581 -0.7% | $26,267 +95.5% |
| 1999 | $2,599 | $13,438 |
Find assessor info on the county website
Neighborhood: Bucktown
Nearby homes
- $1,682,0003 bd2 ba2.5k sqft1918 N Wilmot Ave, Chicago, IL 60647Off Market
- $1,018,2003 bd3 ba2.3k sqft1914 N Wilmot Ave, Chicago, IL 60647Off Market
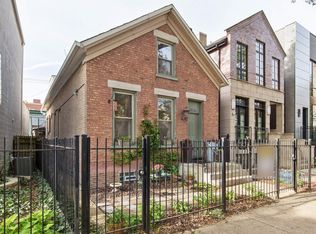
- $895,0003 bd2 ba2.3k sqft1920 N Wilmot Ave, Chicago, IL 60647Sold
- $45,6583 bd4 ba2k sqft1866 N Oakley Ave, Chicago, IL 60647Off Market

- $822,1003 bd4 ba2k sqft1876 N Oakley Ave, Chicago, IL 60647Off Market
- $--2 bd1 ba-- sqft1920 N Wilmot Ave #3, Chicago, IL 60647Off Market
- $895,0003 bd4 ba2.2k sqft1874 N Oakley Ave, Chicago, IL 60647Sold
- $--2 bd1 ba900 sqft1922 N Wilmot Ave #F3, Chicago, IL 60647Off Market
Nearby schools
GreatSchools rating
- 7/10Pulaski International School of ChicagoGrades: PK-8Distance: 0.2 mi
- 1/10Clemente Community Academy High SchoolGrades: 9-12Distance: 1 mi
Schools provided by the listing agent
- Elementary: Burr Elementary School
- Middle: Burr Elementary School
- High: Clemente Community Academy Senio
- District: 299
Source: MRED as distributed by MLS GRID. This data may not be complete. We recommend contacting the local school district to confirm school assignments for this home.
Get a cash offer in 3 minutes
Find out how much your home could sell for in as little as 3 minutes with a no-obligation cash offer.
Estimated market value
$1,534,200
Get a cash offer in 3 minutes
Find out how much your home could sell for in as little as 3 minutes with a no-obligation cash offer.
Estimated market value
$1,534,200
- Illinois
- Cook County
- Chicago
- 60647
- Bucktown
- 1916 N Wilmot Ave
Nearby cities
Nearby neighborhoods
Nearby zip codes
Other Chicago Topics
