This property is a must see! Glistening hardwood floors, a large Dining Room and updated Bathroom, are just a few of the amenities that you'll find here. Call and schedule your appointment to view this property today! Seller is not willing to entertain Owner Held Mortgage offers.
For sale
$65,000
1868 Saint Charles Ct, Birmingham, AL 35211
2beds
1,022sqft
Single Family Residence
Built in 1945
6,534 Square Feet Lot
$-- Zestimate®
$64/sqft
$-- HOA
What's special
Updated bathroomLarge dining roomGlistening hardwood floors
- 307 days
- 36
- 8
Zillow last checked:
Listing updated:
Listed by:
Gia Kendall 205-715-8953,
Divine Approach Real Estate an
Source: GALMLS,MLS#: 21439262
Facts & features
Interior
Bedrooms & bathrooms
- Bedrooms: 2
- Bathrooms: 1
- Full bathrooms: 1
Rooms
- Room types: Bedroom, Dining Room, Bathroom, Kitchen
Bedroom 1
- Level: First
Bedroom 2
- Level: First
Bathroom 1
- Level: First
Dining room
- Level: First
Kitchen
- Features: Laminate Counters
- Level: First
Living room
- Level: First
Basement
- Area: 0
Heating
- Central
Cooling
- Central Air, Ceiling Fan(s)
Appliances
- Included: Electric Cooktop, Microwave, Refrigerator, Stainless Steel Appliance(s), Electric Water Heater
- Laundry: Electric Dryer Hookup, Washer Hookup, Main Level, Laundry Room, Laundry (ROOM), Yes
Features
- None, Smooth Ceilings, Tub/Shower Combo
- Flooring: Hardwood, Tile
- Doors: Storm Door(s)
- Basement: Crawl Space
- Attic: Pull Down Stairs,None
- Has fireplace: No
Interior area
- Total interior livable area: 1,022 sqft
- Finished area above ground: 1,022
- Finished area below ground: 0
Video & virtual tour
Property
Parking
- Parking features: Driveway, Off Street
- Has uncovered spaces: Yes
Features
- Levels: One
- Stories: 1
- Patio & porch: Open (PATIO), Patio, Porch
- Pool features: None
- View description: None
- Waterfront features: No
Lot
- Size: 6,534 Square Feet
Details
- Parcel number: 2900081017017.000
- Special conditions: N/A
Construction
Type & style
- Home type: SingleFamily
- Property subtype: Single Family Residence
Materials
- Other
Condition
- Year built: 1945
Utilities & green energy
- Water: Public
- Utilities for property: Sewer Connected, Underground Utilities
Community & HOA
Community
- Features: Street Lights
- Subdivision: None
Location
- Region: Birmingham
Financial & listing details
- Price per square foot: $64/sqft
- Price range: $65K - $65K
- Date on market: 12/21/2025
- Road surface type: Paved
Estimated market value
Not available
Estimated sales range
Not available
$933/mo
Price history
| Date | Event | Price |
|---|---|---|
| 6/12/2026 | Price change | $65,000-9.7%$64/sqft |
Source:  GALMLS #21439262 Report a problem GALMLS #21439262 Report a problem | ||
| 3/5/2026 | Price change | $72,000-9.9%$70/sqft |
Source: GALMLS #21439262 Report a problem | ||
| 12/21/2025 | Listed for sale | $79,900$78/sqft |
Source: GALMLS #21439262 Report a problem | ||
| 7/3/2023 | Listing removed | -- |
Source: Zillow Rentals Report a problem | ||
| 5/22/2023 | Listed for rent | $895$1/sqft |
Source: Zillow Rentals Report a problem | ||
Public tax history
Tax history is unavailable.
Monthly payment
Est. payment
Payment breakdown
Explore the cost of this home by adjusting the details. Changes won't be saved.Climate risks
Neighborhood: Oakwood Place
Nearby schools
Schools provided by the listing agent
- Elementary: West End Academy
- Middle: Jones Valley
- High: Wenonah
Source: GALMLS. This data may not be complete. We recommend contacting the local school district to confirm school assignments for this home.
- $58,9002 bd1 ba1k sqft1868 Saint Charles Ct SW, Birmingham, AL 35211Off Market
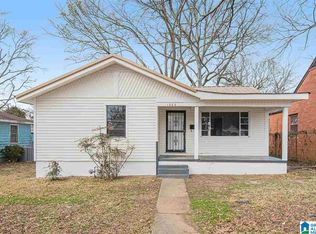
- $57,3002 bd2 ba1k sqft1872 Saint Charles Ct SW, Birmingham, AL 35211Off Market
- $67,6002 bd1 ba1.2k sqft1864 Saint Charles Ct SW, Birmingham, AL 35211Off Market
- $49,1002 bd1 ba892 sqft1876 Saint Charles Ct SW, Birmingham, AL 35211Off Market
Similar homes
- $62,5002 bd1 ba800 sqftAt&t, T - Mobile, Birmingham, AL 35218For Sale

 MLS ID #21468343, Jonathan Dickey, Keller Williams Realty Hoover. GALMLS
 - $69,9003 bd1 ba1.2k sqft1704 McMillon Ave SW, Birmingham, AL 35211For Sale
 MLS ID #21461573, Erika Coleman, Keller Williams Realty Vestavia. GALMLS
 - $62,7002 bd1 ba716 sqft1808 Jefferson Ave SW, Birmingham, AL 35211For Sale
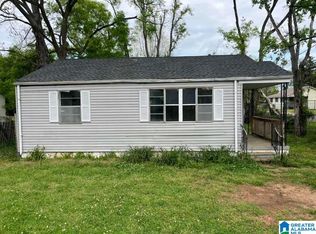 MLS ID #21453616, Bryan Welch, REALTYNET. GALMLS
 - $74,5003 bd1 ba864 sqftUnknown, Birmingham, AL 35211For Sale
 MLS ID #21462352, Christi Collins, EXIT Realty Southern Select. GALMLS
 - $70,9002 bd1 ba1k sqft2725 Parklawn Ave SW, Birmingham, AL 35211For SaleMLS ID #21456976, Kena Byrd, EXIT MelRose Realty. GALMLS
- $72,0003 bd1 ba764 sqft1845 Henry Crumpton Dr, Birmingham, AL 35211For SaleMLS ID #21465286, Brandi Ard, 1st Choice Properties LLC. GALMLS
- $70,0003 bd1 ba900 sqft1319 14th Pl SW, Birmingham, AL 35211For SaleMLS ID #21458494, Josh Vernon, Keller Williams Realty Vestavia. GALMLS
- $49,0002 bd1 ba1k sqft1220 McMillon Ave SW, Birmingham, AL 35211For SaleMLS ID #21464315, Bryan Miles, Expert Realty, Inc. GALMLS
- $79,0003 bd1 ba1k sqft1252 18th Pl SW, Birmingham, AL 35211For SaleMLS ID #21460442, Hannah McCandless, Anderson Realty Company LLC. GALMLS
- $54,9003 bd1 ba1.1k sqft2408 Lawn Ave SW, Birmingham, AL 35211For SaleMLS ID #21440335, Sherry Chhabra, Extreme Agent Inc. GALMLS
- $89,9003 bd2 ba1.3k sqft1717 Saint Charles Ave SW, Birmingham, AL 35211For SaleMLS ID #21450167, Kimmie Mack Womack, Keller Williams Realty Vestavia. GALMLS
- $65,0002 bd1 ba1.2k sqft3210 Avenue B, Bessemer, AL 35020For SaleMLS ID #21468206, Melissa Powe, RealtySouth-I459 Southwest. GALMLS
- $70,0003 bd1 ba900 sqft933 Court T, Birmingham, AL 35214For SaleMLS ID #21458526, Josh Vernon, Keller Williams Realty Vestavia. GALMLS
- $69,5003 bd1 ba1.2k sqft654 Maple St, Fairfield, AL 35064For SaleMLS ID #21458932, Steven Koleno, Beycome Brokerage Realty. GALMLS
- $75,0002 bd1 ba1.1k sqft3012 Anniston Ave, Birmingham, AL 35208For SaleMLS ID #21450136, Seth Cain, Real Broker LLC. GALMLS
- $49,0002 bd1 ba879 sqft2006 10th Pl, Birmingham, AL 35214For SaleMLS ID #21467708, Bryan Welch, REALTYNET. GALMLS
- $49,9002 bd1 ba1.3k sqft2042 48th Pl, Birmingham, AL 35208For SaleMLS ID #21463968, Kimberlee McClellan, Ai Brokers LLC. GALMLS
- $50,0002 bd1 ba875 sqft1337 Warrior Rd, Birmingham, AL 35208For SaleMLS ID #21456317, Mary Milton, All Star Realty. GALMLS
- $85,0002 bd1 ba930 sqft1408 35th St, Birmingham, AL 35218For SaleMLS ID #21467132, Trae King, EXIT MelRose Realty. GALMLS
