Welcome home to this stunning west Arvada house in Leyden Rock, located on an amazing lot with Westridge Park right out your front door. Spacious entryway which opens into formal dinning room with tasteful chandelier. Great room with 2 story vaulted ceilings which allows loads of natural light to pour in. Gas fireplace and open concept leads right into gourmet kitchen. Massive island equipped with eat in bar is perfect for entertaining or every day living. Kitchen outfitted with double ovens, gas range, butler's and walk-in pantry. Wander out the back to find huge covered and uncovered patios with fantastic views of the foothills. Large backyard with built in garden and plenty of space to play yard games or enjoy your morning coffee on the patio and take in the phenomenal views. Main floor bedroom with private full bathroom and brand new plantation shutters. This floor also features private office space, powder bathroom and mud room. Venture upstairs to find oversized owner's suite with 5 piece bathroom and large walk-in closet with access to laundry room and additional room perfect for storage. Loft area overlooking both foyer and great room separates 2 spare bedrooms with Jack and Jill bathroom. Full sized unfinished basement ready for you to make it your own. Community offers tons of trails and parks, plus a clubhouse and pool. Located close to Highway 93, you'll have quick access to Boulder, Denver or the mountains for a weekend getaway. You won't want to miss out on this one!
Sold for $890,000
$890,000
18680 W 85th Drive, Arvada, CO 80007
4beds
5,320sqft
Single Family Residence
Built in 2018
0.32 Acres Lot
$973,600 Zestimate®
$167/sqft
$5,270 Estimated rent
Home value
$973,600
$925,000 - $1.02M
$5,270/mo
Zestimate® history
Owner options
List your home for rent
$5,270/mo
Rent Zestimate®
Find your next renter with Zillow Rental Manager. Plus, with online applications, you can quickly screen prospective tenants – for free.
$5,270/mo
Rent Zestimate®
Refinance and save
$5,465/mo
Est. payment
Refinancing to a lower rate could help reduce your monthly payments and save thousands over the life of the loan.
$5,465/mo
Est. payment
Explore your selling options
Work with a Zillow partner agent
Leverage their expertise and Zillow's premium Showcase listings to get your home seen by more buyers.
Get startedList with your own agent
Get your home in front of millions of buyers by listing it on Zillow.
Learn how to do itSell it yourself
Take full control of how buyers see your home on Zillow by listing For Sale by Owner (FSBO).
List your homeWhat's special
Gas fireplaceFull sized unfinished basementPrivate office spaceLarge walk-in closetGourmet kitchenEat in barAmazing lot
Zillow last checked:
Listing updated:
Listed by:
Lauren Hardin 303-589-3152 lauren.hardin@westandmain.com,
West and Main Homes Inc
Bought with:
Janet Leap, 40039485
RE/MAX of Boulder
Source: REcolorado as distributed by MLS GRID,MLS#: 9492375
Facts & features
Interior
Bedrooms & bathrooms
- Bedrooms: 4
- Bathrooms: 4
- Full bathrooms: 3
- 1/2 bathrooms: 1
- Main level bathrooms: 2
- Main level bedrooms: 1
Primary bedroom
- Level: Upper
Bedroom
- Level: Main
Bedroom
- Level: Upper
Bedroom
- Level: Upper
Primary bathroom
- Level: Upper
Bathroom
- Level: Main
Bathroom
- Level: Main
Bathroom
- Level: Upper
Dining room
- Level: Main
Family room
- Level: Main
Kitchen
- Level: Main
Loft
- Level: Upper
Office
- Level: Main
Heating
- Forced Air
Cooling
- Central Air
Appliances
- Included: Cooktop, Dishwasher, Double Oven, Dryer, Microwave, Refrigerator, Washer
Features
- Built-in Features, Ceiling Fan(s), Eat-in Kitchen, Five Piece Bath, Granite Counters, High Ceilings, Jack & Jill Bathroom, Kitchen Island, Open Floorplan, Pantry, Primary Suite, Vaulted Ceiling(s), Walk-In Closet(s)
- Flooring: Carpet, Tile, Wood
- Basement: Full,Unfinished
- Number of fireplaces: 1
- Fireplace features: Family Room, Gas
Interior area
- Total structure area: 5,320
- Total interior livable area: 5,320 sqft
- Finished area above ground: 3,459
- Finished area below ground: 0
Property
Parking
- Total spaces: 3
- Parking features: Exterior Access Door
- Attached garage spaces: 3
Features
- Levels: Two
- Stories: 2
- Patio & porch: Covered, Deck, Front Porch
- Has view: Yes
- View description: Mountain(s)
Lot
- Size: 0.32 Acres
- Features: Landscaped, Level, Master Planned, Sprinklers In Front, Sprinklers In Rear
Details
- Parcel number: 461861
- Special conditions: Standard
Construction
Type & style
- Home type: SingleFamily
- Architectural style: Traditional
- Property subtype: Single Family Residence
Materials
- Brick, Frame, Wood Siding
- Roof: Composition
Condition
- Year built: 2018
Utilities & green energy
- Sewer: Public Sewer
Community & HOA
Community
- Subdivision: Leyden Rock
HOA
- Has HOA: Yes
- Amenities included: Clubhouse, Park, Playground, Pool, Trail(s)
- Services included: Maintenance Grounds, Recycling, Snow Removal, Trash
- HOA fee: $360 annually
- HOA name: Leyden Rock
- HOA phone: 303-423-0270
Location
- Region: Arvada
Financial & listing details
- Price per square foot: $167/sqft
- Tax assessed value: $1,067,608
- Annual tax amount: $7,207
- Date on market: 7/14/2023
- Listing terms: Cash,Conventional,Jumbo,VA Loan
- Exclusions: Sellers Personal Property And Staging Decor
- Ownership: Individual
Price history
| Date | Event | Price |
|---|---|---|
| 8/18/2023 | Sold | $890,000-1.1%$167/sqft |
Source:  REcolorado as distributed by MLS GRID #9492375 Report a problem REcolorado as distributed by MLS GRID #9492375 Report a problem | ||
| 1/27/2022 | Sold | $900,000$169/sqft |
Source: Public Record Report a problem | ||
| 10/20/2021 | Sold | $900,000+51.5%$169/sqft |
Source: BROKERS GUILD solds #4908840_80007 Report a problem | ||
| 10/11/2017 | Sold | $593,900$112/sqft |
Source: Public Record Report a problem | ||
Public tax history
| Year | Property taxes | Tax assessment |
|---|---|---|
| 2025 | $9,043 -0.1% | $66,726 +11% |
| 2024 | $9,051 +25.6% | $60,139 |
| 2023 | $7,207 -2.1% | $60,139 +33.5% |
| 2022 | $7,360 +3.7% | $45,061 -2.8% |
| 2021 | $7,098 | $46,358 +2.5% |
| 2020 | $7,098 +0.8% | $45,222 |
| 2019 | $7,039 +0.6% | $45,222 +2.1% |
| 2018 | $6,995 | $44,283 -14.9% |
| 2017 | $6,995 +99% | $52,043 +113% |
| 2016 | $3,516 +100% | $24,433 |
| 2015 | $1,758 +528.5% | $24,433 +1196.2% |
| 2014 | $280 | $1,885 |
Find assessor info on the county website
Neighborhood: 80007
Nearby homes
- $863,8004 bd5 ba3.4k sqft8545 Blanca Ct, Arvada, CO 80007Off Market
- $857,1004 bd3 ba3k sqft18700 W 85th Dr, Arvada, CO 80007Off Market
- $940,0006 bd5 ba4.4k sqft18740 W 85th Dr, Arvada, CO 80007Sold
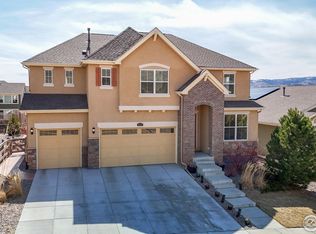
- $790,0004 bd3 ba3.3k sqft8515 Blanca Ct, Arvada, CO 80007Sold
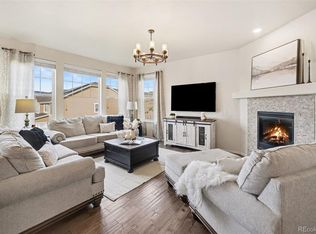
- $711,4003 bd2 ba1.9k sqft18679 W 84th Dr, Arvada, CO 80007Off Market
- $779,5003 bd3 ba2.4k sqft18669 W 84th Dr, Arvada, CO 80007Off Market
- $925,9004 bd5 ba3.4k sqft18720 W 85th Dr, Arvada, CO 80007Off Market
- $863,9004 bd4 ba3.1k sqft18659 W 84th Dr, Arvada, CO 80007Off Market
Nearby schools
GreatSchools rating
- 6/10Three Creeks K-8Grades: K-8Distance: 1.2 mi
- 10/10Ralston Valley High SchoolGrades: 9-12Distance: 3.3 mi
Schools provided by the listing agent
- Elementary: Three Creeks
- Middle: Three Creeks
- High: Ralston Valley
- District: Jefferson County R-1
Source: REcolorado as distributed by MLS GRID. This data may not be complete. We recommend contacting the local school district to confirm school assignments for this home.
Get a cash offer in 3 minutes
Find out how much your home could sell for in as little as 3 minutes with a no-obligation cash offer.
Estimated market value
$973,600
Get a cash offer in 3 minutes
Find out how much your home could sell for in as little as 3 minutes with a no-obligation cash offer.
Estimated market value
$973,600
- Colorado
- Jefferson County
- Arvada
- 80007
- 18680 W 85th Drive
Nearby cities
Nearby neighborhoods
Nearby zip codes
Other Arvada Topics
