Perched on a premium ridge-top lot, this stunning home offers sweeping views of the Front Range and surrounding mountains, along with a direct sightline to Westridge Park. From the moment you step into the bright, open foyer, you’re welcomed by thoughtful design and inviting spaces. A main-floor bedroom and full bathroom sit just off the entry—perfect for guests or multi-generational living. The open-concept main level is ideal for both everyday living and entertaining, featuring a spacious living room with a cozy gas fireplace that seamlessly flows into the dining area and gourmet kitchen. The kitchen is a chef’s dream, complete with stainless steel appliances, a separate pantry, and an expansive island perfect for gathering. Step outside onto the Trex deck and take in the breathtaking mountain views—an entertainer’s paradise.
Upstairs, the primary suite offers a private retreat with a spa-inspired bathroom, including dual sinks, a private lavatory, a relaxing sunken tub, and a spacious walk-in closet. Two additional bedrooms are connected by a convenient Jack-and-Jill bathroom, and the upstairs laundry room adds everyday ease with extra storage. The full unfinished basement features 10-foot ceilings and ground-level windows, providing endless potential for customization.
As part of the desirable Leyden Rock community, residents enjoy access to premium amenities including a clubhouse, pool, parks, and playgrounds. With over 60% open space and miles of scenic trails, this community offers a perfect balance of nature and neighborhood living. Welcome Home to the Leyden Rock Life.
Sold for $790,000
$790,000
8515 Blanca Court, Arvada, CO 80007
4beds
3,372sqft
Single Family Residence
Built in 2017
7,841 Square Feet Lot
$778,100 Zestimate®
$234/sqft
$4,275 Estimated rent
Home value
$778,100
$731,000 - $825,000
$4,275/mo
Zestimate® history
Owner options
List your home for rent
$4,275/mo
Rent Zestimate®
Find your next renter with Zillow Rental Manager. Plus, with online applications, you can quickly screen prospective tenants – for free.
$4,275/mo
Rent Zestimate®
Refinance and save
$4,645/mo
Est. payment
Refinancing to a lower rate could help reduce your monthly payments and save thousands over the life of the loan.
$4,645/mo
Est. payment
Explore your selling options
Work with a Zillow partner agent
Leverage their expertise and Zillow's premium Showcase listings to get your home seen by more buyers.
Get startedList with your own agent
Get your home in front of millions of buyers by listing it on Zillow.
Learn how to do itSell it yourself
Take full control of how buyers see your home on Zillow by listing For Sale by Owner (FSBO).
List your homeWhat's special
Breathtaking mountain viewsSpa-inspired bathroomTrex deckOpen-concept main levelPremium ridge-top lotStainless steel appliancesSeparate pantry
Zillow last checked:
Listing updated:
Listed by:
Deona Barr 720-272-5350 Deonabarr@KW.com,
Keller Williams Avenues Realty
Bought with:
Lori Fontyn, 40015464
Coldwell Banker Realty 56
Teresa Wood, 100065149
Coldwell Banker Realty 56
Source: REcolorado as distributed by MLS GRID,MLS#: 7293295
Facts & features
Interior
Bedrooms & bathrooms
- Bedrooms: 4
- Bathrooms: 3
- Full bathrooms: 3
- Main level bathrooms: 1
- Main level bedrooms: 1
Bedroom
- Description: Spacious Bedroom With Elegant Tray Ceiling, Breathtaking Views Of Mountains And Front Range
- Features: Primary Suite
- Level: Upper
- Area: 240.8 Square Feet
- Dimensions: 17.2 x 14
Bedroom
- Features: Primary Suite
- Level: Upper
- Area: 168.75 Square Feet
- Dimensions: 12.5 x 13.5
Bedroom
- Description: Multi-Use Room Off Foyer -Bedroom, Office, Playroom Etc
- Features: Primary Suite
- Level: Main
- Area: 149.85 Square Feet
- Dimensions: 13.5 x 11.1
Bedroom
- Description: East Facing -Receive Morning Sunlight
- Level: Upper
- Area: 155.4 Square Feet
- Dimensions: 14 x 11.1
Bathroom
- Description: Dual Sinks, Private Lavatory, Sunken Tub And Spacious Walk-In Closet
- Level: Upper
- Area: 95.66 Square Feet
- Dimensions: 9.11 x 10.5
Bathroom
- Description: Jack-N-Jill Bath Serves 2nd And 3rd Bedroom
- Features: Primary Suite
- Level: Upper
- Area: 38.35 Square Feet
- Dimensions: 6.5 x 5.9
Bathroom
- Description: Conveniently Placed Next To Main Floor Bedroom
- Features: Primary Suite
- Level: Main
- Area: 40.81 Square Feet
- Dimensions: 5.3 x 7.7
Dining room
- Description: Open Concept Eating Area With Stunning Mountain Views Off Back Deck
- Level: Main
- Area: 163.28 Square Feet
- Dimensions: 15.7 x 10.4
Family room
- Description: Gas Fireplace, Stunning Views Of Mtns And Westridge Park
- Level: Main
- Area: 259.89 Square Feet
- Dimensions: 17.2 x 15.11
Kitchen
- Description: Gourmet Kitchen W/ Granite, 40" Cabinets, Gas Oven, Ss Appliances And Ample Countertop Space. Separate Pantry
- Level: Main
- Area: 199.8 Square Feet
- Dimensions: 18.5 x 10.8
Laundry
- Description: Includes Front Load Washer/Dryer And Seperate Closet To Organize Cleaning Supplies/Linens Etc
- Level: Upper
- Area: 37.1 Square Feet
- Dimensions: 7 x 5.3
Mud room
- Description: Perfect Drop Zone For Shoes/Coats And Misc Items
- Level: Main
- Area: 44.4 Square Feet
- Dimensions: 6 x 7.4
Heating
- Forced Air
Cooling
- Central Air
Appliances
- Included: Dishwasher, Disposal, Dryer, Gas Water Heater, Microwave, Range, Range Hood, Refrigerator, Washer
- Laundry: In Unit
Features
- Eat-in Kitchen, Five Piece Bath, Granite Counters, High Ceilings, Jack & Jill Bathroom, Kitchen Island, Open Floorplan, Pantry, Primary Suite, Walk-In Closet(s)
- Flooring: Carpet
- Windows: Double Pane Windows, Window Coverings
- Basement: Daylight,Full,Sump Pump,Unfinished
- Number of fireplaces: 1
- Fireplace features: Family Room
Interior area
- Total structure area: 3,372
- Total interior livable area: 3,372 sqft
- Finished area above ground: 2,216
- Finished area below ground: 0
Property
Parking
- Total spaces: 4
- Parking features: Concrete, Storage
- Attached garage spaces: 2
- Details: Off Street Spaces: 2
Features
- Levels: Two
- Stories: 2
- Patio & porch: Covered, Deck, Front Porch
- Exterior features: Balcony, Lighting
- Fencing: Partial
- Has view: Yes
- View description: Mountain(s)
Lot
- Size: 7,841 Square Feet
- Features: Landscaped, Sprinklers In Front, Sprinklers In Rear
Details
- Parcel number: 461863
- Special conditions: Standard
Construction
Type & style
- Home type: SingleFamily
- Architectural style: Urban Contemporary
- Property subtype: Single Family Residence
Materials
- Wood Siding
- Foundation: Concrete Perimeter
Condition
- Year built: 2017
Details
- Builder name: Lennar
Utilities & green energy
- Sewer: Public Sewer
- Water: Public
Community & HOA
Community
- Security: Carbon Monoxide Detector(s), Smoke Detector(s), Video Doorbell
- Subdivision: Leyden Rock
HOA
- Has HOA: Yes
- Amenities included: Clubhouse, Park, Playground, Pool, Trail(s)
- Services included: Maintenance Grounds, Recycling, Trash
- HOA name: Leyden Rock Metro District
- HOA phone: 303-423-0270
Location
- Region: Arvada
Financial & listing details
- Price per square foot: $234/sqft
- Tax assessed value: $771,521
- Annual tax amount: $6,826
- Date on market: 3/20/2026
- Listing terms: Cash,Conventional,FHA,VA Loan
- Exclusions: Personal Property, Staging Items, Wall Mount And Tv In Living Room And Primary Bedroom, Mini Fridge In Garage
- Ownership: Individual
- Road surface type: Paved
Price history
| Date | Event | Price |
|---|---|---|
| 5/11/2026 | Sold | $790,000$234/sqft |
Source:  REcolorado as distributed by MLS GRID #7293295 Report a problem REcolorado as distributed by MLS GRID #7293295 Report a problem | ||
| 3/24/2026 | Pending sale | $790,000$234/sqft |
Source: REcolorado as distributed by MLS GRID #7293295 Report a problem | ||
| 3/20/2026 | Listed for sale | $790,000+67.1%$234/sqft |
Source: REcolorado as distributed by MLS GRID #7293295 Report a problem | ||
| 9/23/2016 | Sold | $472,650$140/sqft |
Source: Public Record Report a problem | ||
Public tax history
| Year | Property taxes | Tax assessment |
|---|---|---|
| 2025 | $6,826 -0.1% | $48,221 +6.2% |
| 2024 | $6,831 +17.4% | $45,391 |
| 2023 | $5,819 -2.1% | $45,391 +24.8% |
| 2022 | $5,943 +1.5% | $36,382 -2.8% |
| 2021 | $5,857 | $37,429 +0.3% |
| 2020 | $5,857 +0.8% | $37,316 |
| 2019 | $5,809 +6.5% | $37,316 +8.1% |
| 2018 | $5,452 | $34,514 |
| 2017 | $5,452 +55.1% | $34,514 +41.3% |
| 2016 | $3,516 +100% | $24,433 |
| 2015 | $1,758 +528.5% | $24,433 +1196.2% |
| 2014 | $280 | $1,885 |
Find assessor info on the county website
Neighborhood: 80007
Nearby homes
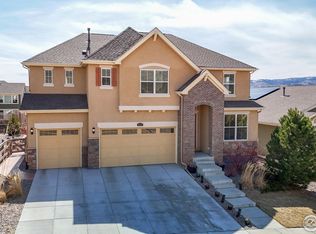
- $858,0004 bd5 ba3.4k sqft8545 Blanca Ct, Arvada, CO 80007Off Market
- $940,0006 bd5 ba4.4k sqft18740 W 85th Dr, Arvada, CO 80007Sold
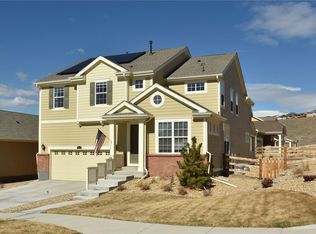
- $860,8004 bd4 ba3.1k sqft18659 W 84th Dr, Arvada, CO 80007Off Market
- $890,0004 bd4 ba5.3k sqft18680 W 85th Dr, Arvada, CO 80007Sold

- $779,1003 bd3 ba2.4k sqft18669 W 84th Dr, Arvada, CO 80007Off Market
- $940,8004 bd4 ba5.3k sqft18640 W 85th Dr, Arvada, CO 80007Off Market
- $709,4003 bd2 ba1.9k sqft18679 W 84th Dr, Arvada, CO 80007Off Market
- $836,8004 bd4 ba2.2k sqft18639 W 84th Dr, Arvada, CO 80007Off Market
Nearby schools
GreatSchools rating
- 6/10Three Creeks K-8Grades: K-8Distance: 1.2 mi
- 10/10Ralston Valley High SchoolGrades: 9-12Distance: 3.3 mi
Schools provided by the listing agent
- Elementary: Three Creeks
- Middle: Three Creeks
- High: Ralston Valley
- District: Jefferson County R-1
Source: REcolorado as distributed by MLS GRID. This data may not be complete. We recommend contacting the local school district to confirm school assignments for this home.
Get a cash offer in 3 minutes
Find out how much your home could sell for in as little as 3 minutes with a no-obligation cash offer.
Estimated market value
$778,100
Get a cash offer in 3 minutes
Find out how much your home could sell for in as little as 3 minutes with a no-obligation cash offer.
Estimated market value
$778,100
- Colorado
- Jefferson County
- Arvada
- 80007
- 8515 Blanca Court
Nearby cities
Nearby neighborhoods
Nearby zip codes
Other Arvada Topics
