Skip main navigation
Sold for $1,300,000
  • Listed by: eXp Realty of California Inc • Brandon King • Contact: 661-313-4284
    Bought with: RE/MAX One
    Tax assessed value
    $1,300,000

    18689 Big Cedar Dr, Santa Clarita, CA 91387

    5beds
    3,271sqft
    Single Family Residence
    Built in 2019
    7,093 Square Feet Lot
    $1,290,500 Zestimate®
    $397/sqft
    $7,038 Estimated rent

    Home value

    $1,290,500

    $1.16M - $1.43M

    $7,038/mo

    Zestimate® history
    Loading
    Loading...

    Owner options

    List your home for rent

    $7,038/mo

    Rent Zestimate®

    Find your next renter with Zillow Rental Manager. Plus, with online applications, you can quickly screen prospective tenants – for free.

    Learn more

    $7,038/mo

    Rent Zestimate®

    Refinance and save

    $8,548/mo

    Est. payment

    Refinancing to a lower rate could help reduce your monthly payments and save thousands over the life of the loan.

    See today's rates

    $8,548/mo

    Est. payment

    Explore your selling options

    Work with a Zillow partner agent

    Leverage their expertise and Zillow's premium Showcase listings to get your home seen by more buyers.

    Get started

    List with your own agent

    Get your home in front of millions of buyers by listing it on Zillow.

    Learn how to do it

    Sell it yourself

    Take full control of how buyers see your home on Zillow by listing For Sale by Owner (FSBO).

    List your home

    What's special

    Pool and spaGenerous loftExpansive viewsSpa-like retreatCovered california roomOutdoor california roomDedicated home office
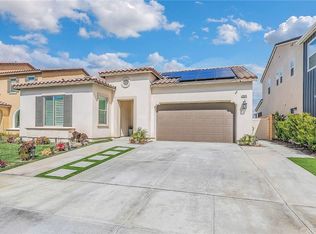
    Pool & Spa | Panoramic City Views | 3-Car Garage | Owned Solar – This Aliento Home Has It All! Experience resort-style living every day in this stunning 5-bedroom, 3-bathroom home located in the highly desirable gated community of Aliento. Designed for both everyday comfort and luxurious entertaining, this home features an open-concept layout with a spacious kitchen that flows seamlessly into the dining and living areas. Enjoy indoor-outdoor living at its finest with an outdoor California Room joining a private saltwater pool and spa, complemented by sweeping panoramic city views. Downstairs features a bedroom providing flexibility for guests and a separate dedicated home office, while upstairs you'll find four additional bedrooms and a generous loft offering expansive views and a dedicated place for play, theatre, or lounging. The oversized primary suite offers a spa-like retreat with a jaw-dropping 165 sq ft walk-in closet—larger than a typical bedroom. Both the front and rear landscaping are thoughtfully designed to elevate the home’s comfort and curb appeal. The front yard features beautiful low-maintenance turf, including the area between the sidewalk and curb. The backyard is an entertainer’s dream and a daily retreat, designed to capture incredible sunsets and sparkling city lights. Relax or host in the covered California Room with an outdoor dining area and TV lounge. A custom lattice BBQ island includes a built-in fridge, sink, fan, lighting, and bar seating—ideal for gatherings year-round. You'll love the low maintenance and private yard with amazing sunset and sunrise views. An upgraded and owned solar system adds energy efficiency and long-term savings, while the 3-car Tandem garage provides ample space for vehicles, storage, or hobbies. With a flexible layout perfect for families, remote professionals, or multigenerational living, this home truly checks every box. Located in the secure and serene Aliento community, enjoy access to scenic trails, multiple parks, dog park, a resort-style clubhouse with pool, and quick access to major shopping centers and freeways. This is more than a home—it’s your everyday escape.

    Zillow last checked:

    Listing updated:

    Listed by:

    Brandon King DRE #01819459 661-313-4284,

    eXp Realty of California Inc

    Bought with:

    Bishara Chatih, DRE #01899382

    RE/MAX One

    Source: CRMLS,MLS#: SR25136314MLS LogoOriginating MLS: California Regional MLS

    Facts & features

    Interior

    Bedrooms & bathrooms
    • Bedrooms: 5
    • Bathrooms: 3
    • Full bathrooms: 3
    • Main level bathrooms: 1
    • Main level bedrooms: 1
    Rooms
    • Room types: Bedroom, Family Room, Laundry, Primary Bedroom, Office, Other
    Primary bedroom
    • Features: Primary Suite
    Bedroom
    • Features: Bedroom on Main Level
    Bathroom
    • Features: Bathtub, Closet, Dual Sinks, Low Flow Plumbing Fixtures
    Kitchen
    • Features: Granite Counters, Kitchen Island, Self-closing Drawers, Walk-In Pantry
    Other
    • Features: Walk-In Closet(s)
    Heating
    • Solar
    Cooling
    • Central Air, ENERGY STAR Qualified Equipment
    Appliances
    • Included: Double Oven
    • Laundry: Electric Dryer Hookup, Gas Dryer Hookup, Laundry Room
    Features
    • Bedroom on Main Level, Primary Suite, Walk-In Closet(s)
    • Flooring: Vinyl
    • Windows: Double Pane Windows, Shutters
    • Has fireplace: No
    • Fireplace features: None
    • Common walls with other units/homes: No Common Walls
    Interior area
    • Total interior livable area: 3,271 sqft

    Property

    Parking
    • Total spaces: 3
    • Parking features: Garage - Attached
    • Attached garage spaces: 3
    Accessibility
    • Accessibility features: Safe Emergency Egress from Home
    Features
    • Levels: Two
    • Stories: 2
    • Entry location: 1
    • Patio & porch: Front Porch
    • Has private pool: Yes
    • Pool features: Permits, Private, Salt Water, Association
    • Has spa: Yes
    • Spa features: Gunite, Permits, Private
    • Has view: Yes
    • View description: City Lights, Canyon, Mountain(s)
    Lot
    • Size: 7,093 Square Feet
    • Features: 0-1 Unit/Acre, Paved, Yard
    Details
    • Parcel number: 2841075041
    • Zoning: SCUR2
    • Special conditions: Standard

    Construction

    Type & style
    • Home type: SingleFamily
    • Property subtype: Single Family Residence
    Materials
    • Foundation: Slab
    Condition
    • Turnkey
    • New construction: No
    • Year built: 2019

    Utilities & green energy

    • Electric: Photovoltaics Seller Owned
    • Sewer: Public Sewer
    • Water: Public
    • Utilities for property: Electricity Connected, Natural Gas Connected, Sewer Connected

    Community & HOA

    Community
    • Features: Biking, Curbs, Hiking, Street Lights, Sidewalks
    • Subdivision: Tierno (Aliento) (Tiern)
    HOA
    • Has HOA: Yes
    • Amenities included: Call for Rules, Controlled Access, Dog Park, Maintenance Grounds, Playground, Pool, Pets Allowed, Spa/Hot Tub, Trail(s)
    • HOA fee: $229 monthly
    • HOA name: Aliento
    • HOA phone: 661-964-1799
    Location
    • Region: Santa Clarita

    Financial & listing details

    • Price per square foot: $397/sqft
    • Tax assessed value: $1,300,000
    • Date on market: 6/18/2025
    • Cumulative days on market: 35 days
    • Listing terms: Cash to New Loan

    Price history

    DateEventPrice
    8/21/2025Sold$1,300,000$397/sqft
    Source: CRMLS #SR25136314 Report a problem
    7/24/2025Pending sale$1,300,000$397/sqft
    Source: CRMLS #SR25136314 Report a problem
    6/18/2025Listed for sale$1,300,000+53.3%$397/sqft
    Source: CRMLS #SR25136314 Report a problem
    7/13/2020Sold$848,000$259/sqft
    Source: Public Record Report a problem

    Public tax history

    YearProperty taxesTax assessment
    2026-- $1,300,000 +30.2%
    2025$17,630 +11.5%$998,214 +10.9%
    2024$15,814 +3.9%$899,903 +2%
    2023$15,222 +1.6%$882,259 +2%
    2022$14,981 +2.1%$864,960 +2%
    2021$14,677 +7.8%$848,000 +341%
    2020$13,612 +112.1%$192,311 +2%
    2019$6,417 +50.1%$188,541 +2%
    2018$4,276 $184,845 +208.4%
    2017$4,276 +296.8%$59,944 +2%
    2016$1,078 +8.1%$58,769 +1.5%
    2015$996 +9%$57,887 +2%
    2014$914 $56,754 +2.5%
    2012-- $55,391 +2%
    2011-- $54,305
    Find assessor info on the county website

    Neighborhood: Newhall

    Nearby schools

    GreatSchools rating
    Get a cash offer in 3 minutes
    Find out how much your home could sell for in as little as 3 minutes with a no-obligation cash offer.
    Estimated market value
    $1,290,500
    Get a cash offer in 3 minutes
    Find out how much your home could sell for in as little as 3 minutes with a no-obligation cash offer.
    Estimated market value
    $1,290,500