Skip main navigation
Closed
  • $1,730,000

    1869 Burland Cres, Brentwood, TN 37027

    5beds
    4,209sqft
    Single Family Residence, Residential
    Built in 2015
    0.53 Acres Lot
    $1,748,100 Zestimate®
    $411/sqft
    $6,344 Estimated rent

    Home value

    $1,748,100

    $1.66M - $1.84M

    $6,344/mo

    Zestimate® history
    Loading
    Loading...

    Owner options

    List your home for rent

    $6,344/mo

    Rent Zestimate®

    Find your next renter with Zillow Rental Manager. Plus, with online applications, you can quickly screen prospective tenants – for free.

    Learn more

    $6,344/mo

    Rent Zestimate®

    Refinance and save

    $9,915/mo

    Est. payment

    Refinancing to a lower rate could help reduce your monthly payments and save thousands over the life of the loan.

    See today's rates

    $9,915/mo

    Est. payment

    Explore your selling options

    Work with a Zillow partner agent

    Leverage their expertise and Zillow's premium Showcase listings to get your home seen by more buyers.

    Get started

    List with your own agent

    Get your home in front of millions of buyers by listing it on Zillow.

    Learn how to do it

    Sell it yourself

    Take full control of how buyers see your home on Zillow by listing For Sale by Owner (FSBO).

    List your home

    What's special

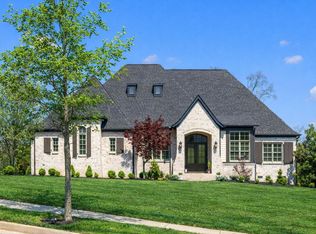
    Experience refined living in this impeccably maintained five-bedroom retreat, nestled in one of Brentwood’s most distinguished neighborhoods—just moments from Jordan Elementary. A seamless blend of classic elegance and modern sophistication, this residence showcases exceptional craftsmanship and thoughtful upgrades throughout. Be captivated by the gourmet chef’s kitchen, featuring new Wolf appliances, a Bosch dishwasher, granite countertops, custom cabinetry, and a striking tile backsplash; a true culinary masterpiece for both intimate family meals and grand entertaining. The main-level primary suite exudes serenity with double vanities, a soaking tub, and a walk-in shower, complemented by a guest suite on the main floor perfect for multi-generational living. Upstairs, three additional bedrooms include a Jack-and-Jill bath and a fifth bedroom with an expansive walk-in closet and versatile flex space ideal for an office, gym, or studio. Architectural details abound; from cathedral ceilings and a coffered feature wall to California Closets providing elegant organization. The bonus room features new flooring, while ample walk-in storage adds convenience. Step outside to your private resort-style oasis, featuring a sparkling in-ground fiberglass pool (with new pump), a covered rear deck, and a lushly landscaped, fenced backyard with irrigation; crafted for tranquil mornings and unforgettable gatherings alike. Make sure you check out the HUGE crawl space - perfect for storage! With its 30-year architectural roof (2023), new tankless water heater, new 4-ton HVAC, and a newly installed polyurea coating in the spacious three-car, side-entry garage, this home is as functional as it is beautiful. Perfectly positioned minutes from Brentwood’s premier shopping, dining, and entertainment, this is more than a home—it’s a statement of taste, comfort, and distinction. Welcome to Cromwell. Welcome home. Up to 1% lender credit being offered—ask for details!

    Zillow last checked:

    Listing updated:

    Listed by:

    Blake Johnson 615-809-1269,

    Redbird Real Estate

    Bought with:

    Kent Patterson, 334173

    Southern Life Real Estate

    Source: RealTracs MLS as distributed by MLS GRID,MLS#: 3038965MLS Logo

    Facts & features

    Interior

    Bedrooms & bathrooms
    • Bedrooms: 5
    • Bathrooms: 4
    • Full bathrooms: 4
    • Main level bedrooms: 2
    Bedroom 1
    • Area: 270 Square Feet
    • Dimensions: 18x15
    Bedroom 2
    • Area: 154 Square Feet
    • Dimensions: 14x11
    Bedroom 3
    • Features: Bath
    • Level: Bath
    • Area: 168 Square Feet
    • Dimensions: 14x12
    Bedroom 4
    • Features: Bath
    • Level: Bath
    • Area: 168 Square Feet
    • Dimensions: 14x12
    Primary bathroom
    • Features: Suite
    • Level: Suite
    Dining room
    • Features: Combination
    • Level: Combination
    • Area: 204 Square Feet
    • Dimensions: 17x12
    Kitchen
    • Area: 264 Square Feet
    • Dimensions: 22x12
    Living room
    • Features: Great Room
    • Level: Great Room
    • Area: 378 Square Feet
    • Dimensions: 21x18
    Other
    • Features: Office
    • Level: Office
    • Area: 168 Square Feet
    • Dimensions: 14x12
    Other
    • Features: Bedroom 5
    • Level: Bedroom 5
    • Area: 143 Square Feet
    • Dimensions: 13x11
    Recreation room
    • Features: Second Floor
    • Level: Second Floor
    • Area: 264 Square Feet
    • Dimensions: 22x12
    Heating
    • Central
    Cooling
    • Ceiling Fan(s), Central Air
    Appliances
    • Included: Double Oven, Built-In Gas Range, Dishwasher, Disposal, Dryer, Freezer, Microwave, Refrigerator, Stainless Steel Appliance(s), Washer
    Features
    • Built-in Features, Ceiling Fan(s), Entrance Foyer, Extra Closets, High Ceilings, Open Floorplan, Walk-In Closet(s), High Speed Internet, Kitchen Island
    • Flooring: Carpet, Wood, Tile
    • Basement: Crawl Space
    • Number of fireplaces: 1
    • Fireplace features: Gas, Living Room
    Interior area
    • Total structure area: 4,209
    • Total interior livable area: 4,209 sqft
    • Finished area above ground: 4,209

    Property

    Parking
    • Total spaces: 7
    • Parking features: Garage Faces Side, Aggregate
    • Garage spaces: 3
    • Uncovered spaces: 4
    Features
    • Levels: Two
    • Stories: 2
    • Patio & porch: Deck, Covered, Porch, Patio
    • Exterior features: Smart Light(s)
    • Has private pool: Yes
    • Pool features: In Ground
    • Fencing: Back Yard
    Lot
    • Size: 0.53 Acres
    • Dimensions: 114.4 x 213.3
    • Features: Views
    • Topography: Views
    Details
    • Parcel number: 094060C B 02500 00016055N
    • Special conditions: Standard
    • Other equipment: Irrigation System

    Construction

    Type & style
    • Home type: SingleFamily
    • Property subtype: Single Family Residence, Residential
    Materials
    • Brick
    • Roof: Shingle
    Condition
    • New construction: No
    • Year built: 2015

    Utilities & green energy

    • Sewer: Public Sewer
    • Water: Public
    • Utilities for property: Water Available, Cable Connected, Underground Utilities
    Green energy
    • Energy efficient items: Thermostat, Water Heater

    Community & HOA

    Community
    • Security: Security System, Smoke Detector(s)
    • Subdivision: Cromwell Sec 1
    HOA
    • Has HOA: Yes
    • Amenities included: Sidewalks, Underground Utilities
    • HOA fee: $150 monthly
    Location
    • Region: Brentwood

    Financial & listing details

    • Price per square foot: $411/sqft
    • Tax assessed value: $1,610,400
    • Annual tax amount: $4,829
    • Date on market: 11/5/2025

    Price history

    DateEventPrice
    3/26/2026Sold$1,730,000-0.6%$411/sqft
    Source: RealTracs MLS as distributed by MLS GRID #3038965 Report a problem
    2/22/2026Contingent$1,739,900$413/sqft
    Source: RealTracs MLS as distributed by MLS GRID #3038965 Report a problem
    2/19/2026Price change$1,739,900-0.6%$413/sqft
    Source: RealTracs MLS as distributed by MLS GRID #3038965 Report a problem
    1/19/2026Price change$1,749,900-0.6%$416/sqft
    Source: RealTracs MLS as distributed by MLS GRID #3038965 Report a problem
    1/5/2026Price change$1,759,900-0.6%$418/sqft
    Source: RealTracs MLS as distributed by MLS GRID #3038965 Report a problem
    11/18/2025Price change$1,769,900-1.7%$421/sqft
    Source: RealTracs MLS as distributed by MLS GRID #3038965 Report a problem
    11/7/2025Listed for sale$1,799,900+2.3%$428/sqft
    Source: RealTracs MLS as distributed by MLS GRID #3038965 Report a problem
    8/26/2025Listing removed$1,759,000$418/sqft
    Source: RealTracs MLS as distributed by MLS GRID #2868295 Report a problem
    7/21/2025Price change$1,759,000-1.1%$418/sqft
    Source: RealTracs MLS as distributed by MLS GRID #2868295 Report a problem
    7/3/2025Listed for sale$1,779,000$423/sqft
    Source: RealTracs MLS as distributed by MLS GRID #2868295 Report a problem
    6/18/2025Contingent$1,779,000$423/sqft
    Source: RealTracs MLS as distributed by MLS GRID #2868295 Report a problem
    6/6/2025Price change$1,779,000-0.9%$423/sqft
    Source: RealTracs MLS as distributed by MLS GRID #2868295 Report a problem
    5/14/2025Price change$1,795,000-1.9%$426/sqft
    Source: RealTracs MLS as distributed by MLS GRID #2868295 Report a problem
    5/8/2025Listed for sale$1,829,000+154.3%$435/sqft
    Source: RealTracs MLS as distributed by MLS GRID #2868295 Report a problem
    6/15/2015Sold$719,166+475.3%$171/sqft
    Source: Public Record Report a problem
    12/16/2014Sold$125,000$30/sqft
    Source: Public Record Report a problem

    Public tax history

    YearProperty taxesTax assessment
    2025$5,999 +24.2%$402,600 +80.9%
    2024$4,829 $222,550
    2023$4,829 $222,550
    2022$4,829 $222,550
    2021$4,829 +2.8%$222,550 +22.3%
    2020$4,696 $182,025
    2019$4,696 +2.8%$182,025
    2018$4,569 $182,025
    2017$4,569 $182,025 +2.8%
    2016-- $177,100 +71.6%
    2015-- $103,225 +217.6%
    2014-- $32,500
    2013-- $32,500
    Find assessor info on the county website

    Neighborhood: 37027

    Nearby schools

    GreatSchools rating
    Schools provided by the listing agent
    • Elementary: Jordan Elementary School
    • Middle: Brentwood Middle School
    • High: Nolensville High School

    Source: RealTracs MLS as distributed by MLS GRID. This data may not be complete. We recommend contacting the local school district to confirm school assignments for this home.

    Get a cash offer in 3 minutes
    Find out how much your home could sell for in as little as 3 minutes with a no-obligation cash offer.
    Estimated market value
    $1,748,100
    Get a cash offer in 3 minutes
    Find out how much your home could sell for in as little as 3 minutes with a no-obligation cash offer.
    Estimated market value
    $1,748,100