Skip main navigation
Closed
  • $1,500,000

    1871 Burland Cres, Brentwood, TN 37027

    4beds
    3,562sqft
    Single Family Residence, Residential
    Built in 2014
    0.59 Acres Lot
    $1,512,800 Zestimate®
    $421/sqft
    $4,694 Estimated rent

    Home value

    $1,512,800

    $1.44M - $1.59M

    $4,694/mo

    Zestimate® history
    Loading
    Loading...

    Owner options

    List your home for rent

    $4,694/mo

    Rent Zestimate®

    Find your next renter with Zillow Rental Manager. Plus, with online applications, you can quickly screen prospective tenants – for free.

    Learn more

    $4,694/mo

    Rent Zestimate®

    Refinance and save

    $8,592/mo

    Est. payment

    Refinancing to a lower rate could help reduce your monthly payments and save thousands over the life of the loan.

    See today's rates

    $8,592/mo

    Est. payment

    Explore your selling options

    Work with a Zillow partner agent

    Leverage their expertise and Zillow's premium Showcase listings to get your home seen by more buyers.

    Get started

    List with your own agent

    Get your home in front of millions of buyers by listing it on Zillow.

    Learn how to do it

    Sell it yourself

    Take full control of how buyers see your home on Zillow by listing For Sale by Owner (FSBO).

    List your home

    What's special

    True one-level livingWalk-in pantryScreened-in porchLarge farmhouse sinkOpen floor planFlat and private backyardPrivate retreat
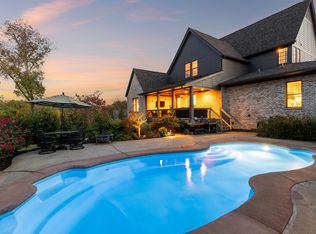
    Presenting thoughtfully executed true one-level living on a flat 0.59-acre lot, where high quality construction and refined design come together beautifully. This standout home features an open floor plan, high ceilings, and luxury finishes throughout. The kitchen is a chef’s delight with a large farmhouse sink, walk-in pantry, and upgraded Wolf 36-inch range. The spacious owner’s suite offers a private retreat with dual bathrooms, a custom walk-in closet, and a fully renovated spa-like primary bath. A screened-in porch extends the living space outdoors and offers the perfect place to relax while overlooking the expansive private backyard. Designed for both comfort and style, the home also includes two brand-new HVAC units, a tankless water heater, updated lighting, plantation blinds, and fresh paint. Professional landscaping enhances the curb appeal, and the garage has been finished with sleek epoxy flooring for a polished, functional touch. Out back, the flat and private backyard provides exceptional flexibility with plenty of room to create the outdoor living space of your dreams, whether that means a garden, entertaining area, or future pool. Ideally located with close proximity to Jordan Elementary, this home also offers exceptional convenience in one of the area’s most desirable settings. This is more than a home. It is an elevated lifestyle with the ease of one-level living and the updates today’s buyers want most. *Some photos have been digitally enhanced for marketing purposes

    Zillow last checked:

    Listing updated:

    Listed by:

    Erin Krueger 615-509-7166,

    Compass Tennessee, LLC

    Bought with:

    Hannah Dills, 327759

    Parks Compass

    Mason Dills, 366589

    Parks Compass

    Source: RealTracs MLS as distributed by MLS GRID,MLS#: 3164196MLS Logo

    Facts & features

    Interior

    Bedrooms & bathrooms
    • Bedrooms: 4
    • Bathrooms: 3
    • Full bathrooms: 3
    • Main level bedrooms: 4
    Bedroom 1
    • Features: Extra Large Closet
    • Level: Extra Large Closet
    • Area: 323 Square Feet
    • Dimensions: 19x17
    Bedroom 2
    • Area: 180 Square Feet
    • Dimensions: 15x12
    Bedroom 3
    • Area: 182 Square Feet
    • Dimensions: 14x13
    Bedroom 4
    • Area: 182 Square Feet
    • Dimensions: 14x13
    Primary bathroom
    • Features: Double Vanity
    • Level: Double Vanity
    Den
    • Features: Separate
    • Level: Separate
    • Area: 180 Square Feet
    • Dimensions: 18x10
    Dining room
    • Area: 192 Square Feet
    • Dimensions: 16x12
    Kitchen
    • Features: Pantry
    • Level: Pantry
    • Area: 252 Square Feet
    • Dimensions: 21x12
    Living room
    • Features: Great Room
    • Level: Great Room
    • Area: 420 Square Feet
    • Dimensions: 28x15
    Heating
    • Central, Natural Gas
    Cooling
    • Central Air, Electric
    Appliances
    • Included: Double Oven, Cooktop, Dishwasher, Disposal, Microwave, Refrigerator, Stainless Steel Appliance(s)
    Features
    • High Speed Internet
    • Flooring: Wood, Tile
    • Basement: Crawl Space
    • Number of fireplaces: 1
    • Fireplace features: Gas, Great Room
    Interior area
    • Total structure area: 3,562
    • Total interior livable area: 3,562 sqft
    • Finished area above ground: 3,562

    Property

    Parking
    • Total spaces: 3
    • Parking features: Garage Door Opener, Garage Faces Side
    • Garage spaces: 3
    Features
    • Levels: One
    • Stories: 1
    • Patio & porch: Porch, Covered, Patio, Screened
    Lot
    • Size: 0.59 Acres
    • Dimensions: 120.4 x 213.3
    • Features: Level
    • Topography: Level
    Details
    • Parcel number: 094060C B 02600 00016055N
    • Special conditions: Standard
    • Other equipment: Irrigation System

    Construction

    Type & style
    • Home type: SingleFamily
    • Property subtype: Single Family Residence, Residential
    Materials
    • Brick
    Condition
    • New construction: No
    • Year built: 2014

    Utilities & green energy

    • Sewer: Public Sewer
    • Water: Public
    • Utilities for property: Electricity Available, Natural Gas Available, Water Available

    Community & HOA

    Community
    • Security: Smoke Detector(s)
    • Subdivision: Cromwell Sec 1
    HOA
    • Has HOA: Yes
    • Services included: Maintenance Grounds
    • HOA fee: $125 monthly
    Location
    • Region: Brentwood

    Financial & listing details

    • Price per square foot: $421/sqft
    • Tax assessed value: $1,243,600
    • Annual tax amount: $4,590
    • Date on market: 3/27/2026
    • Electric utility on property: Yes

    Price history

    DateEventPrice
    4/18/2026Sold$1,500,000+7.1%$421/sqft
    Source: RealTracs MLS as distributed by MLS GRID #3164196 Report a problem
    4/3/2026Pending sale$1,400,000$393/sqft
    Source: RealTracs MLS as distributed by MLS GRID #3164196 Report a problem
    3/29/2026Contingent$1,400,000$393/sqft
    Source: RealTracs MLS as distributed by MLS GRID #3164196 Report a problem
    3/28/2026Listed for sale$1,400,000+19.6%$393/sqft
    Source: RealTracs MLS as distributed by MLS GRID #3164196 Report a problem
    2/28/2023Sold$1,171,000-13.3%$329/sqft
    Source: RealTracs MLS as distributed by MLS GRID #2465016 Report a problem
    1/17/2023Pending sale$1,350,000$379/sqft
    Source: RealTracs MLS as distributed by MLS GRID #2465016 Report a problem
    1/6/2023Listed for sale$1,350,000+90%$379/sqft
    Source: RealTracs MLS as distributed by MLS GRID #2465016 Report a problem
    12/23/2014Sold$710,360$199/sqft
    Source: Public Record Report a problem

    Public tax history

    YearProperty taxesTax assessment
    2025$4,633 +1%$310,900 +47%
    2024$4,589 $211,500
    2023$4,589 $211,500
    2022$4,589 $211,500
    2021$4,589 +3%$211,500 +22.4%
    2020$4,457 $172,725
    2019$4,457 +2.8%$172,725
    2018$4,336 $172,725
    2017$4,336 $172,725
    2016-- $172,725 +15.1%
    2015-- $150,100 +361.8%
    2014-- $32,500
    2013-- $32,500
    Find assessor info on the county website

    Neighborhood: 37027

    Nearby schools

    GreatSchools rating
    Schools provided by the listing agent
    • Elementary: Jordan Elementary School
    • Middle: Sunset Middle School
    • High: Nolensville High School

    Source: RealTracs MLS as distributed by MLS GRID. This data may not be complete. We recommend contacting the local school district to confirm school assignments for this home.

    Get a cash offer in 3 minutes
    Find out how much your home could sell for in as little as 3 minutes with a no-obligation cash offer.
    Estimated market value
    $1,512,800
    Get a cash offer in 3 minutes
    Find out how much your home could sell for in as little as 3 minutes with a no-obligation cash offer.
    Estimated market value
    $1,512,800