Skip main navigation
Off market
  • $885,700

    1869 Castle Woods Dr, Clearwater, FL 33759

    3beds
    2,497sqft
    SingleFamily
    Built in 1985
    0.35 Acres Lot
    $885,700 Zestimate®
    $355/sqft
    $4,672 Estimated rent

    Home value

    $885,700

    $815,000 - $957,000

    $4,672/mo

    Zestimate® history
    Loading
    Loading...

    Owner options

    List your home for rent

    $4,672/mo

    Rent Zestimate®

    Find your next renter with Zillow Rental Manager. Plus, with online applications, you can quickly screen prospective tenants – for free.

    Learn more

    $4,672/mo

    Rent Zestimate®

    Refinance and save

    $6,099/mo

    Est. payment

    Refinancing to a lower rate could help reduce your monthly payments and save thousands over the life of the loan.

    See today's rates

    $6,099/mo

    Est. payment

    Explore your selling options

    Work with a Zillow partner agent

    Leverage their expertise and Zillow's premium Showcase listings to get your home seen by more buyers.

    Get started

    List with your own agent

    Get your home in front of millions of buyers by listing it on Zillow.

    Learn how to do it

    Sell it yourself

    Take full control of how buyers see your home on Zillow by listing For Sale by Owner (FSBO).

    List your home

    What's special

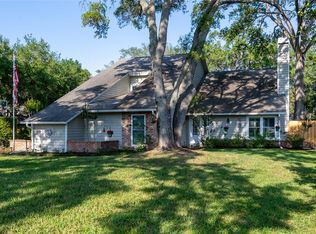
    This exquisite showcase home in desirable and secluded Castle Woods neighborhood welcomes you! From the moment you drive up the circular driveway & walk up the serene travertine tiled entry, you can see that no cost was spared. Enter etched double front doors in to a bright open foyer and living/dining rms with cathedral ceilings and plant shelves. The split plan floorplan features tiled floors, Bamboo floors in Master suite & Elm floors in the other bdrms with 7" baseboard thru-out home. The chef's dream kitchen features custom wood cabinets, warranted French door refrigerator, built-in double ovens, island with cooktop, advanced microwave drawer, Bosch dishwasher, dinette & bartop eating areas, Solatube natural lights, large pantry & cabs with etched glass doors and 90-bottle Wine Cooler. Extra Fridge, Freezer & storage cabs in garage.Wood-burning fireplace with custom crafted doors and beamed cathedral ceilings in Family Gathering Rm. Master Suite has sitting area, high ceilings with plant shelf, spacious walk-in closet with cedar wall, private bathroom with travertine throughout. Travertine tiled spacious heated salt pool/spa area that features high-end custom lights & shades, newer custom-built outdoor kitchen with built-in fridge & 2 grills! Security system & many super upgrades! Impact windows, exterior doors & high rated garage door. Sprinkler system on well. Some furnishings available. NO flood ins. Conveniently located near shopping, beaches & major highways. Call on this home sweet home!

    This property is off market, which means it's not currently listed for sale or rent on Zillow. This may be different from what's available on other websites or public sources.

    Facts & features

    Interior

    Bedrooms & bathrooms
    • Bedrooms: 3
    • Bathrooms: 3
    • Full bathrooms: 2
    • 1/2 bathrooms: 1
    Heating
    • Other
    Cooling
    • Central
    Appliances
    • Laundry: Inside, Laundry Room
    Features
    • Cathedral Ceiling(s), Ceiling Fans(s), Living Room/Dining Room Combo, Master Bedroom Downstairs, Split Bedroom, Walk-In Closet(s), Window Treatments, Solid Surface Counters, Solid Wood Cabinets, Eating Space In Kitchen, Kitchen/Family Room Combo, Built in Features
    • Flooring: Tile, Carpet, Hardwood
    • Windows: Window Treatments, Thermal Windows, Insulated Windows, Low Emissivity Windows
    • Has fireplace: Yes
    Interior area
    • Structure area source: Public Records
    • Total interior livable area: 2,497 sqft

    Property

    Parking
    • Parking features: Garage - Attached
    Features
    • Patio & porch: Covered, Screened
    • Exterior features: Stucco
    • Pool features: Heated, Salt Water, Pool Sweep, Tile, Outside Bath Access, Screen Enclosure, In Ground, Gunite, Lighting
    • Has spa: Yes
    • Spa features: Heated, In Ground
    • Has view: Yes
    • View description: None
    Lot
    • Size: 0.35 Acres
    • Features: Street Paved, Street Dead-End, Sidewalk, Corner Lot, Irregular Lot
    • Residential vegetation: Mature Landscaping, Trees/Landscaped
    Details
    • Additional structures: Outdoor Kitchen
    • Parcel number: 052916142880000070

    Construction

    Type & style
    • Home type: SingleFamily
    • Architectural style: Ranch
    Materials
    • masonry
    • Foundation: Footing
    • Roof: Composition
    Condition
    • Year built: 1985

    Utilities & green energy

    • Utilities for property: Public, Sprinkler Well, Underground Utilities, Sewer Connected

    Community & HOA

    Community
    • Security: Security System Owned, Smoke Detector(s), Security System
    HOA
    • Has HOA: Yes
    • HOA fee: $4 monthly
    Location
    • Region: Clearwater

    Financial & listing details

    • Price per square foot: $355/sqft
    • Tax assessed value: $802,025
    • Annual tax amount: $6,163

    Price history

    DateEventPrice
    8/16/2018Sold$476,000-4.8%$191/sqft
    Source: Public Record Report a problem
    6/6/2018Price change$499,900-4.8%$200/sqft
    Source: CHARLES RUTENBERG REALTY INC #U8005171 Report a problem
    5/30/2018Price change$524,900-3.7%$210/sqft
    Source: CHARLES RUTENBERG REALTY INC #U8005171 Report a problem
    5/25/2018Listed for sale$545,000+78.7%$218/sqft
    Source: CHARLES RUTENBERG REALTY INC #U8005171 Report a problem
    11/23/2011Sold$305,000-7.5%$122/sqft
    Source: Public Record Report a problem
    8/26/2011Price change$329,900-4.9%$132/sqft
    Source: RE/MAX REALTEC GROUP #U7515932 Report a problem
    7/23/2011Price change$346,900-3.6%$139/sqft
    Source: RE/MAX REALTEC GROUP #U7515932 Report a problem
    6/9/2011Listed for sale$359,900+18%$144/sqft
    Source: RE/MAX REALTEC GROUP INC. #U7515932 Report a problem
    6/24/2010Sold$305,000$122/sqft
    Source: Public Record Report a problem
    12/26/2009Price change$305,000-3.2%$122/sqft
    Source: Prudential Real Estate #7435960 Report a problem
    11/4/2009Listed for sale$315,000-24.8%$126/sqft
    Source: Prudential Tropical Realty #7435960 Report a problem
    4/3/2008Listing removed$419,000-10.7%$168/sqft
    Source: ListingDomains.com Report a problem
    2/2/2008Listed for sale$469,000+48.5%$188/sqft
    Source: Homes & Land Report a problem
    9/27/2004Sold$315,800$126/sqft
    Source: Public Record Report a problem

    Public tax history

    YearProperty taxesTax assessment
    2025$6,163 +5.5%$360,833 +2.9%
    2024$5,843 +1.7%$350,664 +3%
    2023$5,747 +2.8%$340,450 +3%
    2022$5,589 -1.3%$330,534 +3%
    2021$5,663 +0.3%$320,907 +1.4%
    2020$5,647 +1.8%$316,476 +2.3%
    2019$5,548 $309,361 +19.8%
    2018$5,548 +22.6%$258,260 +2.1%
    2017$4,524 +5.7%$252,948 +2.1%
    2016$4,280 -1.5%$247,745 +0.7%
    2015$4,344 +0.5%$246,023 +0.8%
    2014$4,322 +0.6%$244,070 +1.5%
    2013$4,295 +2%$240,463 +1.7%
    2012$4,212 $236,443 -6.4%
    2011-- $252,538 +9.9%
    2010-- $229,883 -23.2%
    2009-- $299,322 +0.1%
    2008$5,271 $299,023 +3.9%
    2007-- $287,692 +5.6%
    2005-- $272,500 -0.7%
    2004$3,496 +1.7%$274,300 +17%
    2003$3,437 +4.7%$234,400 +6.2%
    2002$3,284 $220,800 +3.4%
    2001$3,284 +4%$213,500 +8.2%
    2000$3,159 $197,400
    Find assessor info on the county website

    Neighborhood: 33759

    Nearby schools

    GreatSchools rating
    Schools provided by the listing agent
    • District: PINELLAS

    Source: The MLS. This data may not be complete. We recommend contacting the local school district to confirm school assignments for this home.

    Get a cash offer in 3 minutes
    Find out how much your home could sell for in as little as 3 minutes with a no-obligation cash offer.
    Estimated market value
    $885,700
    Get a cash offer in 3 minutes
    Find out how much your home could sell for in as little as 3 minutes with a no-obligation cash offer.
    Estimated market value
    $885,700