ONE OF A KIND FIND! Welcome to your dream home! This 4 bedroom, 2 1/2 bath, 5 car garage has it all & more. This newly renovated home sits on over 1/2 acre with mature Live Oaks in a park-like setting at the end of a cul-de-sac in a secluded neighborhood with just 17 homes. From the moment you walk thru the front door you will feel the warm embrace of a home that is exquisitely maintained, open & airy yet cozy & comfortable for everyday living. The recent renovation includes new impact, low-e windows & doors w/ plantation shutters, all new interior solid core doors, 6” baseboards & trim, low maintenance hard surface flooring on both levels, recessed lighting, expansive 6’x10’ double sided island w/ quartz countertops, KraftMaid cabinets including spice & pantry slide outs & large pot drawers. Also included in the major update is the primary bedroom & bath with large soaking tub, separate toilet & shower room, 3 walk-in closets w/ built-in's. This primary suite is truly a retreat! Step outside from your primary bath to a pavered deck, newly surfaced Pebble Tec saltwater pool (w/ pool sweep) & spa w/ updated multi-color lighting, outdoor shower & pavilion where you can watch your favorite sporting events or hang out around a cozy fire on a cool night. Your sweeping backyard oasis w/ low voltage landscape lighting provides privacy w/ a brand new fence and no rear neighbors. From the well appointed kitchen to the beautiful backyard there is plenty of space to entertain to your heart’s content. Cozy up to a wood burning fireplace or enjoy a drink from your wet bar w/ built-in wine refrigerator, this home fits everyday life. You have direct access to the laundry room w/ a sink & plenty of storage from the 3 car garage (complete w/ cabinets, granite countertops & a new water heater) or from the hallway to the primary suite. Your guests can use the powder room bath right off the main living area. Head up the rebuilt stairs to the vaulted beamed-ceiling loft area. TV, exercise space, or game area, the options are endless. Upstairs there are 3 large bedrooms & a remodeled bath w/ a step-in shower and double vanity. You have access to the upstairs deck from the loft, bath, and 3rd bedroom and can head down to the pool area on the spiral staircase. 2 of the 3 bedrooms have walk-in closets with attic access as well as an additional huge attic pull-down for the ultimate in storage. The upgrades continue in this well-appointed home with an additional detached 2 car garage to house the extra vehicles or toys and is also accessed through a garage door from the backyard. The Vivint Security System provides overall home protection, complete window & door coverage along with a Nest thermostat & a pre-wired stereo system with in-ceiling speakers. Outside, your newly painted exterior with a deep well irrigation system with 8 zones, gutters, 20’ flagpole and a Goalrilla basketball hoop to burn off some extra energy. Less than a 15 minute drive to TPA Int’l & St. Pete/Clearwater airports, a short walk or bike ride to Safety Harbor (marina, boat lift, kayaks,great restaurants Phillipe Park) minutes to Dunedin-both areas where you can enjoy all the quaint shops, eateries breweries of a small town but still have everything you could need & want right around you! For the beach lover, 15 minutes to Honeymoon Island, & a quick trip to other top rated FL beaches like Clearwater Beach, Indian Rocks Beach & Fred Howard Park (Tarpon Springs). Truly a dream home!
Sold for $1,125,000
$1,125,000
1881 CASTLE WOODS DRIVE, CLEARWATER, FL 33759
4beds
2,721sqft
Single Family Residence
Built in 1985
0.52 Acres Lot
$1,098,400 Zestimate®
$413/sqft
$4,844 Estimated rent
Home value
$1,098,400
$1.03M - $1.16M
$4,844/mo
Zestimate® history
Owner options
List your home for rent
$4,844/mo
Rent Zestimate®
Find your next renter with Zillow Rental Manager. Plus, with online applications, you can quickly screen prospective tenants – for free.
$4,844/mo
Rent Zestimate®
Refinance and save
$7,695/mo
Est. payment
Refinancing to a lower rate could help reduce your monthly payments and save thousands over the life of the loan.
$7,695/mo
Est. payment
Explore your selling options
Work with a Zillow partner agent
Leverage their expertise and Zillow's premium Showcase listings to get your home seen by more buyers.
Get startedList with your own agent
Get your home in front of millions of buyers by listing it on Zillow.
Learn how to do itSell it yourself
Take full control of how buyers see your home on Zillow by listing For Sale by Owner (FSBO).
List your homeWhat's special
Cozy fireShort walkNewly renovated homeLarge pot drawersRemodeled bathSpiral staircasePowder room bath
Zillow last checked:
Listing updated:
Listed by:
Judy Ossian 813-523-7331,
CENTURY 21 CIRCLE 727-351-0700
Bought with:
Kirsten Kelley, 3471363
COLDWELL BANKER REALTY
Source: Stellar MLS,MLS#: U8240319 Originating MLS: Pinellas Suncoast
Originating MLS: Pinellas Suncoast
Facts & features
Interior
Bedrooms & bathrooms
- Bedrooms: 4
- Bathrooms: 3
- Full bathrooms: 2
- 1/2 bathrooms: 1
Rooms
- Room types: Attic, Breakfast Room Separate, Family Room, Utility Room, Loft
Primary bedroom
- Features: Walk-In Closet(s)
- Level: First
- Dimensions: 15x15
Bedroom 2
- Features: Walk-In Closet(s)
- Level: Second
- Dimensions: 11x15
Bedroom 3
- Features: Walk-In Closet(s)
- Level: Second
- Dimensions: 11x15
Bedroom 4
- Features: Built-in Closet
- Level: Second
- Dimensions: 12x12
Primary bathroom
- Level: First
- Dimensions: 8x20
Bathroom 2
- Level: Second
- Dimensions: 10x11
Dinette
- Level: First
- Dimensions: 10x11
Great room
- Level: First
- Dimensions: 17x18
Kitchen
- Level: First
- Dimensions: 16x25
Laundry
- Level: First
- Dimensions: 5x10
Loft
- Level: Second
- Dimensions: 16x25
Heating
- Central
Cooling
- Central Air
Appliances
- Included: Oven, Cooktop, Dishwasher, Disposal, Kitchen Reverse Osmosis System, Microwave, Refrigerator, Water Filtration System, Wine Refrigerator
- Laundry: Electric Dryer Hookup, Inside, Laundry Room, Washer Hookup
Features
- Ceiling Fan(s), Crown Molding, Eating Space In Kitchen, Kitchen/Family Room Combo, Open Floorplan, Pest Guard System, Primary Bedroom Main Floor, Solid Surface Counters, Solid Wood Cabinets, Stone Counters
- Flooring: Ceramic Tile, Laminate, Vinyl
- Doors: French Doors, Outdoor Shower
- Windows: Double Pane Windows, ENERGY STAR Qualified Windows, Storm Window(s), Insulated Windows, Low Emissivity Windows, Shutters, Thermal Windows
- Has fireplace: Yes
- Fireplace features: Family Room, Wood Burning
Interior area
- Total structure area: 3,947
- Total interior livable area: 2,721 sqft
Property
Parking
- Total spaces: 5
- Parking features: Garage Door Opener, Garage Faces Side
- Attached garage spaces: 5
Features
- Levels: Two
- Stories: 2
- Patio & porch: Covered, Deck, Patio
- Exterior features: Balcony, Irrigation System, Lighting, Outdoor Shower, Private Mailbox, Rain Gutters, Sidewalk
- Has private pool: Yes
- Pool features: Fiber Optic Lighting, Gunite, In Ground, Lighting, Outside Bath Access, Pool Sweep, Salt Water
- Has spa: Yes
- Spa features: Heated, In Ground
- Fencing: Chain Link,Wood
- Has view: Yes
- View description: Trees/Woods
Lot
- Size: 0.52 Acres
- Dimensions: 90 x 244
- Features: Cul-De-Sac, Drainage Canal, City Lot, In County, Landscaped, Oversized Lot, Private, Sidewalk, Street Dead-End
- Residential vegetation: Mature Landscaping, Oak Trees, Trees/Landscaped
Details
- Additional structures: Other
- Parcel number: 052916142880000090
- Special conditions: None
Construction
Type & style
- Home type: SingleFamily
- Architectural style: Colonial
- Property subtype: Single Family Residence
Materials
- Wood Frame
- Foundation: Slab
- Roof: Shingle
Condition
- New construction: No
- Year built: 1985
Utilities & green energy
- Sewer: Public Sewer
- Water: Public
- Utilities for property: Cable Available, Cable Connected, Electricity Available, Electricity Connected, Phone Available, Public, Sewer Available, Sewer Connected, Sprinkler Well, Street Lights, Underground Utilities, Water Available, Water Connected
Community & HOA
Community
- Security: Security Lights, Security System, Security System Owned, Smoke Detector(s)
- Pet fee: $0 monthly
- Subdivision: CASTLE WOODS
HOA
- Has HOA: No
Location
- Region: Clearwater
Financial & listing details
- Price per square foot: $413/sqft
- Tax assessed value: $851,401
- Annual tax amount: $4,950
- Date on market: 4/26/2024
- Cumulative days on market: 4 days
- Listing terms: Cash,Conventional,VA Loan
- Ownership: Fee Simple
- Total actual rent: 0
- Electric utility on property: Yes
- Road surface type: Paved, Asphalt
Price history
| Date | Event | Price |
|---|---|---|
| 7/1/2024 | Sold | $1,125,000-4.3%$413/sqft |
Source:  Stellar MLS #U8240319 Report a problem Stellar MLS #U8240319 Report a problem | ||
| 4/30/2024 | Pending sale | $1,175,000$432/sqft |
Source: Stellar MLS #U8240319 Report a problem | ||
| 4/26/2024 | Listed for sale | $1,175,000+104.4%$432/sqft |
Source: Stellar MLS #U8240319 Report a problem | ||
| 3/26/2019 | Listing removed | $574,900$211/sqft |
Source: Keller Williams Realty New Tampa #U8035340 Report a problem | ||
| 3/17/2019 | Price change | $574,900-0.7%$211/sqft |
Source: Keller Williams Realty New Tampa #U8035340 Report a problem | ||
| 3/5/2019 | Price change | $579,000-3.3%$213/sqft |
Source: Keller Williams Realty New Tampa #U8035340 Report a problem | ||
| 2/25/2019 | Listed for sale | $599,000+76.2%$220/sqft |
Source: KELLER WILLIAMS - NEW TAMPA #U8035340 Report a problem | ||
| 10/14/2004 | Sold | $340,000+288.6%$125/sqft |
Source: Public Record Report a problem | ||
| 5/4/2001 | Sold | $87,500-59.5%$32/sqft |
Source: Public Record Report a problem | ||
| 2/15/1999 | Sold | $216,000$79/sqft |
Source: Public Record Report a problem | ||
Public tax history
| Year | Property taxes | Tax assessment |
|---|---|---|
| 2025 | $15,657 +210.9% | $851,401 +176.4% |
| 2024 | $5,036 +1.7% | $308,081 +3% |
| 2023 | $4,950 +2.9% | $299,108 +3% |
| 2022 | $4,811 -1.2% | $290,396 +3% |
| 2021 | $4,871 +1.3% | $281,938 +2.2% |
| 2020 | $4,811 +1.8% | $275,882 +2.3% |
| 2019 | $4,724 | $269,679 +1.9% |
| 2018 | $4,724 +1.4% | $264,651 +2.1% |
| 2017 | $4,658 +5.7% | $259,208 +2.1% |
| 2016 | $4,408 -1.5% | $253,877 +0.7% |
| 2015 | $4,473 +0.5% | $252,112 +0.8% |
| 2014 | $4,450 +0.6% | $250,111 +1.5% |
| 2013 | $4,423 +2% | $246,415 +1.7% |
| 2012 | $4,338 | $242,296 -5.5% |
| 2011 | -- | $256,383 +1.5% |
| 2010 | -- | $252,594 -21.6% |
| 2009 | -- | $321,998 -0.5% |
| 2008 | $5,774 | $323,740 +3% |
| 2007 | -- | $314,311 +22.4% |
| 2005 | -- | $256,700 +3.2% |
| 2004 | $3,896 +1.7% | $248,800 +18.7% |
| 2003 | $3,832 +4.6% | $209,600 +5.5% |
| 2002 | $3,663 | $198,600 +2.4% |
| 2001 | $3,663 +3.9% | $194,000 +8.8% |
| 2000 | $3,525 | $178,300 |
Find assessor info on the county website
Neighborhood: 33759
Nearby homes
- $911,0004 bd3 ba2.7k sqft1887 Castle Woods Dr, Clearwater, FL 33759Off Market
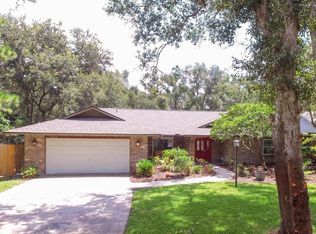
- $824,2004 bd2 ba2.6k sqft1875 Castle Woods Dr, Clearwater, FL 33759Off Market

- $939,3004 bd3 ba2.7k sqft2982 Castle Woods Ln, Clearwater, FL 33759Off Market
- $768,3004 bd3 ba3.4k sqft2988 Castle Woods Ln, Clearwater, FL 33759Off Market
- $873,9003 bd3 ba2.4k sqft1869 Castle Woods Dr, Clearwater, FL 33759Off Market
- $957,5004 bd2 ba2.7k sqft2965 Sunset Point Rd, Clearwater, FL 33759Off Market
- $1,012,3005 bd3 ba2.8k sqft1880 Castle Woods Dr, Clearwater, FL 33759Off Market
- $908,3004 bd3 ba2.5k sqft1886 Castle Woods Dr, Clearwater, FL 33759Off Market
Nearby schools
GreatSchools rating
- 6/10Mcmullen-Booth Elementary SchoolGrades: PK-5Distance: 0.4 mi
- 6/10Safety Harbor Middle SchoolGrades: 6-8Distance: 1.7 mi
- 5/10Countryside High SchoolGrades: PK,9-12Distance: 2.3 mi
Schools provided by the listing agent
- Elementary: McMullen-Booth Elementary-PN
- Middle: Safety Harbor Middle-PN
- High: Countryside High-PN
Source: Stellar MLS. This data may not be complete. We recommend contacting the local school district to confirm school assignments for this home.
Get a cash offer in 3 minutes
Find out how much your home could sell for in as little as 3 minutes with a no-obligation cash offer.
Estimated market value
$1,098,400
Get a cash offer in 3 minutes
Find out how much your home could sell for in as little as 3 minutes with a no-obligation cash offer.
Estimated market value
$1,098,400
- Florida
- Pinellas County
- Clearwater
- 33759
- 1881 CASTLE WOODS DRIVE
Nearby cities
Nearby neighborhoods
Nearby zip codes
Other Clearwater Topics
