Skip main navigation
Sold for $575,000
  • $575,000

    1869 S Clarkson Street, Denver, CO 80210

    3beds
    1,066sqft
    Duplex
    Built in 1906
    3,316 Square Feet Lot
    $599,900 Zestimate®
    $539/sqft
    $3,173 Estimated rent

    Home value

    $599,900

    $570,000 - $630,000

    $3,173/mo

    Zestimate® history
    Loading
    Loading...

    Owner options

    List your home for rent

    $3,173/mo

    Rent Zestimate®

    Find your next renter with Zillow Rental Manager. Plus, with online applications, you can quickly screen prospective tenants – for free.

    Learn more

    $3,173/mo

    Rent Zestimate®

    Refinance and save

    $3,282/mo

    Est. payment

    Refinancing to a lower rate could help reduce your monthly payments and save thousands over the life of the loan.

    See today's rates

    $3,282/mo

    Est. payment

    Explore your selling options

    Work with a Zillow partner agent

    Leverage their expertise and Zillow's premium Showcase listings to get your home seen by more buyers.

    Get started

    List with your own agent

    Get your home in front of millions of buyers by listing it on Zillow.

    Learn how to do it

    Sell it yourself

    Take full control of how buyers see your home on Zillow by listing For Sale by Owner (FSBO).

    List your home

    What's special

    Newer roofGreat platt park locationWood floorsGranite tile countertopsNewer kitchen
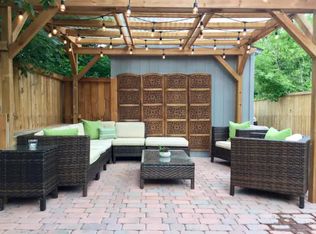
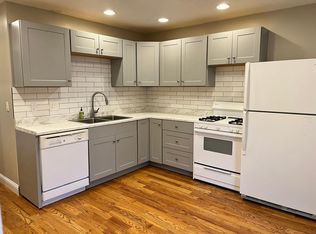
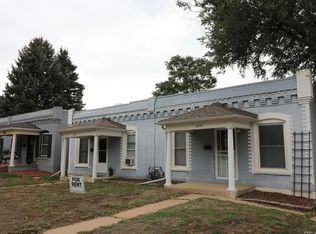
    Great Platt Park Location! 2 Short Blocks to Park Burger and Sweet Cow Ice Cream. Off street alley side parking. 2 Bedrooms on Main, Main Floor Laundry, Newer Kitchen w/ Stainless Steel Appliances and Granite Tile Countertops. Good Yard Space with 2 storage sheds. Many new windows. Newer Roof. Wood Floors on Main, Carpeted Basement. Small Basement used as Bedroom #3 w/ Egress Window. Operable (funky) Half Bath. 4-5 Blocks to "Old South Pearl". Quiet Street. This attached 1/2 Duplex is in great condition! Includes 2 Sheds, 6x6 and 7x10.

    Zillow last checked:

    Listing updated:

    Listed by:

    Ken Simmons (303)548-5488 KEN@KENSIMMONS.COM,

    Simmons & Associates,

    Lori Strausheim 303-810-9454,

    Straus Homes

    Bought with:

    Caitlin Brennan, 100054298

    The Agency - Denver

    Leslie Lamora, 100008992

    The Agency - Denver

    Source: REcolorado as distributed by MLS GRID,MLS#: 1804128MLS Logo

    Facts & features

    Interior

    Bedrooms & bathrooms
    • Bedrooms: 3
    • Bathrooms: 2
    • Full bathrooms: 1
    • 1/2 bathrooms: 1
    • Main level bathrooms: 1
    • Main level bedrooms: 2
    Primary bedroom
    • Description: Walk-In Closet
    • Level: Main
    • Area: 117 Square Feet
    • Dimensions: 9 x 13
    Bedroom
    • Level: Main
    • Area: 108 Square Feet
    • Dimensions: 9 x 12
    Bedroom
    • Description: Egress Window, 1/2 Bath
    • Level: Basement
    • Area: 136 Square Feet
    • Dimensions: 17 x 8
    Bathroom
    • Level: Basement
    Bathroom
    • Level: Main
    Kitchen
    • Description: Stainless Steel Appliances, Granite Tile Counter
    • Level: Main
    • Area: 156 Square Feet
    • Dimensions: 13 x 12
    Laundry
    • Description: Shelves
    • Level: Main
    • Area: 35 Square Feet
    • Dimensions: 7 x 5
    Living room
    • Level: Main
    • Area: 143 Square Feet
    • Dimensions: 11 x 13
    Heating
    • Forced Air, Natural Gas
    Cooling
    • Central Air
    Appliances
    • Included: Dishwasher, Disposal, Dryer, Gas Water Heater, Oven, Refrigerator, Washer
    Features
    • Granite Counters, Radon Mitigation System, Smoke Free, Tile Counters, Walk-In Closet(s)
    • Flooring: Carpet, Wood
    • Windows: Double Pane Windows
    • Basement: Finished,Partial
    • Common walls with other units/homes: End Unit,No One Above,No One Below,1 Common Wall
    Interior area
    • Total structure area: 1,066
    • Total interior livable area: 1,066 sqft
    • Finished area above ground: 824
    • Finished area below ground: 200

    Property

    Parking
    • Total spaces: 2
    • Details: Off Street Spaces: 2
    Features
    • Levels: One
    • Stories: 1
    • Exterior features: Private Yard
    • Fencing: Partial
    Lot
    • Size: 3,316 sqft
    Details
    • Parcel number: 522738030
    • Zoning: U-SU-B1
    • Special conditions: Standard

    Construction

    Type & style
    • Home type: SingleFamily
    • Property subtype: Duplex
    • Attached to another structure: Yes
    Materials
    • Brick
    • Foundation: Concrete Perimeter
    • Roof: Unknown
    Condition
    • Updated/Remodeled
    • Year built: 1906

    Utilities & green energy

    • Electric: 110V, 220 Volts
    • Sewer: Public Sewer
    • Water: Public
    • Utilities for property: Electricity Connected, Natural Gas Connected

    Community & neighborhood

    Security
    • Security features: Carbon Monoxide Detector(s), Smart Locks, Smoke Detector(s)
    Location
    • Region: Denver
    • Subdivision: Platt Park

    Other

    Other facts
    • Listing terms: Cash,Conventional,FHA,VA Loan
    • Ownership: Individual
    • Road surface type: Paved

    Price history

    DateEventPrice
    7/17/2023Sold$575,000+144.7%$539/sqft
    Source: REcolorado as distributed by MLS GRID #1804128 Report a problem
    8/28/2007Sold$235,000+4.4%$220/sqft
    Source: Public Record Report a problem
    11/16/2005Sold$225,000+15.4%$211/sqft
    Source: Public Record Report a problem
    5/18/2004Sold$195,000+109.7%$183/sqft
    Source: Public Record Report a problem
    3/28/1995Sold$93,000$87/sqft
    Source: Public Record Report a problem

    Public tax history

    YearProperty taxesTax assessment
    2024$2,561 +11.4%$33,050 -8.4%
    2023$2,300 +3.6%$36,080 +24.8%
    2022$2,220 +29.2%$28,920 -2.8%
    2021$1,718 +2.9%$29,750 -1.8%
    2020$1,669 -15.9%$30,294 -0.7%
    2019$1,984 $30,506 +18.9%
    2018$1,984 +0.3%$25,650
    2017$1,978 +7.1%$25,650 +8.5%
    2016$1,848 +12.8%$23,650
    2015$1,639 0%$23,650 +19.9%
    2014$1,639 +7%$19,730
    2013$1,532 +17.9%$19,730 +8.3%
    2012$1,299 +7.7%$18,220
    2011$1,206 +2.2%$18,220 +0.6%
    2010$1,180 +8.1%$18,110
    2009$1,091 -0.2%$18,110 +10.8%
    2008$1,093 +12.8%$16,340
    2007$969 +1.1%$16,340 +12.9%
    2006$958 +7.9%$14,470
    2005$888 +7.5%$14,470 +2.1%
    2003$826 +1.9%$14,170 +2.7%
    2002$811 $13,800 +16.5%
    2001-- $11,850

    Find assessor info on the county website

    Neighborhood: Platt Park

    Nearby schools

    GreatSchools rating
    Schools provided by the listing agent
    • Elementary: Asbury
    • Middle: Grant
    • High: South
    • District: Denver 1

    Source: REcolorado as distributed by MLS GRID. This data may not be complete. We recommend contacting the local school district to confirm school assignments for this home.

    Get a cash offer in 3 minutes
    Find out how much your home could sell for in as little as 3 minutes with a no-obligation cash offer.
    Estimated market value
    $599,900
    Get a cash offer in 3 minutes
    Find out how much your home could sell for in as little as 3 minutes with a no-obligation cash offer.
    Estimated market value
    $599,900