Skip main navigation
Sold for $1,425,000
  • $1,425,000

    1875 S Clarkson Street, Denver, CO 80210

    4beds
    3,297sqft
    Single Family Residence
    Built in 1890
    6,870 Square Feet Lot
    $1,395,400 Zestimate®
    $432/sqft
    $3,773 Estimated rent

    Home value

    $1,395,400

    $1.33M - $1.47M

    $3,773/mo

    Zestimate® history
    Loading
    Loading...

    Owner options

    List your home for rent

    $3,773/mo

    Rent Zestimate®

    Find your next renter with Zillow Rental Manager. Plus, with online applications, you can quickly screen prospective tenants – for free.

    Learn more

    $3,773/mo

    Rent Zestimate®

    Refinance and save

    $6,606/mo

    Est. payment

    Refinancing to a lower rate could help reduce your monthly payments and save thousands over the life of the loan.

    See today's rates

    $6,606/mo

    Est. payment

    Explore your selling options

    Work with a Zillow partner agent

    Leverage their expertise and Zillow's premium Showcase listings to get your home seen by more buyers.

    Get started

    List with your own agent

    Get your home in front of millions of buyers by listing it on Zillow.

    Learn how to do it

    Sell it yourself

    Take full control of how buyers see your home on Zillow by listing For Sale by Owner (FSBO).

    List your home

    What's special

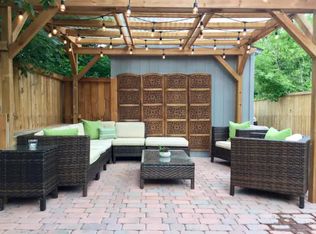
    Set in an A+ Platt Park location, this beautiful remodeled two-story Victorian home on an over-sized lot is the perfect blend of size, historic character, and modern updates. You will love the covered front porch and full light entry door, framed by a transom window. Inside the foyer opens to a bright and airy living/family room anchored by a gas fireplace & mantle. New Andersen and Pella windows bring in natural light and offer draft-free comfort and year-round energy efficiency. The dining room flows seamlessly with the living room. Warm wood floors and wool carpets contrast with crisp white trim throughout. The newly refinished kitchen combines beautiful white cabinetry and Carrara marble countertops with a timeless Japanese tile backsplash. Professional-grade appliances include a Decor 5-burner cooktop, double French door Sub Zero refrigerator, wall oven and microwave oven. The kitchen opens to a bright second living area with a wood-burning stove overlooking the deck and backyard. A bedroom or office and newly remodeled (2026) three-quarter bathroom complete the main floor. The second floor hosts a remodeled bathroom, Master bedroom with new built-in cabinets, updated closet and a bonus sunroom for your personal “retreat” - perfect for an office, studio or den. The finished basement includes carpeted flex space, laundry area, and storage. Set on an oversized 6870 sq ft lot, the yard is both functional and spacious. The large back deck has built-in bench seating and ample room for both a sofa and dining table. A mature pine tree shades the privately fenced yard, and detached 2-car garage. This home has numerous notable improvements where it counts including a new sewer line (2021), mini-split central air conditioning and heating to the 2nd level, and all new windows. Only two short blocks to S. Pearl St., close to neighborhood dining, shopping and community events in this quiet, family neighborhood.

    Zillow last checked:

    Listing updated:

    Listed by:

    Michael T. Mahoney 303-507-1118 michaelmahoney@preferreddenver.com,

    Compass - Denver

    Bought with:

    Brian Paul, 100045143

    Compass - Denver

    Source: REcolorado as distributed by MLS GRID,MLS#: 8112598MLS Logo

    Facts & features

    Interior

    Bedrooms & bathrooms
    • Bedrooms: 4
    • Bathrooms: 2
    • Full bathrooms: 1
    • 3/4 bathrooms: 1
    • Main level bathrooms: 1
    • Main level bedrooms: 1
    Bedroom
    • Description: Bedroom Or Main Level Office
    • Level: Main
    Bedroom
    • Features: Primary Suite
    • Level: Upper
    Bedroom
    • Level: Upper
    Bedroom
    • Level: Upper
    Bathroom
    • Level: Main
    Bathroom
    • Level: Upper
    Bonus room
    • Level: Basement
    Dining room
    • Level: Main
    Family room
    • Level: Main
    Kitchen
    • Level: Main
    Laundry
    • Level: Basement
    Living room
    • Level: Main
    Sun room
    • Description: Front Porch/Sun Room Attached To Primary Bedroom
    • Level: Upper
    Heating
    • Electric, Forced Air, Heat Pump, Natural Gas
    Cooling
    • Central Air
    Appliances
    • Included: Cooktop, Dishwasher, Disposal, Dryer, Gas Water Heater, Microwave, Oven, Refrigerator, Washer
    Features
    • Entrance Foyer, Kitchen Island, Marble Counters, Solid Surface Counters, Walk-In Closet(s)
    • Flooring: Carpet, Laminate, Tile, Wood
    • Windows: Double Pane Windows, Triple Pane Windows
    • Basement: Partial
    • Number of fireplaces: 2
    • Fireplace features: Family Room, Gas, Living Room, Wood Burning, Wood Burning Stove
    Interior area
    • Total structure area: 3,297
    • Total interior livable area: 3,297 sqft
    • Finished area above ground: 2,287
    • Finished area below ground: 910

    Property

    Parking
    • Total spaces: 2
    • Parking features: Garage
    • Garage spaces: 2
    Features
    • Levels: Two
    • Stories: 2
    • Patio & porch: Covered, Deck, Front Porch
    • Exterior features: Private Yard
    • Fencing: Full
    Lot
    • Size: 6,870 Square Feet
    • Features: Level, Sprinklers In Front, Sprinklers In Rear
    Details
    • Parcel number: 522738016
    • Zoning: U-SU-B1
    • Special conditions: Standard

    Construction

    Type & style
    • Home type: SingleFamily
    • Architectural style: Victorian
    • Property subtype: Single Family Residence
    Materials
    • Brick, Frame
    • Roof: Composition
    Condition
    • Updated/Remodeled
    • Year built: 1890

    Utilities & green energy

    • Electric: 110V, 220 Volts
    • Sewer: Public Sewer
    • Water: Public
    • Utilities for property: Electricity Connected, Natural Gas Connected

    Community & HOA

    Community
    • Subdivision: Platt Park
    HOA
    • Has HOA: No
    Location
    • Region: Denver

    Financial & listing details

    • Price per square foot: $432/sqft
    • Tax assessed value: $1,353,200
    • Annual tax amount: $7,298
    • Date on market: 9/11/2026
    • Listing terms: Cash,Conventional
    • Exclusions: Seller's Personal Property
    • Ownership: Individual
    • Electric utility on property: Yes
    • Road surface type: Paved

    Price history

    DateEventPrice
    10/14/2026Sold$1,425,000+2.2%$432/sqft
    Source: REcolorado as distributed by MLS GRID #8112598 Report a problem
    9/15/2026Pending sale$1,395,000$423/sqft
    Source: REcolorado as distributed by MLS GRID #8112598 Report a problem
    9/11/2026Listed for sale$1,395,000+34.1%$423/sqft
    Source: REcolorado as distributed by MLS GRID #8112598 Report a problem
    9/16/2020Sold$1,040,000+4.1%$315/sqft
    Source: Public Record Report a problem
    8/3/2020Pending sale$999,000$303/sqft
    Source: Coldwell Banker Residential 18 #3878271 Report a problem
    7/29/2020Listed for sale$999,000+359.3%$303/sqft
    Source: Coldwell Banker Residential 18 #3878271 Report a problem
    7/29/1994Sold$217,500+2.1%$66/sqft
    Source: Public Record Report a problem
    9/7/1993Sold$213,000$65/sqft
    Source: Public Record Report a problem

    Public tax history

    YearProperty taxesTax assessment
    2025$11,590 +82.4%$95,400 +16.4%
    2024$6,353 +13.6%$81,990 -4.1%
    2023$5,591 +3.6%$85,490 +21.6%
    2022$5,397 +5.9%$70,310 -2.8%
    2021$5,096 +2.9%$72,330 +5.3%
    2020$4,953 +15.1%$68,683 -0.7%
    2019$4,304 $69,163 +24.3%
    2018$4,304 +0.3%$55,630
    2017$4,291 +12.7%$55,630 +14.1%
    2016$3,808 +14.6%$48,740
    2015$3,323 0%$48,740 +21.8%
    2014$3,324 -4.7%$40,010
    2013$3,489 +17.9%$40,010 -3.6%
    2012$2,959 -2%$41,500
    2011$3,021 +2.2%$41,500 -8.5%
    2010$2,955 +3.3%$45,360
    2009$2,860 -0.2%$45,360 +5.9%
    2008$2,865 +19.5%$42,820
    2007$2,398 +1.1%$42,820 +19.5%
    2006$2,371 +7.5%$35,820
    2005$2,206 +12.7%$35,820 +1.8%
    2003$1,958 +1.9%$35,200 +7.6%
    2002$1,922 $32,710 +20.4%
    2001-- $27,170
    Find assessor info on the county website

    Neighborhood: Platt Park

    Nearby schools

    GreatSchools rating
    Schools provided by the listing agent
    • Elementary: Asbury
    • Middle: Grant
    • High: South
    • District: Denver 1

    Source: REcolorado as distributed by MLS GRID. This data may not be complete. We recommend contacting the local school district to confirm school assignments for this home.

    Get a cash offer in 3 minutes
    Find out how much your home could sell for in as little as 3 minutes with a no-obligation cash offer.
    Estimated market value
    $1,395,400
    Get a cash offer in 3 minutes
    Find out how much your home could sell for in as little as 3 minutes with a no-obligation cash offer.
    Estimated market value
    $1,395,400