Step into this breathtaking POOL home surrounded by lush landscaping, offering NO CDD & LOW HOA & plenty of amenities! You're welcomed by soaring 14ft coffered ceilings, a gourmet kitchen with GAS cooktop, double oven, freshly painted cabinets, wine bar, and an expansive living area with a gas fireplace overlooking a stunning paver lanai. Slide open the doors to a sun-filled SCREENED outdoor oasis featuring a HEATED SALTWATER POOL with twin fountains & fire features, OUTDOOR kitchen, fridge & newer built-in grill, all overlooking a serene PRESERVE. Thoughtful split floor plan includes a luxurious primary suite with a 2-person walk-thru shower and soaking tub, guest suite with ensuite bath, two bedrooms with JACK & JILL bath, OFFICE, BONUS ROOM & FLEX space. Wood & tile floors in main areas, primary, & office. TWO separate 2-car garages plus SOLAR PANELS. Community offers - Pool, Pickleball, Volleyball, Basketball, Field, Kayak launch & Fishing dock.
Closed
$865,000
187 APPALOOSA Avenue, St. Augustine, FL 32095
4beds
3,355sqft
Single Family Residence
Built in 2014
0.35 Acres Lot
$868,900 Zestimate®
$258/sqft
$4,624 Estimated rent
Home value
$868,900
$817,000 - $921,000
$4,624/mo
Zestimate® history
Owner options
List your home for rent
$4,624/mo
Rent Zestimate®
Find your next renter with Zillow Rental Manager. Plus, with online applications, you can quickly screen prospective tenants – for free.
$4,624/mo
Rent Zestimate®
Refinance and save
$6,144/mo
Est. payment
Refinancing to a lower rate could help reduce your monthly payments and save thousands over the life of the loan.
$6,144/mo
Est. payment
Explore your selling options
Work with a Zillow partner agent
Leverage their expertise and Zillow's premium Showcase listings to get your home seen by more buyers.
Get startedList with your own agent
Get your home in front of millions of buyers by listing it on Zillow.
Learn how to do itSell it yourself
Take full control of how buyers see your home on Zillow by listing For Sale by Owner (FSBO).
List your homeWhat's special
Stunning paver lanaiFreshly painted cabinetsSun-filled screened outdoor oasisWine barThoughtful split floor planSolar panelsLush landscaping
Zillow last checked:
Listing updated:
Listed by:
LIANNE ANGELL 904-327-8807,
KARSTEN REAL ESTATE TEAM 904-349-1383
Bought with:
TARA L. PRESSER, 3061729
EXP REALTY LLC
Source: realMLS,MLS#: 2118211
Facts & features
Interior
Bedrooms & bathrooms
- Bedrooms: 4
- Bathrooms: 4
- Full bathrooms: 3
- 1/2 bathrooms: 1
Heating
- Central, Electric
Cooling
- Central Air, Electric, Multi Units
Appliances
- Included: Dishwasher, Disposal, Double Oven, Electric Water Heater, Gas Cooktop, Microwave, Refrigerator, Water Softener Owned
- Laundry: Electric Dryer Hookup, In Unit, Washer Hookup
Features
- Built-in Features, Ceiling Fan(s), Eat-in Kitchen, Guest Suite, Jack and Jill Bath, Kitchen Island, Open Floorplan, Pantry, Primary Bathroom -Tub with Separate Shower, Split Bedrooms, Vaulted Ceiling(s), Walk-In Closet(s)
- Flooring: Carpet, Tile, Wood
- Number of fireplaces: 1
- Fireplace features: Gas
Interior area
- Total structure area: 4,684
- Total interior livable area: 3,355 sqft
Property
Parking
- Total spaces: 4
- Parking features: Garage, Garage Door Opener
- Garage spaces: 4
Features
- Levels: One
- Stories: 1
- Patio & porch: Screened
- Exterior features: Outdoor Kitchen
- Pool features: In Ground, Salt Water, Solar Heat
- Has view: Yes
- View description: Protected Preserve
Lot
- Size: 0.35 Acres
Details
- Parcel number: 0716210270
- Zoning description: Residential
Construction
Type & style
- Home type: SingleFamily
- Property subtype: Single Family Residence
Materials
- Frame, Stucco
- Roof: Shingle
Condition
- New construction: No
- Year built: 2014
Utilities & green energy
- Sewer: Public Sewer
- Water: Public
- Utilities for property: Cable Available, Electricity Connected, Sewer Connected, Water Connected, Propane
Community & HOA
Community
- Security: Smoke Detector(s)
- Subdivision: Las Calinas
HOA
- Has HOA: Yes
- Amenities included: Pool, Basketball Court, Boat Launch, Jogging Path, Pickleball, Playground
- HOA fee: $570 annually
- HOA name: Las Calinas Amenity Club & HOA- Sovereign & Jacobs
- HOA phone: 904-461-5556
- Second HOA fee: $210 annually
Location
- Region: Saint Augustine
Financial & listing details
- Price per square foot: $258/sqft
- Tax assessed value: $769,208
- Annual tax amount: $8,609
- Date on market: 11/20/2025
- Listing terms: Cash,Conventional,FHA,VA Loan
- Road surface type: Asphalt
Price history
| Date | Event | Price |
|---|---|---|
| 1/9/2026 | Sold | $865,000-3.8%$258/sqft |
Source:  realMLS #2118211 Report a problem realMLS #2118211 Report a problem | ||
| 12/6/2025 | Pending sale | $899,000$268/sqft |
Source:  Stellar MLS #TB8449581 Report a problem Stellar MLS #TB8449581 Report a problem | ||
| 11/20/2025 | Listed for sale | $899,000+33.2%$268/sqft |
Source: realMLS #2118211 Report a problem | ||
| 4/8/2021 | Sold | $675,000+16.8%$201/sqft |
Source: Public Record Report a problem | ||
| 4/29/2019 | Sold | $578,000$172/sqft |
Source: Public Record Report a problem | ||
| 4/18/2019 | Pending sale | $578,000-1.9%$172/sqft |
Source: WATSON REALTY CORP #982099 Report a problem | ||
| 1/21/2019 | Price change | $589,000-1.8%$176/sqft |
Source: WATSON REALTY CORP #966200 Report a problem | ||
| 7/29/2018 | Price change | $599,900-1.7%$179/sqft |
Source: BERRY & CO REAL ESTATE #911737 Report a problem | ||
| 2/21/2018 | Price change | $610,000-1.6%$182/sqft |
Source: BERRY & CO REAL ESTATE #911737 Report a problem | ||
| 12/5/2017 | Listed for sale | $619,900+7.5%$185/sqft |
Source: BERRY & CO REAL ESTATE #911737 Report a problem | ||
| 7/2/2014 | Sold | $576,826$172/sqft |
Source: Public Record Report a problem | ||
Public tax history
| Year | Property taxes | Tax assessment |
|---|---|---|
| 2025 | $9,593 +11.4% | $726,191 +2.9% |
| 2024 | $8,610 +1.9% | $705,725 +3% |
| 2023 | $8,452 +2.5% | $685,170 +3% |
| 2022 | $8,246 +31.2% | $665,214 +31.9% |
| 2021 | $6,286 +0.3% | $504,205 +1.4% |
| 2020 | $6,267 +4.4% | $497,244 +9.8% |
| 2019 | $6,004 | $452,723 +1.9% |
| 2018 | $6,004 +1.2% | $444,282 +2.1% |
| 2017 | $5,931 | $435,144 -0.9% |
| 2016 | $5,931 -0.1% | $438,980 +3.3% |
| 2015 | $5,939 +502.4% | $424,760 +50% |
| 2014 | $986 | $283,133 |
Find assessor info on the county website
Neighborhood: 32095
Nearby homes
- $739,7004 bd4 ba2.9k sqft163 Appaloosa Ave, Saint Augustine, FL 32095Off Market

- $914,4004 bd4 ba3.3k sqft209 Appaloosa Ave, Saint Augustine, FL 32095Off Market
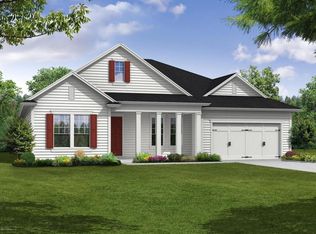
- $973,2004 bd4 ba3.3k sqft143 Appaloosa Ave, Saint Augustine, FL 32095Off Market
- $741,8004 bd4 ba3k sqft225 Appaloosa Ave, Saint Augustine, FL 32095Off Market
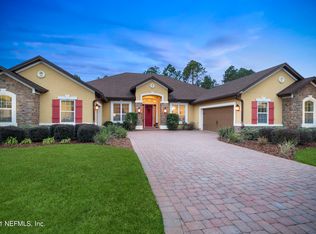
- $880,0005 bd4 ba3.1k sqft212 Appaloosa Ave, Saint Augustine, FL 32095Sold
- $931,9004 bd4 ba3.3k sqft127 Appaloosa Ave, Saint Augustine, FL 32095Off Market
- $890,5004 bd4 ba3.3k sqft241 Appaloosa Ave, Saint Augustine, FL 32095Off Market
- $878,4004 bd4 ba3.5k sqft184 Appaloosa Ave, Saint Augustine, FL 32095Off Market
Nearby schools
GreatSchools rating
- 7/10Palencia Elementary SchoolGrades: PK-5Distance: 1.6 mi
- 9/10Allen D Nease Senior High SchoolGrades: 8-12Distance: 3.9 mi
- 9/10Pacetti Bay Middle SchoolGrades: 6-8Distance: 8.8 mi
Schools provided by the listing agent
- Elementary: Palencia
- Middle: Pacetti Bay
- High: Allen D. Nease
Source: realMLS. This data may not be complete. We recommend contacting the local school district to confirm school assignments for this home.
Get a cash offer in 3 minutes
Find out how much your home could sell for in as little as 3 minutes with a no-obligation cash offer.
Estimated market value
$868,900
Get a cash offer in 3 minutes
Find out how much your home could sell for in as little as 3 minutes with a no-obligation cash offer.
Estimated market value
$868,900
- Florida
- Saint Johns County
- Saint Augustine
- 32095
- 187 APPALOOSA Avenue
Nearby cities
Nearby neighborhoods
Nearby zip codes
Other Saint Augustine Topics
