Experience refined luxury and exceptional craftsmanship in this stunning custom-built 5-bedroom, 3.5-bath estate featuring a resort-style saltwater heated pool with screen enclosure, perfectly positioned on a sprawling .73-acre homesite in the highly sought-after community of Las Calinas. From the moment you arrive, the impressive curb appeal, extended paver driveway, lush landscaping, and 3-car side-entry garage set the tone for the quality and attention to detail found throughout this remarkable residence. Meticulously maintained and extensively upgraded, this home truly shows like a model and offers the perfect blend of elegance, comfort, and functionality. Step inside to discover a thoughtfully designed open-concept floor plan that seamlessly blends spacious living areas with sophisticated finishes, ideal for both everyday living and upscale entertaining. The expansive main living space is enhanced by ceramic tile flooring, crown molding, custom tray ceiling details, and an integrated surround sound system, creating an inviting yet refined atmosphere. Plantation shutters throughout the home provide both timeless style and privacy, while ceiling fan prewiring in every room ensures year-round comfort and flexibility. At the heart of the home lies the gourmet kitchen, designed to impress even the most discerning chef. Featuring upgraded stainless-steel appliances, gleaming granite countertops, soft-close drawers, custom cabinetry with under-cabinet lighting, and a spacious walk-in pantry with upgraded wood shelving, this space is as functional as it is beautiful. The large prep areas and abundant storage make entertaining effortless, while the reverse osmosis water purification system adds an extra layer of convenience and quality. The kitchen flows seamlessly into the dining and living areas, creating a natural gathering space ideal for hosting family and friends. The generously sized bedrooms offer comfort and versatility, each complete with built-in closet organizers to maximize storage and organization. The primary suite serves as a luxurious retreat, offering a peaceful escape with newly installed carpet for added comfort and a spa-inspired bath featuring upgraded granite countertops, dual vanities, and a newly added medicine cabinet. Every detail has been carefully curated to create a space that is both functional and relaxing. The laundry room has been thoughtfully upgraded to enhance daily living, featuring granite countertops, a utility sink, a built-in ironing board, and a built-in drying rack--blending efficiency with elevated design. Additional interior enhancements include freshly painted walls and trim throughout, adding to the home's crisp, clean, and move-in-ready appeal. Step through the dramatic four-panel glass sliders and into your private outdoor retreat, where Florida living is elevated to a new level. The extended paver lanai is designed for year-round enjoyment and features a fully equipped summer kitchen, mounted TV, and ceiling fans, creating an ideal space for outdoor dining, entertaining, or simply unwinding at the end of the day. The beautifully designed outdoor living area seamlessly integrates with the surrounding landscape, offering both comfort and style. The backyard is equally impressive, featuring a custom paver fire pit area perfect for gathering with family and friends, along with a fully fenced back and side yard complete with gated access for added privacy and security. The expansive .73-acre lot provides a rare combination of space and usability, allowing for endless possibilities while maintaining a serene and private setting. Extensive exterior upgrades further enhance the property, including all new front yard landscaping with carefully selected bushes and trees, concrete landscape edging, and low-voltage lighting that adds both beauty and ambiance in the evenings. The irrigation system has been completely upgraded with new sprinkler lines and a new pump, while deep well irrigation provides efficiency and cost savings for maintaining the lush grounds. This home is loaded with valuable upgrades designed to improve comfort, efficiency, and peace of mind, including a whole-house water softener, whole-house gutter system, and an advanced HVAC enhancement featuring an IR air purification system. Additionally, all ductwork has been professionally re-taped, sealed with mastic, and cleaned, ensuring optimal performance and improved indoor air quality. The garage has been transformed into a highly functional and organized extension of the home, featuring built-in benches, extensive storage shelving, ceiling-mounted storage racks, and an added utility sink--perfect for hobbies, projects, or additional storage needs. The extended paver driveway complements the garage space, providing ample parking and enhanced curb appeal. Recent updates include new carpet in both the primary bedroom and office, ensuring comfort in key living areas. Every upgrade in this home has been thoughtfully selected and meticulously maintained, making it truly move-in ready for the next homeowner seeking quality and luxury. Located within the desirable Las Calinas community, residents enjoy low HOA fees with no CDD fees, along with access to community amenities, scenic surroundings, and a welcoming neighborhood atmosphere. Conveniently located near top-rated schools, shopping, dining, and major roadways, this location offers both tranquility and accessibility, making daily life both comfortable and convenient. This is more than just a home--it is a lifestyle. With its expansive homesite, extensive upgrades, and beautifully designed indoor and outdoor living spaces, this exceptional property presents a rare opportunity to own a turnkey luxury residence in one of the area's most desirable communities. A true showcase of pride in ownership, design, and quality--this home is ready to impress even the most discerning buyer.
Closed
Zestimate®
$880,000
212 APPALOOSA Avenue, St. Augustine, FL 32095
5beds
3,141sqft
Single Family Residence
Built in 2018
0.73 Acres Lot
$880,000 Zestimate®
$280/sqft
$4,964 Estimated rent
Home value
$880,000
$836,000 - $924,000
$4,964/mo
Zestimate® history
Owner options
List your home for rent
$4,964/mo
Rent Zestimate®
Find your next renter with Zillow Rental Manager. Plus, with online applications, you can quickly screen prospective tenants – for free.
$4,964/mo
Rent Zestimate®
Refinance and save
$6,293/mo
Est. payment
Refinancing to a lower rate could help reduce your monthly payments and save thousands over the life of the loan.
$6,293/mo
Est. payment
Explore your selling options
Work with a Zillow partner agent
Leverage their expertise and Zillow's premium Showcase listings to get your home seen by more buyers.
Get startedList with your own agent
Get your home in front of millions of buyers by listing it on Zillow.
Learn how to do itSell it yourself
Take full control of how buyers see your home on Zillow by listing For Sale by Owner (FSBO).
List your homeWhat's special
Sophisticated finishesGenerously sized bedroomsLarge prep areasPrivate outdoor retreatGleaming granite countertopsFully equipped summer kitchenIntegrated surround sound system
Zillow last checked:
Listing updated:
Listed by:
Tari Taylor 904-449-1855,
PREMIER HOMES REALTY INC 904-214-4780,
KARI JOANNE FRANCOM 904-347-1560
Bought with:
KURT BOGART, 3409161
ENDLESS SUMMER REALTY
Source: realMLS,MLS#: 2136884
Facts & features
Interior
Bedrooms & bathrooms
- Bedrooms: 5
- Bathrooms: 4
- Full bathrooms: 3
- 1/2 bathrooms: 1
Primary bedroom
- Area: 288.33 Square Feet
- Dimensions: 15.28 x 18.87
Bedroom 3
- Area: 143.99 Square Feet
- Dimensions: 11.92 x 12.08
Bathroom 2
- Area: 72.82 Square Feet
- Dimensions: 5.93 x 12.28
Bathroom 4
- Area: 26.78 Square Feet
- Dimensions: 3.91 x 6.85
Laundry
- Area: 46.03 Square Feet
- Dimensions: 6.22 x 7.40
Laundry
- Area: 25.94 Square Feet
- Dimensions: 6.22 x 4.17
Living room
- Area: 253.04 Square Feet
- Dimensions: 13.98 x 18.10
Office
- Area: 153.19 Square Feet
- Dimensions: 14.33 x 10.69
Heating
- Central
Cooling
- Central Air
Appliances
- Included: Dishwasher, Electric Cooktop, Electric Oven, Microwave, Refrigerator, Water Softener Owned
- Laundry: Sink
Features
- Breakfast Bar, Ceiling Fan(s), Open Floorplan, Pantry, Primary Bathroom -Tub with Separate Shower, Split Bedrooms, Walk-In Closet(s)
- Flooring: Carpet, Tile
Interior area
- Total interior livable area: 3,141 sqft
Property
Parking
- Total spaces: 3
- Parking features: Attached, Garage
- Attached garage spaces: 3
Features
- Stories: 1
- Patio & porch: Covered, Screened
- Exterior features: Fire Pit, Outdoor Kitchen
- Pool features: In Ground, Heated
- Fencing: Back Yard
- Has view: Yes
- View description: Protected Preserve, Trees/Woods
Lot
- Size: 0.73 Acres
- Features: Sprinklers In Front, Sprinklers In Rear
Details
- Parcel number: 0716210740
Construction
Type & style
- Home type: SingleFamily
- Architectural style: Traditional
- Property subtype: Single Family Residence
Condition
- New construction: No
- Year built: 2018
Utilities & green energy
- Water: Public
- Utilities for property: Cable Available, Electricity Connected, Sewer Connected, Water Connected
Community & HOA
Community
- Subdivision: Las Calinas
HOA
- Has HOA: Yes
- Amenities included: Pool, Basketball Court, Tennis Court(s)
- HOA fee: $570 annually
- Second HOA fee: $210 annually
Location
- Region: Saint Augustine
Financial & listing details
- Price per square foot: $280/sqft
- Tax assessed value: $712,272
- Annual tax amount: $6,859
- Date on market: 3/26/2026
- Listing terms: Cash,Conventional,FHA,VA Loan
Price history
| Date | Event | Price |
|---|---|---|
| 6/9/2026 | Sold | $880,000-4.9%$280/sqft |
Source:  realMLS #2136884 Report a problem realMLS #2136884 Report a problem | ||
| 6/8/2026 | Pending sale | $925,000$294/sqft |
Source: realMLS #2136884 Report a problem | ||
| 3/26/2026 | Listed for sale | $925,000+10.8%$294/sqft |
Source: realMLS #2136884 Report a problem | ||
| 7/8/2022 | Sold | $835,000-1.2%$266/sqft |
Source: realMLS #1173253 Report a problem | ||
| 6/13/2022 | Pending sale | $845,000$269/sqft |
Source: realMLS #1173253 Report a problem | ||
| 6/7/2022 | Contingent | $845,000$269/sqft |
Source: realMLS #1173253 Report a problem | ||
| 6/4/2022 | Listed for sale | $845,000+75.7%$269/sqft |
Source: realMLS #1173253 Report a problem | ||
| 8/15/2018 | Sold | $480,840$153/sqft |
Source: Public Record Report a problem | ||
Public tax history
| Year | Property taxes | Tax assessment |
|---|---|---|
| 2025 | $6,859 +10.7% | $528,201 +2.9% |
| 2024 | $6,197 +1.9% | $513,315 |
| 2023 | $6,081 +68.7% | $513,315 +11.5% |
| 2022 | $3,604 +0.6% | $460,276 +56.8% |
| 2021 | $3,581 +0.4% | $293,626 +1.4% |
| 2020 | $3,569 -0.8% | $289,572 +3.3% |
| 2019 | $3,598 | $280,303 +195.1% |
| 2018 | $3,598 +163% | $95,000 |
| 2017 | $1,368 | $95,000 |
| 2016 | $1,368 +1.7% | $95,000 +18.8% |
| 2015 | $1,345 +113.9% | $80,000 +60% |
| 2014 | $629 | $50,000 |
Find assessor info on the county website
Neighborhood: 32095
Nearby homes
- $895,5004 bd4 ba3.2k sqft198 Appaloosa Ave, Saint Augustine, FL 32095Off Market

- $960,7004 bd3 ba4k sqft230 Appaloosa Ave, Saint Augustine, FL 32095Off Market
- $820,0004 bd4 ba3.2k sqft250 Appaloosa Ave, Saint Augustine, FL 32095Off Market

- $912,7004 bd4 ba3.3k sqft209 Appaloosa Ave, Saint Augustine, FL 32095Off Market
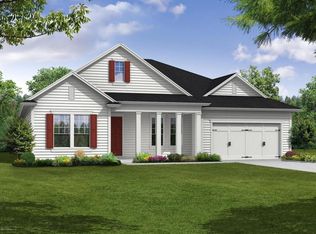
- $878,0004 bd4 ba3.5k sqft184 Appaloosa Ave, Saint Augustine, FL 32095Off Market
- $739,1004 bd4 ba3k sqft225 Appaloosa Ave, Saint Augustine, FL 32095Off Market
- $865,0004 bd4 ba3.3k sqft187 Appaloosa Ave, Saint Augustine, FL 32095Sold
- $894,5004 bd4 ba3.3k sqft241 Appaloosa Ave, Saint Augustine, FL 32095Off Market
Nearby schools
GreatSchools rating
- 7/10Palencia Elementary SchoolGrades: PK-5Distance: 1.7 mi
- 9/10Allen D Nease Senior High SchoolGrades: 8-12Distance: 3.9 mi
- 9/10Pacetti Bay Middle SchoolGrades: 6-8Distance: 8.8 mi
Schools provided by the listing agent
- Elementary: Palencia
- Middle: Pacetti Bay
- High: Allen D. Nease
Source: realMLS. This data may not be complete. We recommend contacting the local school district to confirm school assignments for this home.
Get a cash offer in 3 minutes
Find out how much your home could sell for in as little as 3 minutes with a no-obligation cash offer.
Estimated market value
$880,000
Get a cash offer in 3 minutes
Find out how much your home could sell for in as little as 3 minutes with a no-obligation cash offer.
Estimated market value
$880,000
- Florida
- Saint Johns County
- Saint Augustine
- 32095
- 212 APPALOOSA Avenue
Nearby cities
Nearby neighborhoods
Nearby zip codes
Other Saint Augustine Topics
