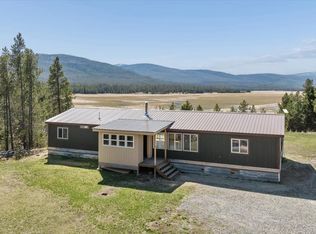
Escape the neighborhoods and embrace the Montana lifestyle on this private 3-acre retreat in Marion. Built in 2018 with the original owner, this thoughtfully designed home offers the freedom, privacy and flexibility today's buyers are searching for—all with easy year-round access just off the state highway and approximately 30 minutes from Kalispell's shopping, dining, medical services and employment centers.
Surrounded by mature trees with no neighboring homes dominating your view, this property offers peace and seclusion that's becoming increasingly difficult to find. With Scenic Corridor zoning, no HOA and no covenants, you'll have the flexibility to enjoy your property your way—whether that's parking your RV, boat, trailers and recreational equipment, creating additional outdoor living space, or simply enjoying room to breathe.
One of this property's most unique features is its location bordering thousands of acres of private timberland that provides public recreational access under the landowner's established rules and regulations. Step beyond your property line to enjoy hunting, hiking, wildlife and endless opportunities to experience Northwest Montana's great outdoors.
Inside, the 1,664-square-foot home is designed for comfortable, efficient living. The main level features an inviting open-concept living, dining and kitchen area centered around a cozy wood-burning stove, while large picture windows fill the home with natural light and showcase the surrounding wooded landscape. A full bathroom, dedicated laundry/utility room and an attached finished, heated single-car garage complete the main level.
Upstairs, you'll find three bedrooms, a three-quarter bath and a spacious loft that easily adapts to your lifestyle as a home office, media room, library, hobby space or additional gathering area. Relax on the front patio, explore your acreage or spend your weekends enjoying nearby McGregor Lake, part of the Thompson Chain of Lakes, and Little Bitterroot Lake, offering boating, fishing, camping, paddling and year-round outdoor recreation just minutes from home.
Whether you're looking for a full-time residence, a peaceful mountain retreat, a seasonal getaway or an investment property with short-term rental potential, this home delivers the privacy, freedom and outdoor lifestyle that make Northwest Montana so desirable.
Active
$549,000
187 Bear Cat Trl, Marion, MT 59925
3beds
1,664sqft
:
Get pre-qualifiedN/A
Single Family Residence
Built in 2018
3 Acres Lot
$536,000 Zestimate®
$330/sqft
$-- HOA
What's special
Front patioSurrounded by mature treesThree bedroomsCozy wood-burning stoveLarge picture windows
- 20 days |
- 1,429 |
- 117 |
Likely to sell faster than
Zillow last checked:
Listing updated:
Listed by:
Janine Denise Bodway 406-270-7282,
Elevated Montana Properties
Source: MRMLS,MLS#: 30074459
Facts & features
Interior
Bedrooms & bathrooms
- Bedrooms: 3
- Bathrooms: 2
- Full bathrooms: 1
- 3/4 bathrooms: 1
Heating
- Space Heater, Wood Stove, Wall Furnace
Appliances
- Included: Microwave, Range, Refrigerator, Water Purifier
- Laundry: Washer Hookup
Features
- Vaulted Ceiling(s)
- Basement: None
- Number of fireplaces: 1
Interior area
- Total interior livable area: 1,664 sqft
- Finished area below ground: 0
Video & virtual tour
Property
Parking
- Total spaces: 1
- Parking features: Additional Parking, Boat, Garage, Garage Door Opener, Heated Garage, RV Access/Parking
- Attached garage spaces: 1
Features
- Levels: Two
- Stories: 1
- Patio & porch: Patio
- Exterior features: Fire Pit, Rain Gutters
- Fencing: Barbed Wire,Split Rail,Wood
- Has view: Yes
- View description: Mountain(s), Residential, Trees/Woods
Lot
- Size: 3 Acres
- Features: Gentle Sloping, Secluded, Views, Wooded, Level, Rolling Slope
- Topography: Level,Rolling,Sloping,Varied
Details
- Additional structures: Shed(s)
- Parcel number: 07370012201250000
- Zoning: Residential
- Zoning description: Scenic Corridor
- Special conditions: Standard
- Horses can be raised: Yes
Construction
Type & style
- Home type: SingleFamily
- Architectural style: Ranch
- Property subtype: Single Family Residence
Materials
- Metal Siding, Wood Siding, Wood Frame
- Foundation: Poured, Slab
- Roof: Composition
Condition
- New construction: No
- Year built: 2018
Details
- Builder name: Gillette
Utilities & green energy
- Sewer: Private Sewer, Septic Tank
- Water: Shared Well, Well
- Utilities for property: Electricity Connected, High Speed Internet Available, Phone Available
Community & HOA
HOA
- Has HOA: No
- HOA name: None
Location
- Region: Marion
Financial & listing details
- Price per square foot: $330/sqft
- Tax assessed value: $507,700
- Annual tax amount: $786
- Date on market: 7/7/2026
- Listing agreement: Exclusive Right To Sell
- Listing terms: Cash,Conventional,FHA,VA Loan
- Road surface type: Gravel
Estimated market value
$536,000
$509,000 - $563,000
$2,823/mo
Price history
| Date | Event | Price |
|---|---|---|
| 7/7/2026 | Listed for sale | $549,000+103.3%$330/sqft |
Source:  MRMLS #30074459 Report a problem MRMLS #30074459 Report a problem | ||
| 4/16/2019 | Sold | -- |
Source: MRMLS #21813452 Report a problem | ||
| 3/1/2019 | Listed for sale | $270,000$162/sqft |
Source: Chuck Olson Real Estate, Inc. #21813452 Report a problem | ||
| 1/1/2019 | Listing removed | $270,000$162/sqft |
Source: Chuck Olson Real Estate, Inc. #21813452 Report a problem | ||
| 11/21/2018 | Price change | $270,000-5.3%$162/sqft |
Source: Chuck Olson Real Estate, Inc. #21813452 Report a problem | ||
| 11/4/2018 | Listed for sale | $285,000$171/sqft |
Source: Chuck Olson Real Estate, Inc. #21813452 Report a problem | ||
| 4/27/2018 | Sold | -- |
Source: MRMLS #21710561 Report a problem | ||
Public tax history
| Year | Property taxes | Tax assessment |
|---|---|---|
| 2025 | $632 +8.2% | $507,700 +29.7% |
| 2024 | $584 -50.9% | $391,300 |
| 2023 | $1,188 +92.1% | $391,300 +58.3% |
| 2022 | $618 | $247,200 |
| 2021 | $618 +25.3% | $247,200 +9.7% |
| 2020 | $494 -0.7% | $225,300 |
| 2019 | $497 +62.4% | $225,300 +553% |
| 2018 | $306 +23.4% | $34,500 |
| 2017 | $248 -15.9% | $34,500 -2% |
| 2016 | $295 | $35,200 |
| 2015 | $295 -40.5% | $35,200 -6.6% |
| 2014 | $495 | $37,683 |
Find assessor info on the county website
Monthly payment
Est. payment
Payment breakdown
Explore the cost of this home by adjusting the details. Changes won't be saved.Climate risks
Neighborhood: 59925
Nearby schools
GreatSchools rating
- 3/10Marion SchoolGrades: PK-6Distance: 6.7 mi
- 8/10Marion 7-8Grades: 7-8Distance: 6.7 mi
- 3/10Flathead High SchoolGrades: 9-12Distance: 23.3 mi
Schools provided by the listing agent
- District: District No. 54
Source: MRMLS. This data may not be complete. We recommend contacting the local school district to confirm school assignments for this home.
- $321,3003 bd2 ba1k sqft219 Bear Cat Trl, Marion, MT 59925Off Market
- $15,5102 bd1 ba1k sqft219 Bear Cat Trl, Marion, MT 59925Off Market
- $310,500-- bd-- ba-- sqft251 Bear Cat Trl, Marion, MT 59925Off Market
- $26,0901 bd1 ba672 sqft251 Bear Cat Trl, Marion, MT 59925Off Market
- $578,7003 bd2 ba1.8k sqft165 Bear Cat Trl, Marion, MT 59925Off Market
- $669,7003 bd2 ba1.9k sqft118 Bear Cat Trl, Marion, MT 59925Off Market
- $758,5002 bd2 ba1.1k sqft153 Bear Cat Trl, Marion, MT 59925Off Market
- $675,5002 bd1 ba960 sqft10955 Us Highway 2 W, Marion, MT 59925Off Market
A local agent can set up tours, give advice and negotiate with sellers.
A local lender can help you make sure your offer is ready when you are.
Similar homes
- $499,0004 bd2 ba1.7k sqft162 McGregor Meadows Rd W, Marion, MT 59925Active
 MLS ID #30069012, Rebecca Kyle, Clearwater Montana Properties - Whitefish. MRMLS
 - $599,0005 bd2 ba2.2k sqft675 Griz Ln, Marion, MT 59925Active
 MLS ID #30073511, Brett Johnsen, The Johnsen Group. MRMLS
 - $675,0004 bd2 ba2k sqft2950 Lower Lost Prairie Rd, Marion, MT 59925Active
 MLS ID #30069346, Alden Blaize, Real Broker, LLC. MRMLS
 - $669,0003 bd3 ba1.6k sqft220 Elk Ranch Rd, Kila, MT 59920Active
 MLS ID #30074969, Jen Dolan, National Parks Realty - Whitefish. MRMLS
 - $499,0005 bd3 ba1.6k sqft260 Old Creek Rd, Marion, MT 59925ActiveMLS ID #30034834, Signe Lura Ensign, Berkshire Hathaway HomeServices - Bigfork. MRMLS
- $699,0002 bd1 ba1.4k sqft506 Badger Hollow Trl, Marion, MT 59925ActiveMLS ID #30073676, Signe Lura Ensign, Berkshire Hathaway HomeServices - Bigfork. MRMLS
- $683,0003 bd3 ba2k sqft1024 Misty Morning Ln, Marion, MT 59925ActiveMLS ID #30069572, Joseph A. Sangimino, Compass West Land Sales. MRMLS
- $649,0004 bd2 ba2k sqft488 Dower Draw, Kila, MT 59920ActiveMLS ID #30074745, Michelle Weddle, Glacier Sotheby's International Realty Whitefish. MRMLS
- $775,0002 bd2 ba1.2k sqft12021 Us Highway 2 W, Marion, MT 59925ActiveMLS ID #30073981, Joseph A. Sangimino, Compass West Land Sales. MRMLS
- $589,0001 bd1 ba1.6k sqft15 Old Creek Rd, Marion, MT 59925ActiveMLS ID #30065264, Jennifer Miller, Engel & Völkers Western Frontier - Kalispell. MRMLS
- $630,0003 bd3 ba2.3k sqft330 Wildebeest Ln, Marion, MT 59925ActiveMLS ID #30050480, Aaron Norton, Keller Williams Realty Northwest Montana. MRMLS
- $680,0002 bd1 ba1.5k sqft4090 Hubbart Dam Rd, Marion, MT 59925Active Under ContractMLS ID #30068267, Heidi Santone, Windermere Real Estate Whitefish. MRMLS
- $550,0004 bd2 ba1.8k sqft110 Phanco Ln, Kalispell, MT 59901ActiveMLS ID #30072910, Doryce Hawkins, Real Broker, LLC. MRMLS
- $695,0003 bd2 ba1.5k sqftowner, Marion, MT 59925Active Under ContractMLS ID #30068028, Donald J Peterson, Western Brokers. MRMLS
- $619,0003 bd2 ba1.6k sqft103 Prairie Ln, Kalispell, MT 59901Active Under ContractMLS ID #30073179, Jessica L Bubar, RE/MAX Rocky Mountain Real Estate. MRMLS
- $549,9002 bd1 ba1.1k sqft62 Sky Gate Rd, Kila, MT 59920ActiveMLS ID #30065343, Doryce Hawkins, Real Broker, LLC. MRMLS
- $615,0003 bd2 ba1.4k sqft229 Swiss Dr, Kalispell, MT 59901ActiveMLS ID #30071759, Sandra M. West, eXp Realty - Kalispell. MRMLS
- $724,9001 bd-- ba1.8k sqft9653 Highway 2 W, Marion, MT 59925For Sale By Owner
- $670,0002 bd2 ba1.8k sqft1320 Coon Hollow Rd, Kila, MT 59920Active Under ContractMLS ID #30071205, Marcie Buchholtz, Big Sky Properties of Montana, Inc.. MRMLS
- $749,9003 bd2 ba1.4k sqft384 Smoke Ridge Rd, Kila, MT 59920ActiveMLS ID #30063958, Gina Ellis, Engel & Völkers Western Frontier - Whitefish. MRMLS
