Stunning Colonial home built in 2020, is picture perfect & ready for new owners! Located in Hooksett’s most sought-after neighborhood, this home shows as brand new & has many amazing features! Open floor plan w/9’ ceilings throughout the 1st floor offers natural light & bright spaces. Gas fireplaced living room w/beautiful marble hearth & milled mantle, french doors leading to a sizable home office or playroom. Gorgeous kitchen w/SS appliances, large island & pendant lighting. Dining room & half bath complete this floor. Upstairs find 4 large bedrooms, each with wall to wall carpet and ceiling fan. Primary Suite includes spacious bath with double vanity and shower. 2nd floor laundry adds convenience. Unfinished basement leaves many possibilities. Sliders off the kitchen lead to the deck and phenomenal stone patio with built-in fireplace. A fenced backyard, irrigation system & outside lighting all add curb appeal to this home. 2-car garage & access to Rt 101 & I-93. Don’t miss out!
Sold for $735,000
$735,000
187 Brookview Dr, Hooksett, NH 03106
4beds
2,481sqft
Single Family Residence
Built in 2020
0.61 Acres Lot
$811,300 Zestimate®
$296/sqft
$4,084 Estimated rent
Home value
$811,300
$771,000 - $852,000
$4,084/mo
Zestimate® history
Owner options
List your home for rent
$4,084/mo
Rent Zestimate®
Find your next renter with Zillow Rental Manager. Plus, with online applications, you can quickly screen prospective tenants – for free.
$4,084/mo
Rent Zestimate®
Refinance and save
$4,230/mo
Est. payment
Refinancing to a lower rate could help reduce your monthly payments and save thousands over the life of the loan.
$4,230/mo
Est. payment
Explore your selling options
Work with a Zillow partner agent
Leverage their expertise and Zillow's premium Showcase listings to get your home seen by more buyers.
Get startedList with your own agent
Get your home in front of millions of buyers by listing it on Zillow.
Learn how to do itSell it yourself
Take full control of how buyers see your home on Zillow by listing For Sale by Owner (FSBO).
List your homeWhat's special
Sizable home officeHalf bathLarge islandFrench doorsPendant lightingDouble vanitySpacious bath
Zillow last checked:
Listing updated:
Listed by:
The Laura Baliestiero Team 508-864-6011,
Coldwell Banker Realty - Concord 978-369-1000
Bought with:
Non Member
Non Member Office
Source: MLS PIN,MLS#: 73192854
Facts & features
Interior
Bedrooms & bathrooms
- Bedrooms: 4
- Bathrooms: 3
- Full bathrooms: 2
- 1/2 bathrooms: 1
Primary bedroom
- Features: Bathroom - Full, Bathroom - Double Vanity/Sink, Ceiling Fan(s), Closet, Flooring - Wall to Wall Carpet, Lighting - Overhead
- Level: Second
- Area: 270
- Dimensions: 15 x 18
Bedroom 2
- Features: Ceiling Fan(s), Closet, Flooring - Wall to Wall Carpet, Lighting - Overhead
- Level: Second
- Area: 150
- Dimensions: 15 x 10
Bedroom 3
- Features: Ceiling Fan(s), Closet, Flooring - Wall to Wall Carpet, Lighting - Overhead
- Level: Second
- Area: 120
- Dimensions: 10 x 12
Bedroom 4
- Features: Ceiling Fan(s), Closet, Flooring - Wall to Wall Carpet, Lighting - Overhead
- Level: Second
- Area: 225
- Dimensions: 15 x 15
Primary bathroom
- Features: Yes
Bathroom 1
- Features: Bathroom - Half, Flooring - Laminate, Countertops - Stone/Granite/Solid, Recessed Lighting
- Level: First
- Area: 21
- Dimensions: 3 x 7
Bathroom 2
- Features: Bathroom - Full, Bathroom - Double Vanity/Sink, Bathroom - With Shower Stall, Closet, Flooring - Laminate, Countertops - Stone/Granite/Solid, Double Vanity, Lighting - Sconce, Lighting - Overhead
- Level: Second
- Area: 176
- Dimensions: 11 x 16
Bathroom 3
- Features: Bathroom - Full, Bathroom - With Tub & Shower, Flooring - Laminate, Countertops - Stone/Granite/Solid, Enclosed Shower - Fiberglass, Lighting - Sconce
- Level: Second
- Area: 72
- Dimensions: 9 x 8
Dining room
- Features: Flooring - Laminate, Lighting - Overhead, Crown Molding
- Level: First
- Area: 150
- Dimensions: 15 x 10
Kitchen
- Features: Closet, Flooring - Laminate, Dining Area, Countertops - Stone/Granite/Solid, Kitchen Island, Deck - Exterior, Exterior Access, Open Floorplan, Recessed Lighting, Slider, Stainless Steel Appliances, Lighting - Pendant
- Level: First
- Area: 216
- Dimensions: 18 x 12
Living room
- Features: Flooring - Laminate, French Doors, Open Floorplan, Recessed Lighting
- Level: First
- Area: 300
- Dimensions: 20 x 15
Office
- Features: Flooring - Laminate, French Doors, Open Floor Plan
- Level: Main
- Area: 168
- Dimensions: 14 x 12
Heating
- Forced Air, Natural Gas
Cooling
- Central Air
Appliances
- Included: Gas Water Heater, Range, Dishwasher, Microwave, Refrigerator, Washer, Dryer
- Laundry: Second Floor
Features
- Closet/Cabinets - Custom Built, Open Floorplan, Mud Room, Office
- Flooring: Carpet, Laminate
- Doors: French Doors
- Basement: Full,Bulkhead,Unfinished
- Number of fireplaces: 1
- Fireplace features: Living Room
Interior area
- Total structure area: 2,481
- Total interior livable area: 2,481 sqft
Property
Parking
- Total spaces: 8
- Parking features: Attached, Paved Drive, Off Street
- Attached garage spaces: 2
- Uncovered spaces: 6
Features
- Patio & porch: Deck, Patio
- Exterior features: Deck, Patio, Professional Landscaping, Sprinkler System, Decorative Lighting, Fenced Yard
- Fencing: Fenced
Lot
- Size: 0.61 Acres
Details
- Parcel number: 1154826
- Zoning: MDR
Construction
Type & style
- Home type: SingleFamily
- Architectural style: Colonial
- Property subtype: Single Family Residence
Materials
- Frame
- Foundation: Concrete Perimeter
- Roof: Shingle
Condition
- Year built: 2020
Utilities & green energy
- Electric: 200+ Amp Service
- Sewer: Private Sewer
- Water: Public
Community & HOA
Community
- Features: Shopping, Highway Access, House of Worship, Public School
HOA
- Has HOA: Yes
- HOA fee: $100 annually
Location
- Region: Hooksett
Financial & listing details
- Price per square foot: $296/sqft
- Tax assessed value: $421,000
- Annual tax amount: $10,125
- Date on market: 9/24/2026
Price history
| Date | Event | Price |
|---|---|---|
| 2/23/2024 | Sold | $735,000$296/sqft |
Source: MLS PIN #73192854 Report a problem | ||
| 1/16/2024 | Contingent | $735,000$296/sqft |
Source:  PrimeMLS #4982009 Report a problem PrimeMLS #4982009 Report a problem | ||
| 1/11/2024 | Listed for sale | $735,000+43.1%$296/sqft |
Source: MLS PIN #73192854 Report a problem | ||
| 10/1/2020 | Sold | $513,800$207/sqft |
Source: Public Record Report a problem | ||
Public tax history
| Year | Property taxes | Tax assessment |
|---|---|---|
| 2024 | $12,330 +6.1% | $727,000 |
| 2023 | $11,617 +14.7% | $727,000 +72.7% |
| 2022 | $10,125 +666.5% | $421,000 +617.2% |
| 2020 | $1,321 +4.4% | $58,700 |
| 2019 | $1,265 -2.5% | $58,700 |
| 2018 | $1,298 -14.4% | $58,700 +2.1% |
| 2016 | $1,517 | $57,500 |
Find assessor info on the county website
Neighborhood: 03106
Nearby homes
- $685,0003 bd3 ba1.9k sqft183 Brookview Dr, Hooksett, NH 03106Sold

- $925,0003 bd3 ba2.3k sqft191 Brookview Dr, Hooksett, NH 03106Sold
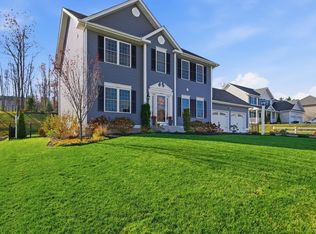
- $896,9004 bd3 ba2.6k sqft195 Brookview Dr, Hooksett, NH 03106Off Market
- $842,0003 bd2 ba2.2k sqft179 Brookview Dr, Hooksett, NH 03106Off Market
- $710,0003 bd3 ba1.9k sqft172 Brookview Dr, Hooksett, NH 03106Sold
- $813,5003 bd3 ba2.3k sqft27 Colleen Cir, Hooksett, NH 03106Off Market
- $818,9003 bd2 ba2.4k sqft64 Brookview Dr, Hooksett, NH 03106Off Market
- $884,2003 bd2 ba2.6k sqft23 Colleen Cir, Hooksett, NH 03106Off Market
Nearby schools
GreatSchools rating
- NAFred C. Underhill SchoolGrades: PK-2Distance: 2.5 mi
- 8/10David R. Cawley Middle SchoolGrades: 6-8Distance: 2.4 mi
- 7/10Hooksett Memorial SchoolGrades: 3-5Distance: 4.6 mi
Sell for more on Zillow
Get a Zillow Showcase℠ listing at no additional cost and you could sell for .
$811,300
2% more
+$16,226
With Zillow Showcase(estimated)
$827,526
Sell for more on Zillow
Get a Zillow Showcase℠ listing at no additional cost and you could sell for .
$811,300
2% more
+$16,226
With Zillow Showcase(estimated)
$827,526
- New Hampshire
- Merrimack County
- Hooksett
- 03106
- 187 Brookview Dr
