Skip main navigation
Closed
  • Listed by: Alan Larrabee Realty Group
    Bought with: Coldwell Banker Realty Bedford NH
    $685,000

    183 Brookview Drive, Hooksett, NH 03106

    3beds
    1,954sqft
    Single Family Residence
    Built in 2020
    0.61 Acres Lot
    $749,400 Zestimate®
    $351/sqft
    $4,149 Estimated rent

    Home value

    $749,400

    $712,000 - $787,000

    $4,149/mo

    Zestimate® history
    Loading
    Loading...

    Owner options

    List your home for rent

    $4,149/mo

    Rent Zestimate®

    Find your next renter with Zillow Rental Manager. Plus, with online applications, you can quickly screen prospective tenants – for free.

    Learn more

    $4,149/mo

    Rent Zestimate®

    Refinance and save

    $3,849/mo

    Est. payment

    Refinancing to a lower rate could help reduce your monthly payments and save thousands over the life of the loan.

    See today's rates

    $3,849/mo

    Est. payment

    Explore your selling options

    Work with a Zillow partner agent

    Leverage their expertise and Zillow's premium Showcase listings to get your home seen by more buyers.

    Get started

    List with your own agent

    Get your home in front of millions of buyers by listing it on Zillow.

    Learn how to do it

    Sell it yourself

    Take full control of how buyers see your home on Zillow by listing For Sale by Owner (FSBO).

    List your home

    What's special

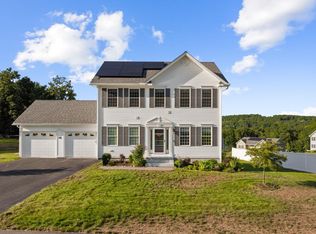
    Like new, 7 room, 3 Bedrooms, 2 1/2 bath, with 1954 sq. ft. is nestled in one of Hooksett's most coveted neighborhoods. This residence enjoys the convenience of city water and natural gas while embracing a serene, rural atmosphere. Commuters will appreciate the easy access to RTE 101 and I-93, making it a dream location. This home boasts an array designer features, including 9-foot ceilings on the first floor, a second-floor laundry room, a cozy gas fireplace, multiple well-appointed bathrooms, rear deck, central AC and efficient gas heating. Step inside, and you'll be greeted by hardwood floors that exude warmth and elegance. The kitchen is an open concept design with stylish cabinets and almost new energy efficient appliances. The primary suite features a large walk-in closet, double sinks, and a spacious walk-in shower. What sets Lamontagne homes apart from others is its commitment to energy efficiency, constructed with the next generation of standards in mind. With a 95% efficiency furnace and advanced framing and insulation techniques, you'll enjoy substantial savings on your utility bills. For those who like the outdoor lifestyle, this location has you covered. Nearby, you'll find Lake Massabesic Trails, offering opportunities for hiking, biking, and winter riding. Delayed showings, showings Start Saturday, June 29th, 2024 at Open House.

    Zillow last checked:

    Listing updated:

    Listed by:

    Alan Larrabee,

    Alan Larrabee Realty Group Cell:603-400-6379

    Bought with:

    Lisa Wilkens

    Coldwell Banker Realty Bedford NH

    Source: PrimeMLS,MLS#: 5002012MLS Logo

    Facts & features

    Interior

    Bedrooms & bathrooms
    • Bedrooms: 3
    • Bathrooms: 3
    • Full bathrooms: 1
    • 3/4 bathrooms: 1
    • 1/2 bathrooms: 1
    Heating
    • Natural Gas, Forced Air, Hot Air
    Cooling
    • Central Air
    Appliances
    • Included: ENERGY STAR Qualified Dishwasher, ENERGY STAR Qualified Dryer, Microwave, ENERGY STAR Qualified Refrigerator, Electric Stove
    • Laundry: 1st Floor Laundry
    Features
    • Ceiling Fan(s)
    • Flooring: Carpet, Ceramic Tile, Hardwood
    • Basement: Bulkhead,Concrete Floor,Interior Stairs,Walk-Up Access
    Interior area
    • Total structure area: 2,934
    • Total interior livable area: 1,954 sqft
    • Finished area above ground: 1,954
    • Finished area below ground: 0

    Property

    Parking
    • Total spaces: 2
    • Parking features: Paved
    • Garage spaces: 2
    Features
    • Levels: Two
    • Stories: 2
    • Exterior features: Deck
    • Frontage length: Road frontage: 100
    Lot
    • Size: 0.61 Acres
    • Features: Landscaped, Level, Open Lot, Sloped
    Details
    • Parcel number: HOOKM49B58L65
    • Zoning description: MDR

    Construction

    Type & style
    • Home type: SingleFamily
    • Architectural style: Colonial
    • Property subtype: Single Family Residence
    Materials
    • Wood Frame, Vinyl Exterior, Vinyl Siding
    • Foundation: Poured Concrete
    • Roof: Architectural Shingle,Asphalt Shingle
    Condition
    • New construction: No
    • Year built: 2020

    Utilities & green energy

    • Electric: 200+ Amp Service, Circuit Breakers
    • Sewer: Leach Field, Private Sewer, Septic Tank
    • Utilities for property: Cable, Gas On-Site, Underground Utilities

    Community & neighborhood

    Security
    • Security features: Hardwired Smoke Detector
    Location
    • Region: Hooksett

    HOA & financial

    Other financial information
    • Additional fee information: Fee: $100

    Other

    Other facts
    • Road surface type: Paved

    Price history

    DateEventPrice
    9/6/2024Sold$685,000-2.1%$351/sqft
    Source: PrimeMLS #5002012 Report a problem
    6/24/2024Listed for sale$699,900+55.1%$358/sqft
    Source: PrimeMLS #5002012 Report a problem
    12/1/2020Sold$451,333$231/sqft
    Source: Public Record Report a problem

    Public tax history

    YearProperty taxesTax assessment
    2024$11,090 +6.1%$653,900
    2023$10,449 +14.8%$653,900 +72.9%
    2022$9,098 +588.7%$378,300 +544.5%
    2020$1,321 +4.4%$58,700
    2019$1,265 -2.5%$58,700
    2018$1,298 -14.4%$58,700 +2.1%
    2016$1,517 $57,500

    Find assessor info on the county website

    Neighborhood: 03106

    Nearby schools

    GreatSchools rating
    Get pre-qualified for a loan
    At Zillow Home Loans, we can pre-qualify you in as little as 5 minutes with no impact to your credit score.

    An equal housing lender. NMLS #10287.