Skip main navigation
Closed
  • Listed by: BHGRE Masiello Bedford • Laurie Norton Team
    Bought with: RE/MAX Synergy
    $770,001

    5 Sophie Circle, Hooksett, NH 03106

    3beds
    2,392sqft
    Single Family Residence
    Built in 2020
    0.54 Acres Lot
    $802,700 Zestimate®
    $322/sqft
    $4,176 Estimated rent

    Home value

    $802,700

    Estimated sales range

    Not available

    $4,176/mo

    Zestimate® history
    Loading
    Loading...

    Owner options

    List your home for rent

    $4,176/mo

    Rent Zestimate®

    Find your next renter with Zillow Rental Manager. Plus, with online applications, you can quickly screen prospective tenants – for free.

    Learn more

    $4,176/mo

    Rent Zestimate®

    Refinance and save

    $4,327/mo

    Est. payment

    Refinancing to a lower rate could help reduce your monthly payments and save thousands over the life of the loan.

    See today's rates

    $4,327/mo

    Est. payment

    Explore your selling options

    Work with a Zillow partner agent

    Leverage their expertise and Zillow's premium Showcase listings to get your home seen by more buyers.

    Get started

    List with your own agent

    Get your home in front of millions of buyers by listing it on Zillow.

    Learn how to do it

    Sell it yourself

    Take full control of how buyers see your home on Zillow by listing For Sale by Owner (FSBO).

    List your home

    What's special

    Gorgeous viewsGas fireplaceCathedral ceilingGas rangeQuiet cul de sacOpen concept floor planHardwood floors
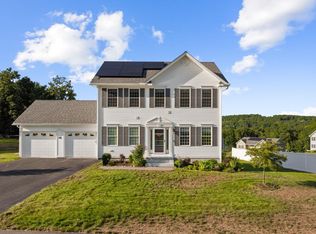
    WELCOME HOME to this stunning 3 Bedroom 3 Bathroom 4 year old Colonial featuring a Wrap Around Porch with gorgeous views and is nestled on a quiet cul de sac in one of Hooksetts most desirable neighborhoods! This quality built LaMontagne home features a 95% energy efficient furnace, advanced framing/insulation techniques that will save you money for years to come AND features CITY WATER AND NATURAL GAS! The minute you open the front door you'll notice the Open Concept floor plan with tons of natural light illuminating every room! The first floor features 9' ceilings, hardwood floors, a large Family Room featuring a Cathedral Ceiling, Palladium Window, and a Gas Fireplace, perfect for those cold nights. The chefs Kitchen has beautiful white Shaker Cabinets, Gas Range, Tiled Backsplash, Stainless Steel Appliances, Silestone Quartz Counters with Breakfast Bar, Pantry and a large eat in Breakfast area. Also on the main level you have a large Living Room with oversized windows, a spacious Dining Room, a half bath and first floor laundry. Upstairs you have a large Primary Bedroom with en suite bathroom, a huge walk in closet and 2 additional ample sized bedrooms that share a Full Bath. The back yard has been fenced in, perfect for the kids, pets and entertaining. This is the perfect commuter location, with easy access to 101, 93, shopping, dining and just minutes away from all that Lake Massabesic has to offer. Showings start at Open House Sat 1/4 from 12-2 and Sun 1/5 11am-1pm

    Zillow last checked:

    Listing updated:

    Listed by:

    Laurie Norton Team,

    BHGRE Masiello Bedford 603-625-2800

    Bought with:

    Samantha Nazario

    RE/MAX Synergy

    Source: PrimeMLS,MLS#: 5025540MLS Logo

    Facts & features

    Interior

    Bedrooms & bathrooms
    • Bedrooms: 3
    • Bathrooms: 3
    • Full bathrooms: 2
    • 1/2 bathrooms: 1
    Heating
    • Natural Gas, Forced Air, Zoned
    Cooling
    • Central Air
    Appliances
    • Included: Dishwasher, Dryer, Microwave, Gas Range, Washer, Tankless Water Heater
    • Laundry: 1st Floor Laundry
    Features
    • Cathedral Ceiling(s), Ceiling Fan(s), Dining Area, Natural Light, Walk-In Closet(s)
    • Flooring: Carpet, Hardwood, Laminate
    • Windows: Blinds
    • Basement: Bulkhead,Concrete,Interior Stairs,Unfinished,Walk-Up Access
    • Has fireplace: Yes
    • Fireplace features: Gas
    Interior area
    • Total structure area: 3,372
    • Total interior livable area: 2,392 sqft
    • Finished area above ground: 2,392
    • Finished area below ground: 0

    Property

    Parking
    • Total spaces: 2
    • Parking features: Paved
    • Garage spaces: 2
    Accessibility
    • Accessibility features: 1st Floor 1/2 Bathroom
    Features
    • Levels: Two
    • Stories: 2
    • Patio & porch: Covered Porch
    • Fencing: Full
    Lot
    • Size: 0.54 Acres
    • Features: Corner Lot, Curbing, Landscaped, Sidewalks, Subdivided, Near Shopping, Neighborhood, Near School(s)
    Details
    • Parcel number: HOOKM49B58L11
    • Zoning description: MDR

    Construction

    Type & style
    • Home type: SingleFamily
    • Architectural style: Colonial
    • Property subtype: Single Family Residence
    Materials
    • Wood Frame, Vinyl Siding
    • Foundation: Poured Concrete
    • Roof: Architectural Shingle
    Condition
    • New construction: No
    • Year built: 2020

    Utilities & green energy

    • Electric: 200+ Amp Service
    • Sewer: Leach Field, Private Sewer
    • Utilities for property: Underground Utilities

    Community & HOA

    Community
    • Security: HW/Batt Smoke Detector
    • Subdivision: Brookview
    HOA
    • Has HOA: Yes
    • Services included: HOA Fee
    • Additional fee info: Fee: $100
    Location
    • Region: Hooksett

    Financial & listing details

    • Price per square foot: $322/sqft
    • Tax assessed value: $738,300
    • Annual tax amount: $12,521
    • Date on market: 1/2/2025
    • Road surface type: Paved

    Price history

    DateEventPrice
    2/24/2025Sold$770,001+1.3%$322/sqft
    Source: PrimeMLS #5025540 Report a problem
    1/2/2025Listed for sale$759,900+45.2%$318/sqft
    Source: PrimeMLS #5025540 Report a problem
    3/15/2021Sold$523,333$219/sqft
    Source: Public Record Report a problem

    Public tax history

    YearProperty taxesTax assessment
    2024$12,522 +6.1%$738,300
    2023$11,798 +17.8%$738,300 +77.3%
    2022$10,014 +670.9%$416,400 +621.7%
    2020$1,299 +4.5%$57,700
    2019$1,243 -91.1%$57,700
    2018$13,967 -23.6%$57,700 +0.7%
    2016$18,290 $57,300
    Find assessor info on the county website

    Neighborhood: 03106

    Nearby schools

    GreatSchools rating
    Schools provided by the listing agent
    • Elementary: Hooksett Memorial School
    • Middle: David R. Cawley Middle Sch
    • High: Pinkerton Academy
    • District: Hooksett School District

    Source: PrimeMLS. This data may not be complete. We recommend contacting the local school district to confirm school assignments for this home.

    Get pre-qualified for a loan
    At Zillow Home Loans, we can pre-qualify you in as little as 5 minutes with no impact to your credit score.

    An equal housing lender. NMLS #10287.