Skip main navigation
Sold
  • Price Unknown

    187 Bush Buck Way, Bullard, TX 75757

    4beds
    3,150sqft
    Single Family Residence
    Built in 2024
    0.56 Acres Lot
    $702,200 Zestimate®
    $--/sqft
    $4,234 Estimated rent

    Home value

    $702,200

    $667,000 - $737,000

    $4,234/mo

    Zestimate® history
    Loading
    Loading...

    Owner options

    List your home for rent

    $4,234/mo

    Rent Zestimate®

    Find your next renter with Zillow Rental Manager. Plus, with online applications, you can quickly screen prospective tenants – for free.

    Learn more

    $4,234/mo

    Rent Zestimate®

    Refinance and save

    $360/mo

    Est. payment

    Refinancing to a lower rate could help reduce your monthly payments and save thousands over the life of the loan.

    See today's rates

    $360/mo

    Est. payment

    Explore your selling options

    Work with a Zillow partner agent

    Leverage their expertise and Zillow's premium Showcase listings to get your home seen by more buyers.

    Get started

    List with your own agent

    Get your home in front of millions of buyers by listing it on Zillow.

    Learn how to do it

    Sell it yourself

    Take full control of how buyers see your home on Zillow by listing For Sale by Owner (FSBO).

    List your home

    What's special

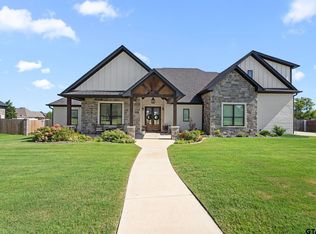
    Gorgeous 4/3.5/2 in highly sought after Bullard schools! Come see another magnificent build by SE Custom Homes!! Cedar beams flank the entry to the front porch and beautiful front doors that welcome you into an open concept living area with cathedral ceilings, wood beams, loads of natural light, fireplace, spacious living area, casual dining and gourmet kitchen. Enjoy the expansive island and fabulous appliances with great storage including the stunning pantry. The primary bedroom is spacious and offers a luxurious spa-like bath with shower, soaking tub, separate vanities and generous walk-in closet. Bedroom #2 offers a private bath, while bedroom #3 and #4 share convenient access to hall bath #3. There is also a powder room for guests. Upstairs you will find a spacious bonus room for a 2nd living area, gameroom, media room, the options are endless! Do not miss the secret entry to the attic! Outdoors you will find a covered patio complete with a full kitchen, including grill, sink, storage, stainless fridge plus a fully fenced backyard. Do not miss the hot and cold faucet on the driveway!! All this and more so make this one yours today!!

    Zillow last checked:

    Listing updated:

    Listed by:

    Wana Crouch 903-714-2532,

    National Agent Network

    Bought with:

    Cindy Moseley, TREC# 0727193

    Source: GTARMLS,MLS#: 24006948MLS Logo

    Facts & features

    Interior

    Bedrooms & bathrooms
    • Bedrooms: 4
    • Bathrooms: 4
    • Full bathrooms: 3
    • 1/2 bathrooms: 1
    Rooms
    • Room types: Game Room, Family Room, Utility Room, 2 Living Areas
    Primary bedroom
    • Features: Master Bedroom Split
    • Level: Main
    Bedroom
    • Features: Walk-In Closet(s)
    • Level: Main
    Bathroom
    • Features: Shower and Tub, Shower/Tub, Separate Lavatories, Double Lavatory, Separate Water Closet, Bar
    Kitchen
    • Features: Kitchen/Eating Combo
    Heating
    • Central/Gas
    Cooling
    • Central Electric, Zoned-2
    Appliances
    • Included: Range/Oven-Gas, Dishwasher, Disposal, Microwave, Double Oven, Tankless Gas Water Heater
    Features
    • Ceiling Fan(s), Other/See Remarks, Vaulted Ceiling(s), Pantry, Kitchen Island
    • Flooring: Tile, Vinyl Plank
    • Number of fireplaces: 1
    • Fireplace features: One Wood Burning
    Interior area
    • Total structure area: 3,150
    • Total interior livable area: 3,150 sqft

    Property

    Parking
    • Total spaces: 2
    • Parking features: Garage Faces Side, Door w/Opener w/Controls
    • Garage spaces: 2
    • Has uncovered spaces: Yes
    Features
    • Levels: One and One Half
    • Stories: 1.5
    • Patio & porch: Patio Covered, Porch
    • Exterior features: Barbecue, Sprinkler System, Outdoor Kitchen
    • Pool features: None
    • Fencing: Wood
    Lot
    • Size: 0.56 Acres
    • Features: Subdivision Lot, Rectangular Lot
    Details
    • Additional structures: None
    • Parcel number: 120696
    • Special conditions: Homeowner's Assn Dues

    Construction

    Type & style
    • Home type: SingleFamily
    • Architectural style: Traditional
    • Property subtype: Single Family Residence
    Materials
    • Brick and Wood, Stone, Brick and Stone, Concrete Based Siding
    • Foundation: Slab
    • Roof: Composition
    Condition
    • New Construction
    • New construction: Yes
    • Year built: 2024

    Utilities & green energy

    • Sewer: Aerobic Septic
    • Water: Public
    • Utilities for property: Underground Utilities

    Community & HOA

    Community
    • Features: Gated

    • Subdivision: Mulilo
    HOA
    • Has HOA: Yes
    • HOA fee: $360 annually
    Location
    • Region: Bullard

    Financial & listing details

    • Tax assessed value: $637,230
    • Annual tax amount: $956
    • Date on market: 9/17/2025
    • Listing terms: Conventional,VA Loan,Must Qualify,Cash

    Price history

    DateEventPrice
    6/17/2024Sold--
    Source: GTARMLS #24006948 Report a problem
    6/1/2024Pending sale$699,300$222/sqft
    Source: GTARMLS #24006948 Report a problem
    5/21/2024Listed for sale$699,300+1454%$222/sqft
    Source: GTARMLS #24006948 Report a problem
    7/2/2021Sold--
    Source: GTARMLS #10113664 Report a problem
    1/10/2020Listing removed$45,000$14/sqft
    Source: Longview Area Association of REALTORS #20195549 Report a problem
    10/10/2019Listed for sale$45,000$14/sqft
    Source: DRAKE REAL ESTATE & INVESTMENTS #20195549 Report a problem

    Public tax history

    YearProperty taxesTax assessment
    2025$3,064 +126.7%$637,230 +124.6%
    2024$1,351 +41.3%$283,750 +415.9%
    2023$957 $55,000 +11.1%
    2022-- $49,500 +120%
    2021$131 -3.9%$22,500 -3.4%
    2020$136 $23,290
    2019-- $23,290 +17.6%
    2018-- $19,800
    2017-- $19,800 +847.4%
    2016-- $2,090
    2015-- $2,090
    Find assessor info on the county website

    Neighborhood: 75757

    Nearby schools

    GreatSchools rating
    Schools provided by the listing agent
    • Elementary: Bullard
    • Middle: Bullard
    • High: Bullard

    Source: GTARMLS. This data may not be complete. We recommend contacting the local school district to confirm school assignments for this home.

    Sell for more on Zillow
    Get a Zillow Showcase℠ listing at no additional cost and you could sell for .
    $702,200
    2% more
    +$14,044
    With Zillow Showcase(estimated)
    $716,244