Skip main navigation
Sold
  • Price Unknown

    211 Bush Buck Way, Bullard, TX 75757

    4beds
    2,986sqft
    Single Family Residence
    Built in 2022
    0.58 Acres Lot
    $570,700 Zestimate®
    $--/sqft
    $3,700 Estimated rent

    Home value

    $570,700

    Estimated sales range

    Not available

    $3,700/mo

    Zestimate® history
    Loading
    Loading...

    Owner options

    List your home for rent

    $3,700/mo

    Rent Zestimate®

    Find your next renter with Zillow Rental Manager. Plus, with online applications, you can quickly screen prospective tenants – for free.

    Learn more

    $3,700/mo

    Rent Zestimate®

    Refinance and save

    $360/mo

    Est. payment

    Refinancing to a lower rate could help reduce your monthly payments and save thousands over the life of the loan.

    See today's rates

    $360/mo

    Est. payment

    Explore your selling options

    Work with a Zillow partner agent

    Leverage their expertise and Zillow's premium Showcase listings to get your home seen by more buyers.

    Get started

    List with your own agent

    Get your home in front of millions of buyers by listing it on Zillow.

    Learn how to do it

    Sell it yourself

    Take full control of how buyers see your home on Zillow by listing For Sale by Owner (FSBO).

    List your home

    What's special

    Cozy gas fireplaceQuality finishesAttached garageStainless steel appliancesCovered back patioExcellent curb appealGenerously sized flex room
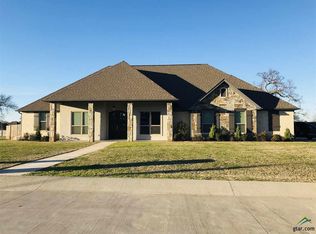
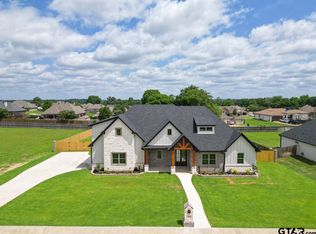
    Located in one of Bullard’s most sought-after gated communities, this beautifully maintained one-owner home combines timeless design, spacious living, and a family-friendly layout—all within Bullard ISD and just minutes from the heart of Tyler. Set on a generous 0.58-acre lot, the property welcomes you with excellent curb appeal and a serene neighborhood feel. Step inside to find a light-filled, open-concept living area anchored by a cozy gas fireplace. The spacious living room flows effortlessly into the kitchen and dining spaces, making it ideal for both everyday life and entertaining. The kitchen is a true centerpiece, featuring custom cabinetry, quality finishes, stainless steel appliances, and an expansive island that invites gathering. Whether you're hosting friends or preparing weeknight dinners, this kitchen delivers style and functionality. The main floor includes large, well-proportioned bedrooms with plenty of closet space, as well as a thoughtfully designed primary suite offering peace and privacy. Upstairs, you'll find a generously sized flex room that can adapt to your lifestyle—perfect as a home office, playroom, media room, man cave, or an additional bedroom. Outdoor living is just as impressive, with a covered back patio perfect for morning coffee or evening barbecues. The backyard is flat, open, and fully usable—ideal for pets, play, or even a future pool. There's also ample space to garden or add custom touches. Additional features include a full-size laundry room, attached garage, quality finishes throughout, and the peace of mind that comes with a well-cared-for home in a gated community. If you’re looking for space, comfort, and location—this home truly has it all. Come see why this is the perfect place to plant roots and make lasting memories!

    Zillow last checked:

    Listing updated:

    Listed by:

    Sissy Bellar 903-721-7347,

    S.E.T. Real Estate

    Bought with:

    Patty McAdoo Taylor, TREC# 0459303

    Source: GTARMLS,MLS#: 25011514MLS Logo

    Facts & features

    Interior

    Bedrooms & bathrooms
    • Bedrooms: 4
    • Bathrooms: 3
    • Full bathrooms: 2
    • 1/2 bathrooms: 1
    Rooms
    • Room types: 2 Living Areas
    Primary bedroom
    • Features: Master Bedroom Split
    Bedroom
    • Features: Walk-In Closet(s)
    Bathroom
    • Features: Shower and Tub, Walk-In Closet(s), Linen Closet
    Dining room
    • Features: Separate Formal Dining
    Heating
    • Central/Electric
    Cooling
    • Central Electric
    Appliances
    • Included: Range/Oven-Gas, Microwave, Refrigerator, Electric Oven
    Features
    • Ceiling Fan(s), Pantry
    • Flooring: Wood
    • Windows: Blinds
    • Has fireplace: Yes
    • Fireplace features: Gas Log
    Interior area
    • Total structure area: 2,986
    • Total interior livable area: 2,986 sqft

    Property

    Parking
    • Total spaces: 2
    • Parking features: Garage, Open
    • Garage spaces: 2
    • Has uncovered spaces: Yes
    Features
    • Levels: Two
    • Stories: 2
    • Patio & porch: Patio Covered
    • Exterior features: Gutter(s)
    • Pool features: None
    • Fencing: Wood
    Lot
    • Size: 0.58 Acres
    • Features: Subdivision Lot
    Details
    • Additional structures: None
    • Parcel number: 120697
    • Special conditions: Homeowner's Assn Dues

    Construction

    Type & style
    • Home type: SingleFamily
    • Architectural style: Traditional
    • Property subtype: Single Family Residence
    Materials
    • Brick Veneer, Stone, Siding
    • Foundation: Slab
    • Roof: Composition
    Condition
    • Year built: 2022

    Utilities & green energy

    • Utilities for property: Underground Utilities, Cable Available

    Community & HOA

    Community
    • Security: Smoke Detector(s)
    • Subdivision: Mulilo
    HOA
    • Has HOA: No
    • HOA fee: $360 annually
    Location
    • Region: Bullard

    Financial & listing details

    • Tax assessed value: $568,240
    • Annual tax amount: $8,119
    • Date on market: 7/30/2025
    • Road surface type: Paved

    Price history

    DateEventPrice
    11/12/2025Sold--
    Source: GTARMLS #25011514 Report a problem
    10/27/2025Pending sale$575,000$193/sqft
    Source: GTARMLS #25011514 Report a problem
    10/1/2025Price change$575,000-1.7%$193/sqft
    Source: GTARMLS #25011514 Report a problem
    9/18/2025Price change$585,000-0.1%$196/sqft
    Source: GTARMLS #25011514 Report a problem
    7/30/2025Listed for sale$585,500+1201.1%$196/sqft
    Source: GTARMLS #25011514 Report a problem
    4/30/2021Sold--
    Source: GTARMLS #10113665 Report a problem
    1/10/2020Listing removed$45,000$15/sqft
    Source: Longview Area Association of REALTORS #20195550 Report a problem
    10/10/2019Listed for sale$45,000$15/sqft
    Source: DRAKE REAL ESTATE & INVESTMENTS #20195550 Report a problem

    Public tax history

    YearProperty taxesTax assessment
    2025$2,780 +6.8%$568,240 +6.8%
    2024$2,603 -66.4%$532,010 +2.9%
    2023$7,738 $517,010 +19.2%
    2022-- $433,610 +1827.2%
    2021$131 -3.7%$22,500 -3.3%
    2020$136 $23,260
    2019-- $23,260 +16.9%
    2018-- $19,890
    2017-- $19,890 +833.8%
    2016-- $2,130
    2015-- $2,130
    Find assessor info on the county website

    Neighborhood: 75757

    Nearby schools

    GreatSchools rating
    Schools provided by the listing agent
    • Elementary: Bullard
    • Middle: Bullard
    • High: Bullard

    Source: GTARMLS. This data may not be complete. We recommend contacting the local school district to confirm school assignments for this home.

    Sell for more on Zillow
    Get a Zillow Showcase℠ listing at no additional cost and you could sell for .
    $570,700
    2% more
    +$11,414
    With Zillow Showcase(estimated)
    $582,114