This beautiful updated 3 bedroom 2.5 bath home sits on 7.79 acres in Panter Creek. If you are looking for a great floorpan and acreage you don't want to miss this one. Traditional and elegant this home features antique heart of pine floors throughout, high ceilings and custom woodwork. The open kitchen and keeping room are the heart of the home with a breakfast area and plenty of windows overlooking the covered patio and backyard. The formal dining room and living room are open a spacious and offer a great place for entertaining. The primary bedroom and bath are spacious and relaxing. The two additional bedrooms share a jack and jill bath and have walk-in closets. Off the kitchen is the large laundry room and walk-in pantry with plenty of storage. Part of this beautiful property is fenced off to accommodate horses. Make your appointment today to see this great property.
Closed
Price Unknown
187 Deerwood Xing, Canton, MS 39046
3beds
2,866sqft
Residential, Single Family Residence
Built in 2006
7.79 Acres Lot
$613,200 Zestimate®
$--/sqft
$3,133 Estimated rent
Home value
$613,200
$583,000 - $644,000
$3,133/mo
Zestimate® history
Owner options
List your home for rent
$3,133/mo
Rent Zestimate®
Find your next renter with Zillow Rental Manager. Plus, with online applications, you can quickly screen prospective tenants – for free.
$3,133/mo
Rent Zestimate®
Refinance and save
$660/mo
Est. payment
Refinancing to a lower rate could help reduce your monthly payments and save thousands over the life of the loan.
$660/mo
Est. payment
Explore your selling options
Work with a Zillow partner agent
Leverage their expertise and Zillow's premium Showcase listings to get your home seen by more buyers.
Get startedList with your own agent
Get your home in front of millions of buyers by listing it on Zillow.
Learn how to do itSell it yourself
Take full control of how buyers see your home on Zillow by listing For Sale by Owner (FSBO).
List your homeWhat's special
Keeping roomFormal dining roomLarge laundry roomCovered patioPlenty of windowsBreakfast areaWalk-in closets
Zillow last checked:
Listing updated:
Listed by:
Rebecca N Tann 601-624-7918,
Nix-Tann & Associates, Inc.
Bought with:
Vicki Klein, B15848
McIntosh & Associates
Source: MLS United,MLS#: 4057478
Facts & features
Interior
Bedrooms & bathrooms
- Bedrooms: 3
- Bathrooms: 3
- Full bathrooms: 2
- 1/2 bathrooms: 1
Heating
- Central, Fireplace(s), Hot Water, Natural Gas
Cooling
- Ceiling Fan(s), Central Air, Gas
Appliances
- Included: Built-In Refrigerator, Dishwasher, Disposal, Double Oven, Freezer, Gas Cooktop, Microwave
- Laundry: Laundry Room
Features
- Bookcases, Built-in Features, Ceiling Fan(s), Eat-in Kitchen, Entrance Foyer, High Ceilings, Kitchen Island, Pantry, Soaking Tub, Sound System, Storage, Walk-In Closet(s), Double Vanity
- Flooring: Ceramic Tile, Wood
- Windows: Vinyl
- Has fireplace: Yes
- Fireplace features: Living Room
Interior area
- Total structure area: 2,866
- Total interior livable area: 2,866 sqft
Property
Parking
- Total spaces: 2
- Parking features: Attached, Garage Door Opener, Circular Driveway
- Attached garage spaces: 2
- Has uncovered spaces: Yes
Features
- Levels: One
- Stories: 1
- Patio & porch: Front Porch, Patio, Stone/Tile
- Exterior features: None
- Fencing: Split Rail
Lot
- Size: 7.79 Acres
- Features: Front Yard, Level, Wooded
Details
- Parcel number: 082d170010507
Construction
Type & style
- Home type: SingleFamily
- Architectural style: Traditional
- Property subtype: Residential, Single Family Residence
Materials
- Brick
- Foundation: Slab
- Roof: Architectural Shingles
Condition
- New construction: No
- Year built: 2006
Utilities & green energy
- Sewer: Waste Treatment Plant
- Water: Public
- Utilities for property: Electricity Available, Natural Gas Available, Phone Available, Water Available
Community & HOA
Community
- Features: Fishing, Gated, Lake
- Security: Gated Community, Smoke Detector(s)
- Subdivision: Panther Creek
HOA
- Has HOA: Yes
- Services included: Management, Other
- HOA fee: $660 annually
Location
- Region: Canton
Financial & listing details
- Tax assessed value: $330,780
- Annual tax amount: $3,492
- Date on market: 8/30/2023
- Electric utility on property: Yes
Price history
| Date | Event | Price |
|---|---|---|
| 10/16/2023 | Sold | -- |
Source: MLS United #4057478 Report a problem | ||
| 9/18/2023 | Pending sale | $589,000$206/sqft |
Source: MLS United #4057478 Report a problem | ||
| 8/30/2023 | Listed for sale | $589,000+21.4%$206/sqft |
Source: MLS United #4057478 Report a problem | ||
| 3/31/2017 | Sold | -- |
Source: MLS United #18308001_1293872 Report a problem | ||
| 3/10/2017 | Pending sale | $485,000$169/sqft |
Source: TURN KEY PROPERTIES, LLC #293872 Report a problem | ||
| 2/7/2017 | Listed for sale | $485,000-2%$169/sqft |
Source: TURN KEY PROPERTIES, LLC #293872 Report a problem | ||
| 6/11/2015 | Listing removed | $495,000$173/sqft |
Source: CENTURY 21 Maselle and Associates #270531 Report a problem | ||
| 12/19/2014 | Listed for sale | $495,000$173/sqft |
Source: Maselle & Associates, Inc. #270531 Report a problem | ||
Public tax history
| Year | Property taxes | Tax assessment |
|---|---|---|
| 2025 | $3,493 | $33,078 |
| 2024 | $3,493 -7.9% | $33,078 +0% |
| 2023 | $3,792 | $33,067 |
| 2022 | $3,792 +5.6% | $33,067 +3.8% |
| 2021 | $3,590 +11.9% | $31,862 |
| 2020 | $3,208 +10.3% | $31,862 |
| 2019 | $2,908 | $31,862 |
| 2018 | $2,908 | $31,862 +1.5% |
| 2017 | $2,908 +1.7% | $31,383 |
| 2016 | $2,860 | $31,383 |
| 2015 | $2,860 +4.6% | $31,383 |
| 2014 | $2,734 | $31,383 |
| 2013 | -- | -- |
| 2012 | -- | -- |
| 2011 | -- | -- |
| 2010 | -- | -- |
| 2009 | -- | -- |
| 2008 | -- | -- |
| 2007 | -- | -- |
| 2006 | -- | -- |
Find assessor info on the county website
Neighborhood: Gluckstadt
Nearby homes
- $477,4003 bd2 ba2.3k sqft148 Old Orchard Rd, Madison, MS 39110Off Market
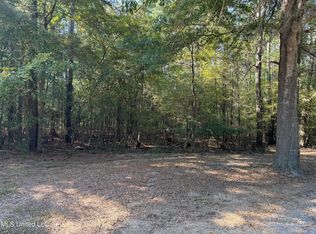
- $--5.06 AcresDeerwood Xing LOT 76-B, Canton, MS 39046Sold
- $695,600-- bd7 ba3.4k sqft167 Deerwood Xing, Canton, MS 39046Off Market
- $860,200-- bd5 ba5.2k sqft144 Old Orchard Rd, Madison, MS 39110Off Market
- $749,0005 bd3 ba3.2k sqft190 Deerwood Xing, Canton, MS 39046Pending
- $747,900-- bd5 ba4.5k sqft180 Deerwood Xing, Canton, MS 39046Off Market
- $976,700-- bd-- ba-- sqft208 Deerwood Xing, Canton, MS 39046Off Market
- $666,900-- bd7 ba3.7k sqft222 Deerwood Xing, Canton, MS 39046Off Market
Nearby schools
GreatSchools rating
- 9/10Mannsdale Elementary SchoolGrades: K-2Distance: 4.7 mi
- 8/10Germantown Middle SchoolGrades: 6-8Distance: 0.7 mi
- 8/10Germantown High SchoolGrades: 9-12Distance: 0.9 mi
Schools provided by the listing agent
- Elementary: Mannsdale
- Middle: Germantown Middle
- High: Germantown
Source: MLS United. This data may not be complete. We recommend contacting the local school district to confirm school assignments for this home.
- Mississippi
- Madison County
- Madison
- 39046
- Gluckstadt
- 187 Deerwood Xing
Nearby cities
Nearby neighborhoods
Nearby zip codes
Other Madison Topics
