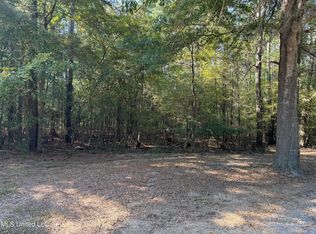
Don't miss this rare opportunity in one of Madison County's most private gated communities, Panther Creek, where estate lots start at 5 acres and privacy is the standard. This 5-bedroom (or 4-bedroom plus dedicated office), 3-full-bath home sits on 6+/- mostly wooded acres with lake frontage, near the end of a peaceful dead-end street. Long private concrete driveway, abundant wildlife, and a fire pit seating area by the waterfront complete this outdoor paradise. Properties like this rarely come available, and when they do, they do not last. Inside, an antique brick archway welcomes you from the foyer and sets the tone for a home full of custom character. The spacious open living area with kitchen and breakfast room sits under soaring 12-foot ceilings that continue through the foyer, with 11-foot ceilings in the dining room, an 11-foot tray ceiling in the master bedroom, and 10-foot ceilings throughout the additional bedrooms. Windows across the back fill the living space with natural light, with views across the back lawn to the lake beyond the trees. The living room centers on a wood-burning brick fireplace with rustic wood mantel flanked by custom built-ins, and the kitchen features two large islands, a farmhouse sink, 5-burner gas cooktop, double wall oven, and a huge walk-in pantry. The interior has been extensively updated in the last six months: new quartz countertops in the kitchen and coffee bar area, new backsplashes, refinished antique pine wood floors, and fresh paint in the kitchen, living room, dining room, breakfast area, mudroom, laundry room, coffee bar, and pantry including cabinets and trim. The master suite offers a tub, separate tiled shower, dual vanities with plenty of countertop space and storage, and a large walk-in closet. One of the bathrooms is a Jack-and-Jill that features two separate vanity areas, each with its own walk-in closet with custom built-ins, joined by a shared toilet/shower. A dedicated laundry room with sink and cabinetry plus a built-in mudroom drop zone keep everyday life organized. The exterior received a complete refresh within the last several years: repainted, wood columns refinished and stained, and new tongue and groove porch ceilings front and back. A brand-new back patio was added last fall, and the front flowerbeds were relandscaped in recent years. The roof was replaced in the summer of 2020 with architectural shingles carrying a 10-year transferable non-prorated warranty. The whole home Kohler 20kW natural gas standby generator with automatic transfer switch installed in 2020 ensures peace of mind during power outages. The 3-ton HVAC unit was replaced in 2021 and both garage doors and motors were replaced the same year. Nearly every system in this home is modern and app controlled: dual smart thermostats, network connected generator monitoring, 7-zone irrigation with new Wi-Fi controller covering the front and back lawns and beds, Wi-Fi garage door controls, and permanent under-eave LED lighting across the front of the home programmable for any holiday display - no more hanging and taking down lights every year! In the garage, a Tesla Universal charger on a dedicated 60-amp circuit provides up to 11.5kW charging to any EV plus a separate NEMA 14-50 outlet nearby for a welder or second EV on a dedicated separate 50-amp circuit. C-Spire fiber internet with a Wi-Fi 7 router that stays with the home. Two natural gas tankless water heaters and dual water manifolds with independent control to every fixture. Bear Creek Water and Delta/Centerpoint natural gas service, NO CMU. Spacious attached two-car garage with storage room. Located in the fantastic Mannsdale and Germantown school zone. Quick access to I-55 - just 2 minutes away, bypassing Gluckstadt Road traffic entirely. Country feel with the convenience of all the local amenities just minutes away in Gluckstadt and the city of Madison!
Pending
$749,000
190 Deerwood Xing, Canton, MS 39046
5beds
3,238sqft
:
Get pre-qualified$4,740/mo
Residential, Single Family Residence
Built in 2007
5.87 Acres Lot
$739,000 Zestimate®
$231/sqft
$-- HOA
What's special
Abundant wildlifeFarmhouse sinkBrand-new back patioHuge walk-in pantryDouble wall ovenBuilt-in mudroom drop zoneNew backsplashes
- 44 days |
- 54 |
- 0 |
Zillow last checked:
Listing updated:
Listed by:
Jonathan Minerick 888-400-2513,
APAUS INC DBA HOMECOIN.COM 888-400-2513
Source: MLS United,MLS#: 4152474
Facts & features
Interior
Bedrooms & bathrooms
- Bedrooms: 5
- Bathrooms: 3
- Full bathrooms: 3
Heating
- Central, Fireplace(s), Forced Air, Natural Gas
Cooling
- Central Air, Electric
Appliances
- Included: Convection Oven, Dishwasher, Disposal, Double Oven, Exhaust Fan, Gas Cooktop, Microwave, Range Hood, Stainless Steel Appliance(s), Tankless Water Heater
- Laundry: Electric Dryer Hookup, Inside, Laundry Room, Main Level, Sink, Washer Hookup
Features
- Bookcases, Ceiling Fan(s), Crown Molding, Double Vanity, Dry Bar, Entrance Foyer, High Ceilings, High Speed Internet, Kitchen Island, Open Floorplan, Pantry, Primary Downstairs, Recessed Lighting, Smart Thermostat, Sound System, Stone Counters, Storage, Tile Counters, Tray Ceiling(s), Walk-In Closet(s), Wired for Sound
- Flooring: Carpet, Ceramic Tile, Softwood
- Doors: Dead Bolt Lock(s), Double Entry, French Doors
- Windows: Blinds, Double Pane Windows, Shutters
- Has fireplace: Yes
- Fireplace features: Blower Fan, Glass Doors, Insert, Living Room, Wood Burning
Interior area
- Total structure area: 3,238
- Total interior livable area: 3,238 sqft
Video & virtual tour
Property
Parking
- Total spaces: 10
- Parking features: Concrete, Garage Faces Side, Parking Lot, Private, Storage
- Garage spaces: 2
Features
- Levels: One
- Stories: 1
- Patio & porch: Front Porch, Patio, Rear Porch
- Exterior features: Fire Pit, Lighting, Private Yard, Rain Gutters
- On waterfront: Yes
- Waterfront features: Lake, Waterfront
Lot
- Size: 5.87 Acres
- Features: Front Yard, Landscaped, Rectangular Lot, Sprinklers In Front, Sprinklers In Rear, Wooded
Details
- Parcel number: 082d170010502
- Zoning description: Residential Estate
Construction
Type & style
- Home type: SingleFamily
- Property subtype: Residential, Single Family Residence
Materials
- Brick Veneer
- Foundation: Slab
- Roof: Architectural Shingles
Condition
- Updated/Remodeled
- New construction: No
- Year built: 2007
Utilities & green energy
- Sewer: Aerobic Septic, Waste Treatment Plant
- Water: Public
- Utilities for property: Cable Available, Electricity Connected, Water Connected, Fiber to the House, Underground Utilities, Natural Gas in Kitchen
Community & HOA
Community
- Features: Fishing, Gated, Lake
- Security: Carbon Monoxide Detector(s), Closed Circuit Camera(s), Gated Community, Smoke Detector(s)
- Subdivision: Panther Creek
HOA
- Has HOA: Yes
- Services included: Other
Location
- Region: Canton
Financial & listing details
- Price per square foot: $231/sqft
- Tax assessed value: $351,370
- Annual tax amount: $3,875
- Date on market: 6/11/2026
- Electric utility on property: Yes
Estimated market value
$739,000
$702,000 - $776,000
$3,340/mo
Price history
| Date | Event | Price |
|---|---|---|
| 6/16/2026 | Pending sale | $749,000$231/sqft |
Source: MLS United #4152474 Report a problem | ||
| 6/11/2026 | Listed for sale | $749,000+49.8%$231/sqft |
Source: MLS United #4152474 Report a problem | ||
| 5/24/2019 | Sold | -- |
Source: MLS United #1316431 Report a problem | ||
| 5/7/2019 | Pending sale | $499,900$154/sqft |
Source: Milner Realty #316431 Report a problem | ||
| 3/19/2019 | Price change | $499,900-1.8%$154/sqft |
Source: Milner Realty #316431 Report a problem | ||
| 3/13/2019 | Listed for sale | $509,000$157/sqft |
Source: Milner Realty #316431 Report a problem | ||
Public tax history
| Year | Property taxes | Tax assessment |
|---|---|---|
| 2025 | $3,730 | $35,137 |
| 2024 | $3,730 -7.4% | $35,137 +0% |
| 2023 | $4,028 | $35,126 |
| 2022 | $4,028 +6.1% | $35,126 +4.2% |
| 2021 | $3,797 +11.9% | $33,695 |
| 2020 | $3,392 -33.3% | $33,695 -33.3% |
| 2019 | $5,089 +64.6% | $50,543 +50% |
| 2018 | $3,092 | $33,695 +1.7% |
| 2017 | $3,092 +1.9% | $33,121 |
| 2016 | $3,035 | $33,121 |
| 2015 | $3,035 +4.6% | $33,121 |
| 2014 | $2,902 | $33,121 |
| 2013 | -- | -- |
| 2012 | -- | -- |
| 2011 | -- | -- |
| 2010 | -- | -- |
| 2009 | -- | -- |
| 2008 | -- | -- |
Find assessor info on the county website
Monthly payment
Est. payment
Payment breakdown
Explore the cost of this home by adjusting the details. Changes won't be saved.Climate risks
Neighborhood: Gluckstadt
Nearby schools
GreatSchools rating
- 9/10Mannsdale Elementary SchoolGrades: K-2Distance: 4.7 mi
- 8/10Germantown Middle SchoolGrades: 6-8Distance: 0.8 mi
- 8/10Germantown High SchoolGrades: 9-12Distance: 1 mi
Schools provided by the listing agent
- Elementary: Mannsdale
- Middle: Germantown Middle
- High: Germantown
Source: MLS United. This data may not be complete. We recommend contacting the local school district to confirm school assignments for this home.
- $754,500-- bd5 ba4.5k sqft180 Deerwood Xing, Canton, MS 39046Off Market
- $724,2004 bd4 ba4.4k sqft192 Deerwood Xing, Canton, MS 39046Off Market

- $985,000-- bd-- ba-- sqft208 Deerwood Xing, Canton, MS 39046Off Market
- $--5.06 AcresDeerwood Xing LOT 76-B, Canton, MS 39046Sold
- $749,800-- bd5 ba3.8k sqft170 Deerwood Xing, Canton, MS 39046Off Market
- $--3 bd3 ba2.8k sqft187 Deerwood Xing, Canton, MS 39046Sold
- $634,5004 bd3 ba2.7k sqft214 Deerwood Xing, Canton, MS 39046Off Market
- $888,200-- bd5 ba5.9k sqft136 Lakeshire Cv, Canton, MS 39046Off Market
A local agent can set up tours, give advice and negotiate with sellers.
A local lender can help you make sure your offer is ready when you are.
Similar homes
- $785,0005 bd4 ba4.4k sqft116 Cherry Rose Trl, Canton, MS 39046For Sale
 MLS ID #4151082, SACIA A Findlay, Realty Works , LLC. MLS United
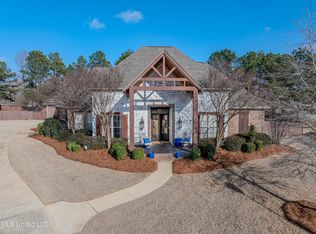
 - $785,0005 bd5 ba3.6k sqft424 Stonewater Cv, Madison, MS 39110For Sale
 MLS ID #4139247, Sheila Gonseth, The Compass Group. MLS United
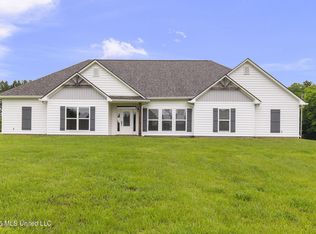
 - $700,0004 bd3 ba2.7k sqft1150 Yandell Rd, Canton, MS 39046For Sale
 MLS ID #4148597, Jennifer Murray, ASPIRE REAL ESTATE LLC. MLS United
 - $650,0005 bd4 ba3.5k sqft197 Cottonwood Dr, Madison, MS 39110For Sale
 MLS ID #4155327, Emily G Ferguson, Nix-Tann & Associates, Inc.. MLS United
 - $849,0004 bd4 ba3k sqft122 Churchill Pl, Madison, MS 39110For SaleMLS ID #4155058, Walt Bowie, Bowie & Co Real Estate, LLC. MLS United
- $765,0004 bd3 ba2.7k sqft5214 Highway 22 #5214, Flora, MS 39071For SaleMLS ID #4145836, Hunter B Wooten, Lost Land Co LLC. MLS United
- $690,0005 bd5 ba4.1k sqft108 Novara Cv, Madison, MS 39110For SaleMLS ID #4149948, Emily G Ferguson, Nix-Tann & Associates, Inc.. MLS United
- $809,0005 bd5 ba4.4k sqft148 Cedar Woods Cv, Madison, MS 39110For SaleMLS ID #4144237, Heather R Shivers, E Speed Realty. MLS United
- $798,0004 bd5 ba4.1k sqft100 Cedar Woods Dr, Madison, MS 39110For SaleMLS ID #4155511, Heather Gibson, EXIT Realty Collective. MLS United
- $735,0005 bd5 ba4.6k sqft123 Klaas Blvd, Madison, MS 39110For SaleMLS ID #4146300, Rashida Walker, W Real Estate LLC. MLS United
- $699,0004 bd4 ba3.5k sqft103 Victory Ln, Madison, MS 39110For SaleMLS ID #4143743, Walt Bowie, Bowie & Co Real Estate, LLC. MLS United
- $595,0004 bd3 ba3.2k sqft1861 Sharon Rd, Canton, MS 39046For SaleMLS ID #4151578, Gabby Nason, Next Level Real Estate, LLC. MLS United
- $699,0004 bd5 ba3.3k sqft110 Bristol Ln, Madison, MS 39110For SaleMLS ID #4150507, Tori Heard, BHHS Gateway Real Estate. MLS United
- $685,0004 bd4 ba3.2k sqft121 Harbor View Dr, Madison, MS 39110For SaleMLS ID #4141163, Amanda Polles, Polles Properties, LLC. MLS United
- $399,9993 bd3 ba3k sqft1195 N Old Canton Rd, Canton, MS 39046For SaleMLS ID #4153034, Shelby Boblick, Simply Realty. MLS United
- $444,9004 bd3 ba2.4k sqft170 Stone Creek Dr, Madison, MS 39110For SaleMLS ID #4155579, William E Johnson, William Johnson. MLS United
- $624,7004 bd3 ba2.9k sqft183 Northshore Blvd, Madison, MS 39110For SaleMLS ID #4141706, Jill Davis, Hometown Property Group. MLS United
- $489,0004 bd3 ba2.6k sqft113 Wingtip Cv, Madison, MS 39110For SaleMLS ID #4146511, John Polles, Polles Properties, LLC. MLS United
- $749,9004 bd4 ba2.8k sqft901 Sharon Rd, Canton, MS 39046For SaleMLS ID #4147150, Ann Prewitt, Ann Prewitt and Associates. MLS United
- $479,0004 bd3 ba2.4k sqft229 Stone Creek Dr, Madison, MS 39110For SaleMLS ID #4153675, Meshia Edwards, Edwards Realty Co.. MLS United
