Welcome to this beautifully maintained traditional residence in the highly desirable Reunion Golf & Country Club of Madison, Mississippi. Strategically situated, this home seamlessly blends elegant design with functional living spaces, ideal for both daily life and entertaining. Upon entering, you are greeted by a formal dining room and a guest suite featuring a full bath on the main level. The heart of the home lies in the spacious family room, characterized by a cozy fireplace and abundant natural light, seamlessly connecting to the kitchen. The kitchen boasts ample counter space, granite countertops, stainless appliances, a subway tile backsplash, a breakfast area, and ample storage. The primary suite offers a true retreat, featuring a vaulted, beamed ceiling and a luxurious en-suite bathroom with a relaxing soak tub, oversized shower, double-sided walk-in closet, and elegant fixtures. Practical spaces such as a large laundry room with built-in cubbies and laundry chute, a separate office and a mud area adjacent to the three-car garage enhance convenience for everyday living. Upstairs, you will discover a spacious bonus room with built-in seating, flanked by two generously sized bedrooms each with its own private bathroom. The expansive attic storage space further enhances functionality. Outdoors, enjoy your evenings under the covered patio overlooking a private, fenced backyard that opens to the tranquil woods, providing an ideal setting for relaxation or outdoor entertaining. Nestled within the gated Reunion neighborhood, this residence offers access to golf, pool, tennis, playgrounds, and walking trails. Additionally, it is conveniently located just minutes from schools, shopping centers, and local amenities.
Active
Price cut: $10K (8/29)
$689,000
110 Bristol Ln, Madison, MS 39110
4beds
3,390sqft
Residential, Single Family Residence
Built in 2013
9,147 Square Feet Lot
$672,500 Zestimate®
$203/sqft
$192/mo HOA
What's special
Separate officeLuxurious en-suite bathroomExpansive attic storage spaceCovered patioPrivate fenced backyardSpacious family roomCozy fireplace
- 132 days
- 496
- 30
Zillow last checked:
Listing updated:
Listed by:
Tori Heard 601-573-3754,
BHHS Gateway Real Estate 601-853-0414
Source: MLS United,MLS#: 4150507
Facts & features
Interior
Bedrooms & bathrooms
- Bedrooms: 4
- Bathrooms: 5
- Full bathrooms: 4
- 1/2 bathrooms: 1
Heating
- Central, Fireplace Insert, Fireplace(s), Natural Gas
Cooling
- Ceiling Fan(s), Central Air, Multi Units
Appliances
- Included: Cooktop, Dishwasher, Disposal, Double Oven, Exhaust Fan, Gas Cooktop, Ice Maker, Microwave, Stainless Steel Appliance(s), Tankless Water Heater
- Laundry: Electric Dryer Hookup, In Hall, Laundry Chute, Laundry Room, Main Level, Sink, Washer Hookup
Features
- Bookcases, Breakfast Bar, Built-in Features, Ceiling Fan(s), Crown Molding, Double Vanity, Eat-in Kitchen, Entrance Foyer, High Ceilings, Kitchen Island, Open Floorplan, Pantry, Primary Downstairs, Soaking Tub, Storage, Walk-In Closet(s)
- Flooring: Carpet, Tile, Wood
- Doors: Double Entry
- Windows: Double Pane Windows, Vinyl
- Has fireplace: Yes
- Fireplace features: Gas Log, Hearth, Living Room, Masonry
Interior area
- Total structure area: 3,390
- Total interior livable area: 3,390 sqft
Video & virtual tour
Property
Parking
- Total spaces: 3
- Parking features: Attached, Garage Door Opener, Storage, Concrete
- Attached garage spaces: 3
Features
- Levels: Two
- Stories: 2
- Patio & porch: Front Porch, Rear Porch, Slab
- Exterior features: Gas Grill, Outdoor Grill, Rain Gutters
- Fencing: Back Yard,Wood,Wrought Iron
Lot
- Size: 9,147 Square Feet
- Features: Few Trees, Level, Near Golf Course, Sprinklers In Front
Details
- Parcel number: 081f232080000
- Zoning description: Single Family Residential
Construction
Type & style
- Home type: SingleFamily
- Architectural style: Traditional
- Property subtype: Residential, Single Family Residence
Materials
- Brick
- Foundation: Slab
- Roof: Architectural Shingles
Condition
- Move In Ready
- New construction: No
- Year built: 2013
Utilities & green energy
- Sewer: Public Sewer
- Water: Public
- Utilities for property: Cable Available, Electricity Connected, Natural Gas Connected, Sewer Connected, Water Connected, Underground Utilities
Community & HOA
Community
- Features: Biking Trails, Boating, Clubhouse, Curbs, Fishing, Fitness Center, Gated, Golf, Hiking/Walking Trails, Lake, Marina, Park, Playground, Pool, Sidewalks, Stable(s), Street Lights, Tennis Court(s), See Remarks
- Security: Gated Community, Security System, Smoke Detector(s)
- Subdivision: Reunion
HOA
- Has HOA: Yes
- Services included: Management
- HOA fee: $2,300 annually
Location
- Region: Madison
Financial & listing details
- Price per square foot: $203/sqft
- Tax assessed value: $422,470
- Annual tax amount: $4,623
- Date on market: 5/25/2026
- Electric utility on property: Yes
Estimated market value
$672,500
$639,000 - $706,000
$4,066/mo
Price history
| Date | Event | Price |
|---|---|---|
| 8/29/2026 | Price change | $689,000-1.4%$203/sqft |
Source: MLS United #4150507 Report a problem | ||
| 6/5/2026 | Price change | $699,000-2.8%$206/sqft |
Source: MLS United #4150507 Report a problem | ||
| 5/25/2026 | Listed for sale | $719,000-1.5%$212/sqft |
Source: MLS United #4150507 Report a problem | ||
| 5/25/2026 | Listing removed | $729,900$215/sqft |
Source: MLS United #4130424 Report a problem | ||
| 5/24/2026 | Listed for sale | $729,900$215/sqft |
Source: MLS United #4130424 Report a problem | ||
| 5/1/2026 | Pending sale | $729,900$215/sqft |
Source: MLS United #4130424 Report a problem | ||
| 4/21/2026 | Price change | $729,900-1.4%$215/sqft |
Source: MLS United #4130424 Report a problem | ||
| 3/24/2026 | Price change | $740,000-1.3%$218/sqft |
Source: MLS United #4130424 Report a problem | ||
| 2/9/2026 | Listed for sale | $750,000$221/sqft |
Source: MLS United #4130424 Report a problem | ||
| 1/14/2026 | Pending sale | $750,000$221/sqft |
Source: MLS United #4130424 Report a problem | ||
| 11/3/2025 | Listed for sale | $750,000+25.2%$221/sqft |
Source: MLS United #4130424 Report a problem | ||
| 7/21/2021 | Sold | -- |
Source: MLS United #1341779 Report a problem | ||
| 6/25/2021 | Pending sale | $599,000$177/sqft |
Source:  CMMLS #341779 Report a problem CMMLS #341779 Report a problem | ||
| 6/24/2021 | Listed for sale | $599,000+17.7%$177/sqft |
Source: CMMLS #341779 Report a problem | ||
| 7/13/2018 | Sold | -- |
Source: MLS United #1308072 Report a problem | ||
| 6/1/2018 | Pending sale | $509,000$150/sqft |
Source: Crye-Leike #308072 Report a problem | ||
| 4/29/2018 | Listed for sale | $509,000$150/sqft |
Source: Crye-Leike #308072 Report a problem | ||
Public tax history
| Year | Property taxes | Tax assessment |
|---|---|---|
| 2025 | $4,623 | $42,247 |
| 2024 | $4,623 -6.1% | $42,247 |
| 2023 | $4,923 | $42,247 |
| 2022 | $4,923 +4.1% | $42,247 +4.1% |
| 2021 | $4,730 | $40,593 |
| 2020 | $4,730 -33.6% | $40,593 -33.6% |
| 2019 | $7,128 +39.2% | $61,169 +50% |
| 2018 | $5,119 | $40,779 +1.7% |
| 2017 | $5,119 +1.5% | $40,113 |
| 2016 | $5,041 | $40,113 +5.2% |
| 2015 | $5,041 +4.8% | $38,113 |
| 2014 | $4,808 | $38,113 |
Find assessor info on the county website
Monthly payment
Est. payment
Payment breakdown
Explore the cost of this home by adjusting the details. Changes won't be saved.Climate risks
Neighborhood: 39110
Nearby schools
Schools provided by the listing agent
- Elementary: Madison Station
- Middle: Madison
- High: Madison Central
Source: MLS United. This data may not be complete. We recommend contacting the local school district to confirm school assignments for this home.
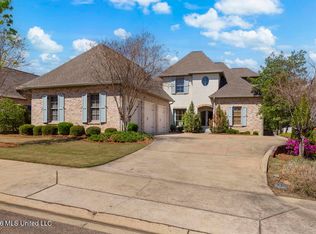
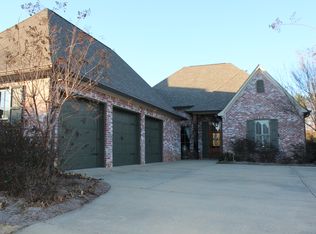
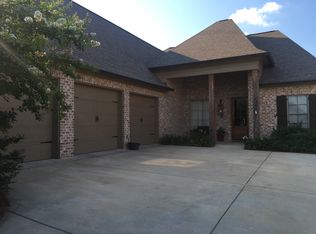
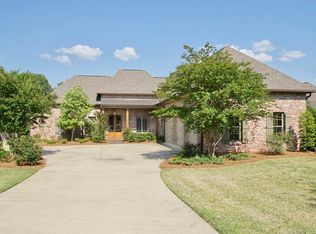
Similar homes
- $629,9004 bd4 ba3.1k sqft114 Northshore Way, Madison, MS 39110For Sale
 MLS ID #4161515, Tammy J Nutt, Maselle & Associates Inc. MLS United
 - $774,9005 bd5 ba4.4k sqft148 Cedar Woods Cv, Madison, MS 39110For Sale
 MLS ID #4144237, Heather R Shivers, E Speed Realty. MLS United
 - $619,9004 bd4 ba3.3k sqft115 Chartres Dr, Madison, MS 39110For Sale
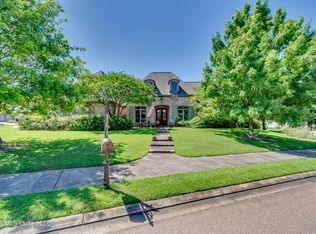 MLS ID #4152858, Mandy Gardner, Maselle & Associates Inc. MLS United
 - $839,9004 bd4 ba3.5k sqft215 Westlake Cir, Madison, MS 39110For Sale
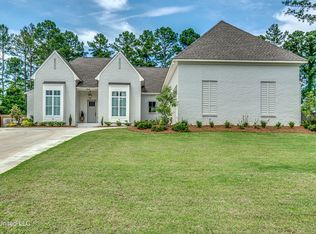 MLS ID #4162868, Shellye Barnes, Front Gate Realty LLC. MLS United
