Welcome home to Timbers of Ashbrooke! Tucked away on a quiet cul-de-sac, this impeccably maintained, custom home combines a flexible floor plan with the privacy today's buyers are searching for. Offering 3,510 square feet, 5 bedrooms, and 4 full baths, the thoughtfully designed triple split layout gives everyone their own space. The upstairs media room with a full bath can easily serve as a fifth bedroom, guest suite, or bonus room. Inside you'll find warm hardwood floors, timeless finishes, and inviting living spaces perfect for gatherings! Step outside to the screened porch overlooking a spacious backyard that backs to mature trees, creating a peaceful setting you'll enjoy year-round. With neighborhood pools, playgrounds, and an unbeatable Madison location, this home truly checks every box.
Active
$650,000
197 Cottonwood Dr, Madison, MS 39110
5beds
3,510sqft
:
Get pre-qualified$4,173/mo
Residential, Single Family Residence
Built in 2010
0.39 Acres Lot
$638,000 Zestimate®
$185/sqft
$60/mo HOA
What's special
Timeless finishesFlexible floor planWarm hardwood floorsScreened porch
- 16 days |
- 407 |
- 19 |
Zillow last checked:
Listing updated:
Listed by:
Emily G Ferguson 601-862-7972,
Nix-Tann & Associates, Inc. 601-982-7918
Source: MLS United,MLS#: 4155327
Facts & features
Interior
Bedrooms & bathrooms
- Bedrooms: 5
- Bathrooms: 4
- Full bathrooms: 4
Heating
- Central, Fireplace(s)
Cooling
- Ceiling Fan(s), Central Air
Appliances
- Included: Built-In Gas Oven, Built-In Gas Range, Dishwasher, Exhaust Fan, Microwave, Vented Exhaust Fan
Features
- Has fireplace: Yes
- Fireplace features: Den, Gas Log, Living Room
Interior area
- Total structure area: 3,510
- Total interior livable area: 3,510 sqft
Video & virtual tour
Property
Parking
- Total spaces: 3
- Parking features: Attached
- Attached garage spaces: 3
Features
- Levels: One and One Half
- Stories: 1
- Exterior features: Private Yard
Lot
- Size: 0.39 Acres
Details
- Parcel number: 081f132230000
Construction
Type & style
- Home type: SingleFamily
- Property subtype: Residential, Single Family Residence
Materials
- Brick
- Foundation: Slab
- Roof: Architectural Shingles
Condition
- New construction: No
- Year built: 2010
Utilities & green energy
- Sewer: Public Sewer
- Water: Public
- Utilities for property: Cable Available, Electricity Connected, Natural Gas Connected, Propane Connected, Sewer Connected, Water Connected
Community & HOA
Community
- Features: Clubhouse, Playground, Pool
- Subdivision: The Timbers Of Ashbrooke
HOA
- Has HOA: Yes
- Services included: Accounting/Legal, Insurance, Maintenance Grounds, Management, Pool Service
- HOA fee: $360 semi-annually
Location
- Region: Madison
Financial & listing details
- Price per square foot: $185/sqft
- Tax assessed value: $383,920
- Annual tax amount: $3,004
- Date on market: 7/10/2026
- Electric utility on property: Yes
Estimated market value
$638,000
$606,000 - $670,000
$4,588/mo
Price history
| Date | Event | Price |
|---|---|---|
| 7/10/2026 | Listed for sale | $650,000$185/sqft |
Source: MLS United #4155327 Report a problem | ||
Public tax history
| Year | Property taxes | Tax assessment |
|---|---|---|
| 2025 | $3,004 | $38,392 |
| 2024 | $3,004 -23.8% | $38,392 |
| 2023 | $3,942 | $38,392 |
| 2022 | $3,942 +6.5% | $38,392 +4.4% |
| 2021 | $3,703 +0.1% | $36,778 +0.1% |
| 2020 | $3,701 +25.6% | $36,756 |
| 2019 | $2,945 | $36,756 |
| 2018 | $2,945 | $36,756 +1.8% |
| 2017 | $2,945 +4.2% | $36,110 +1.5% |
| 2016 | $2,827 | $35,582 |
| 2015 | $2,827 +4.1% | $35,582 |
| 2014 | $2,715 | $35,582 |
| 2013 | -- | -- |
| 2012 | -- | -- |
| 2011 | -- | -- |
| 2010 | -- | -- |
| 2009 | -- | -- |
| 2008 | -- | -- |
| 2007 | -- | -- |
| 2006 | -- | -- |
Find assessor info on the county website
Monthly payment
Est. payment
Payment breakdown
Explore the cost of this home by adjusting the details. Changes won't be saved.Climate risks
Neighborhood: 39110
Nearby schools
GreatSchools rating
- 9/10Mannsdale Elementary SchoolGrades: K-2Distance: 3.1 mi
- 8/10Germantown Middle SchoolGrades: 6-8Distance: 2.2 mi
- 8/10Germantown High SchoolGrades: 9-12Distance: 2.2 mi
Schools provided by the listing agent
- Elementary: Mannsdale
- Middle: Germantown Middle
- High: Germantown
Source: MLS United. This data may not be complete. We recommend contacting the local school district to confirm school assignments for this home.
- $533,7004 bd4 ba3.2k sqft195 Cotton Wood Dr, Madison, MS 39110Off Market
- $---- bd-- ba-- sqft199 Cotton Wood Dr, Madison, MS 39110Off Market
- $560,3005 bd5 ba3.3k sqft199 Cottonwood Dr, Madison, MS 39110Off Market
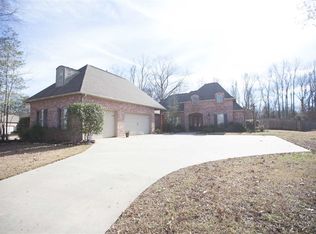
- $--3 bd2 ba1.8k sqft128 Autumn Dr, Madison, MS 39110Sold
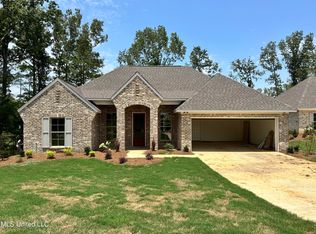
- $--4 bd3 ba2.8k sqft201 Cottonwood Dr, Madison, MS 39110Sold
- $561,200-- bd5 ba4.3k sqft193 Cottonwood Dr, Madison, MS 39110Off Market
- $513,600-- bd5 ba3.8k sqft203 Cottonwood Dr, Madison, MS 39110Off Market
- $559,7005 bd4 ba3.7k sqft103 Waywood Cv, Madison, MS 39110Off Market
A local agent can set up tours, give advice and negotiate with sellers.
Similar homes
- $690,0005 bd5 ba4.1k sqft108 Novara Cv, Madison, MS 39110For Sale
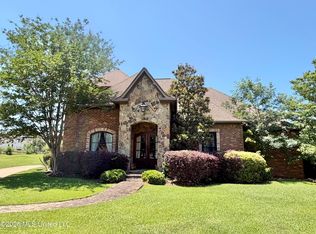 MLS ID #4149948, Emily G Ferguson, Nix-Tann & Associates, Inc.. MLS United
 - $655,0006 bd6 ba4.8k sqft118 Norfleet Way, Madison, MS 39110For Sale
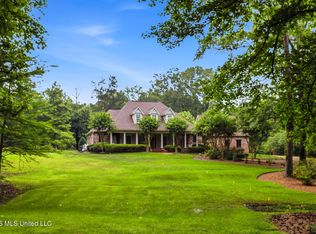 MLS ID #4150490, Jon Stewart, HOUSE2HOME REALTY LLC dba HOUSE2HOME. MLS United
 - $624,7004 bd3 ba2.9k sqft183 Northshore Blvd, Madison, MS 39110For Sale
 MLS ID #4141706, Jill Davis, Hometown Property Group. MLS United
 - $699,0004 bd4 ba3.5k sqft103 Victory Ln, Madison, MS 39110For Sale
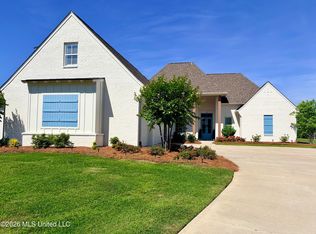 MLS ID #4143743, Walt Bowie, Bowie & Co Real Estate, LLC. MLS United
 - $785,0005 bd5 ba3.6k sqft424 Stonewater Cv, Madison, MS 39110For SaleMLS ID #4139247, Sheila Gonseth, The Compass Group. MLS United
- $798,0004 bd5 ba4.1k sqft100 Cedar Woods Dr, Madison, MS 39110For SaleMLS ID #4155511, Heather Gibson, EXIT Realty Collective. MLS United
- $695,0004 bd5 ba3.9k sqft124 Adderley Blvd, Madison, MS 39110For SaleMLS ID #4147890, Locke Ward, C H & Company Real Estate. MLS United
- $524,0004 bd4 ba3.4k sqft104 Muscadine Hl, Madison, MS 39110For SaleMLS ID #4150468, Lindsey P Gilliland, Nix-Tann & Associates, Inc.. MLS United
- $515,0004 bd3 ba2.4k sqft107 Beaufort Cir, Madison, MS 39110For SaleMLS ID #4146970, Amanda Polles, Polles Properties, LLC. MLS United
- $699,9005 bd5 ba3.7k sqft301 Calumet Dr, Madison, MS 39110For SaleMLS ID #4145307, Courtney Murriel, Prestige Realty & Investments. MLS United
- $444,9004 bd3 ba2.4k sqft170 Stone Creek Dr, Madison, MS 39110For SaleMLS ID #4155579, William E Johnson, William Johnson. MLS United
- $809,0005 bd5 ba4.4k sqft148 Cedar Woods Cv, Madison, MS 39110For SaleMLS ID #4144237, Heather R Shivers, E Speed Realty. MLS United
- $489,0004 bd3 ba2.6k sqft113 Wingtip Cv, Madison, MS 39110For SaleMLS ID #4146511, John Polles, Polles Properties, LLC. MLS United
- $589,0005 bd3 ba3.7k sqft481 Cheyenne Ln, Madison, MS 39110For SaleMLS ID #4145246, Bethany Culley, Keller Williams. MLS United
- $439,9004 bd3 ba2.3k sqft108 Esther Cv, Madison, MS 39110For SaleMLS ID #4151897, Walt Bowie, Bowie & Co Real Estate, LLC. MLS United
- $699,0004 bd4 ba3.3k sqft41 Long Cove Ct, Madison, MS 39110For SaleMLS ID #4124885, Locke Ward, C H & Company Real Estate. MLS United
- $849,0004 bd4 ba3k sqft122 Churchill Pl, Madison, MS 39110For SaleMLS ID #4155058, Walt Bowie, Bowie & Co Real Estate, LLC. MLS United
- $429,0004 bd3 ba2.3k sqft112 Claiborne St, Madison, MS 39110For SaleMLS ID #4154134, Ford Rigney, Goolsby Properties. MLS United
- $499,0004 bd5 ba3.6k sqft120 Eastpointe Cir, Madison, MS 39110For SaleMLS ID #4154345, Julie Bishop, Crye-Leike. MLS United
- $622,0004 bd4 ba2.9k sqft115 Genoa Dr, Madison, MS 39110New ConstructionMLS ID #4153089, Sunny Desai, Desai Properties, LLC. MLS United
