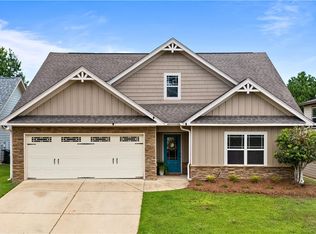
Discover The Haven at Plainsman Lake, a Hughston Homes community in Auburn, AL, where scenic nature trails and peaceful lake views create an inviting escape. Welcome to the Dogwood A Floorplan, a beautifully designed Traditional Craftsman offering 2,379 sq. ft. of elegant living space with 4 bedrooms and 2.5 baths. Step into the impressive two-story foyer that leads to a formal dining room featuring coffered ceilings and detailed trim work. The spacious great room includes a cozy gas fireplace, perfect for relaxing or entertaining. The open-concept gourmet kitchen is a showstopper, featuring stylish cabinetry, granite countertops, a tiled backsplash, and premium stainless steel appliances, including a gas cooktop, wall-mounted microwave and oven, stainless vent hood, and upgraded dishwasher. The large center island is ideal for meal prep or casual gatherings, while the generous pantry provides ample storage. The owner’s entry from the two-car garage showcases our signature Drop Zone with built-in cubbies, laundry area, and a conveniently located half bath. Upstairs, the luxurious owner’s suite offers a private sitting area, dual walk-in closets, and a spa-like bath with a garden tub, tiled shower, and double vanity. Additional bedrooms are spacious and filled with natural light, sharing a well-appointed full hall bath. Enjoy Luxury vinyl plank flooring that extends through the main living areas, so many luxury details and finishes throughout this home. Enjoy the outdoors on our Signature Gameday Patio with a wood-burning fireplace, perfect for entertaining year-round. Smart Home technology features are included, adding comfort, convenience, and modern style to your everyday living. Experience elevated living at The Haven at Plainsman Lake!
Pending
$419,900
187 Denali Ln, Auburn, AL 36832
4beds
2,379sqft
Single Family Residence
Built in 2026
0.25 Acres Lot
$-- Zestimate®
$177/sqft
$-- HOA
What's special
- 99 days
- 136
- 15
Zillow last checked:
Listing updated:
Listed by:
LISA BANCER,
HUGHSTON HOMES MARKETING 706-568-7650
Source: LCMLS,MLS#: 178700Originating MLS: Lee County Association of REALTORS
Facts & features
Interior
Bedrooms & bathrooms
- Bedrooms: 4
- Bathrooms: 3
- Full bathrooms: 2
- 1/2 bathrooms: 1
Heating
- Electric, Heat Pump
Cooling
- Central Air, Electric, Heat Pump
Appliances
- Included: Dishwasher, Gas Cooktop, Disposal, Microwave, Oven
- Laundry: Washer Hookup, Dryer Hookup
Features
- Ceiling Fan(s), Separate/Formal Dining Room, Eat-in Kitchen, Garden Tub/Roman Tub, Kitchen Island, Other, See Remarks, Walk-In Pantry
- Flooring: Carpet, Plank, Simulated Wood, Tile
- Number of fireplaces: 2
- Fireplace features: Two, Insert, Gas Log, Wood Burning
Interior area
- Total interior livable area: 2,379 sqft
- Finished area above ground: 2,379
- Finished area below ground: 0
Property
Parking
- Total spaces: 2
- Parking features: Attached, Garage, Two Car Garage
- Attached garage spaces: 2
Features
- Levels: Two
- Stories: 2
- Patio & porch: Rear Porch, Covered, Front Porch
- Exterior features: Sprinkler/Irrigation
- Pool features: None
- Fencing: None
- Has view: Yes
- View description: Other
Lot
- Size: 0.25 Acres
- Features: < 1/2 Acre
Details
- Parcel number: 0807260001002000
Construction
Type & style
- Home type: SingleFamily
- Property subtype: Single Family Residence
Materials
- Block, Cement Siding, Other, Stone, See Remarks
- Foundation: Slab
Condition
- New Construction
- New construction: Yes
- Year built: 2026
Details
- Builder name: Hughston Homes
- Warranty included: Yes
Utilities & green energy
- Utilities for property: Other, See Remarks, Underground Utilities
Community & HOA
Community
- Security: Security System
- Subdivision: THE HAVEN AT PLAINSMAN LAKE
HOA
- Has HOA: Yes
- Amenities included: Other, See Remarks
- Services included: Other, See Remarks
Location
- Region: Auburn
Financial & listing details
- Price per square foot: $177/sqft
- Tax assessed value: $39,800
- Annual tax amount: $401
- Date on market: 2/5/2026
- Cumulative days on market: 99 days
Estimated market value
Not available
Estimated sales range
Not available
Not available
Price history
| Date | Event | Price |
|---|---|---|
| 8/6/2026 | Pending sale | $419,900$177/sqft |
Source:  CBORGA #227833 Report a problem CBORGA #227833 Report a problem | ||
| 5/21/2026 | Listed for sale | $419,900$177/sqft |
Source: CBORGA #227833 Report a problem | ||
| 2/5/2026 | Pending sale | $419,900$177/sqft |
Source: CBORGA #227833 Report a problem | ||
| 2/5/2026 | Listed for sale | $419,900$177/sqft |
Source:  East Alabama BOR #E102980 Report a problem East Alabama BOR #E102980 Report a problem | ||
Public tax history
| Year | Property taxes | Tax assessment |
|---|---|---|
| 2025 | $401 +9.2% | $7,260 +6.8% |
| 2024 | $367 | $6,800 |
Find assessor info on the county website
Monthly payment
Est. payment
Payment breakdown
Explore the cost of this home by adjusting the details. Changes won't be saved.Climate risks
Neighborhood: 36832
Nearby schools
Schools provided by the listing agent
- Elementary: RICHLAND/CREEKSIDE
- Middle: RICHLAND/CREEKSIDE
Source: LCMLS. This data may not be complete. We recommend contacting the local school district to confirm school assignments for this home.


Similar homes
- $425,0004 bd4 ba2.9k sqft280 Solamere Ln, Auburn, AL 36832For Sale
 MLS ID #180798, RYAN ROBERTS, BERKSHIRE HATHAWAY HOMESERVICES. LCMLS
 - $410,0004 bd3 ba2.5k sqft328 Yukon Dr, Auburn, AL 36830For Sale
 MLS ID #180901, ALISON GALBRAITH, EXP REALTY, LLC. LCMLS
 - $439,0004 bd3 ba2.7k sqft2704 Dunkirk Ct, Auburn, AL 36832For Sale
 MLS ID #181980, MCCLAIN REEDER, THE TALONS GROUP. LCMLS
 - $455,0004 bd4 ba2.6k sqft2606 Dunkirk Cir, Auburn, AL 36832For Sale
 MLS ID #181817, DAVID DUBOSE, REALTYEDGE BROKERS. LCMLS
