Skip main navigation
Sold for $488,216
  • $488,216

    191 Denali Ln, Auburn, AL 36832

    4beds
    2,922sqft
    Single Family Residence
    Built in 2026
    9,583 Square Feet Lot
    $489,800 Zestimate®
    $167/sqft
    $2,654 Estimated rent

    Home value

    $489,800

    $465,000 - $514,000

    $2,654/mo

    Zestimate® history
    Loading
    Loading...

    Owner options

    List your home for rent

    $2,654/mo

    Rent Zestimate®

    Find your next renter with Zillow Rental Manager. Plus, with online applications, you can quickly screen prospective tenants – for free.

    Learn more

    $2,654/mo

    Rent Zestimate®

    Refinance and save

    $2,847/mo

    Est. payment

    Refinancing to a lower rate could help reduce your monthly payments and save thousands over the life of the loan.

    See today's rates

    $2,847/mo

    Est. payment

    Explore your selling options

    Work with a Zillow partner agent

    Leverage their expertise and Zillow's premium Showcase listings to get your home seen by more buyers.

    Get started

    List with your own agent

    Get your home in front of millions of buyers by listing it on Zillow.

    Learn how to do it

    Sell it yourself

    Take full control of how buyers see your home on Zillow by listing For Sale by Owner (FSBO).

    List your home

    What's special

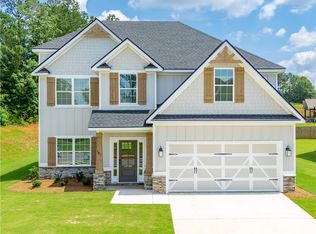
    Discover The Haven at Plainsman Lake in Auburn, AL, where scenic nature trails and peaceful lake views create an inviting retreat. Introducing the Westover B plan, offering 4 Bedrooms, 2.5 Baths, and 2,922 SF of thoughtfully designed living space that blends with everyday comfort. A striking entry foyer welcomes you into a Formal Dining Room with coffered ceilings and detailed wainscoting, setting the tone for craftsmanship throughout. The Great Room features a gas fireplace and flows seamlessly into the gourmet kitchen. Designed to impress, custom cabinetry, quartz countertops, tile backsplash, recessed and pendant lighting, luxury appliances, a gas cooktop with vent hood, a wall oven/microwave combo, and an upgraded dishwasher. A large center island overlooks the breakfast area and great room, creating a natural gathering space. The oversized walk-in pantry offers exceptional storage and can function beautifully as a butler’s pantry. Garage entry, you’ll find a convenient half bath and signature drop zone with built-in cubbies for effortless organization. Upstairs, the owner’s suite is a true retreat, with a private sitting area, dual walk-in closets, and a spa-inspired bath featuring tile shower, garden tub, and quartz countertops. Bedrooms 2 and 3 are generously sized, while Bedroom 4 includes its own walk-in closet. A full hall bath and upstairs laundry add everyday convenience. Luxury flooring enhances many of the main living areas and the upstairs landing. Outdoor living shines on the signature Gameday Patio with a wood-burning fireplace, TV outlet, and outdoor speakers, perfect for year-round enjoyment. Smart Home technology, upgraded lighting, and enhanced plumbing selections further elevate the home’s comfort and style. Experience elevated living at The Haven at Plainsman Lake.

    Zillow last checked:

    Listing updated:

    Listed by:

    LISA BANCER,

    HUGHSTON HOMES MARKETING 706-568-7650

    Bought with:

    TIFFINEY GRAHAM, 78134

    KELLER WILLIAMS REALTY RIVER CITIES

    Source: LCMLS,MLS#: 178873Originating MLS: Lee County Association of REALTORS

    Facts & features

    Interior

    Bedrooms & bathrooms
    • Bedrooms: 4
    • Bathrooms: 3
    • Full bathrooms: 2
    • 1/2 bathrooms: 1
    Heating
    • Electric, Heat Pump
    Cooling
    • Central Air, Electric, Heat Pump
    Appliances
    • Included: Dishwasher, Gas Cooktop, Disposal, Microwave, Oven
    • Laundry: Washer Hookup, Dryer Hookup
    Features
    • Ceiling Fan(s), Separate/Formal Dining Room, Eat-in Kitchen, Garden Tub/Roman Tub, Kitchen Island, Other, See Remarks, Walk-In Pantry
    • Flooring: Carpet, Tile
    • Number of fireplaces: 2
    • Fireplace features: Two, Insert, Gas Log, Wood Burning
    Interior area
    • Total interior livable area: 2,922 sqft
    • Finished area above ground: 2,922
    • Finished area below ground: 0

    Property

    Parking
    • Total spaces: 2
    • Parking features: Attached, Garage, Two Car Garage
    • Attached garage spaces: 2
    Features
    • Levels: Two
    • Stories: 2
    • Patio & porch: Rear Porch, Covered, Front Porch, Patio
    • Exterior features: Sprinkler/Irrigation
    • Pool features: None
    • Fencing: None
    Lot
    • Size: 9,583 Square Feet
    • Features: < 1/4 Acre
    Details
    • Parcel number: 43 08 07 26 0 001 003.000

    Construction

    Type & style
    • Home type: SingleFamily
    • Property subtype: Single Family Residence
    Materials
    • Block, Cement Siding, Other, Stone, See Remarks
    • Foundation: Slab
    Condition
    • New Construction
    • New construction: Yes
    • Year built: 2026
    Details
    • Builder name: Hughston Homes
    • Warranty included: Yes

    Utilities & green energy

    • Utilities for property: Underground Utilities

    Community & HOA

    Community
    • Security: Security System
    • Subdivision: THE HAVEN AT PLAINSMAN LAKE
    HOA
    • Has HOA: Yes
    • Amenities included: Other, See Remarks
    Location
    • Region: Auburn

    Financial & listing details

    • Price per square foot: $167/sqft
    • Date on market: 2/16/2026
    • Cumulative days on market: 147 days

    Price history

    DateEventPrice
    7/31/2026Sold$488,216$167/sqft
    Source: LCMLS #178873 Report a problem
    7/13/2026Pending sale$488,216$167/sqft
    Source: CBORGA #227963 Report a problem
    2/13/2026Listed for sale$488,216$167/sqft
    Source: CBORGA #227963 Report a problem
    1/30/2026Listing removed$488,216$167/sqft
    Source: East Alabama BOR #E102839 Report a problem
    1/23/2026Price change$488,216+3.2%$167/sqft
    Source: LCMLS #178332 Report a problem
    1/15/2026Listed for sale$472,850$162/sqft
    Source: CBORGA #226405 Report a problem

    Public tax history

    Tax history is unavailable.

    Neighborhood: 36832

    Nearby schools

    GreatSchools rating
    Schools provided by the listing agent
    • Elementary: RICHLAND/CREEKSIDE
    • Middle: RICHLAND/CREEKSIDE

    Source: LCMLS. This data may not be complete. We recommend contacting the local school district to confirm school assignments for this home.

    Get pre-qualified for a loan
    At Zillow Home Loans, we can pre-qualify you in as little as 5 minutes with no impact to your credit score.

    An equal housing lender. NMLS #10287.