Opportunity awaits in this end unit townhome offering great natural light, functional living space, and strong potential. This home presents a fantastic opportunity for a buyer looking to personalize their space or an investor seeking a valuable addition to their portfolio. The main level features a convenient powder room, first floor laundry, and inside access from the garage, providing additional storage and everyday ease. Upstairs, you will find two full bathrooms, including a spacious primary suite with a walk in closet and private bath featuring a stand up shower and soaking tub. A versatile loft area at the top of the stairs offers flexible space perfect for a home office, second living area, or entertainment space. Enjoy relaxing on the front porch during warmer days. As an end unit, the property benefits from added privacy and additional outdoor space. The two car driveway provides ample off street parking. Bring your vision and make this home your own, great value and potential in a desirable location.
Sold for $348,000
$348,000
187 Gillespie Ave, Middletown, DE 19709
3beds
2,075sqft
Townhouse
Built in 2005
5,227 Square Feet Lot
$349,400 Zestimate®
$168/sqft
$2,639 Estimated rent
Home value
$349,400
$318,000 - $381,000
$2,639/mo
Zestimate® history
Owner options
List your home for rent
$2,639/mo
Rent Zestimate®
Find your next renter with Zillow Rental Manager. Plus, with online applications, you can quickly screen prospective tenants – for free.
$2,639/mo
Rent Zestimate®
Refinance and save
$2,146/mo
Est. payment
Refinancing to a lower rate could help reduce your monthly payments and save thousands over the life of the loan.
$2,146/mo
Est. payment
Explore your selling options
Work with a Zillow partner agent
Leverage their expertise and Zillow's premium Showcase listings to get your home seen by more buyers.
Get startedList with your own agent
Get your home in front of millions of buyers by listing it on Zillow.
Learn how to do itSell it yourself
Take full control of how buyers see your home on Zillow by listing For Sale by Owner (FSBO).
List your homeWhat's special
Functional living spaceAdditional outdoor spaceVersatile loft areaGreat natural lightSpacious primary suiteAdditional storageFirst floor laundry
Zillow last checked:
Listing updated:
Listed by:
Sabri Thompson 302-561-1717,
Foraker Realty Co.,
Listing Team: Thompson Realty Group (Trg)
Bought with:
Mamadou Diakite, RS0039154
Delaware Homes Inc
Source: Bright MLS,MLS#: DENC2097244
Facts & features
Interior
Bedrooms & bathrooms
- Bedrooms: 3
- Bathrooms: 3
- Full bathrooms: 2
- 1/2 bathrooms: 1
- Main level bathrooms: 1
Rooms
- Room types: Bedroom 2, Bedroom 3, Bedroom 1, Bathroom 1, Bathroom 2, Half Bath
Bedroom 1
- Level: Upper
Bedroom 2
- Level: Upper
Bedroom 3
- Level: Upper
Bathroom 1
- Level: Upper
Bathroom 2
- Level: Upper
Half bath
- Level: Main
Heating
- Forced Air, Natural Gas
Cooling
- Central Air, Electric
Appliances
- Included: Gas Water Heater
Features
- Has basement: No
- Has fireplace: No
Interior area
- Total structure area: 2,075
- Total interior livable area: 2,075 sqft
- Finished area above ground: 2,075
- Finished area below ground: 0
Property
Parking
- Total spaces: 3
- Parking features: Storage, Garage Faces Front, Inside Entrance, Attached, Driveway, Off Street
- Attached garage spaces: 1
- Uncovered spaces: 2
Accessibility
- Accessibility features: None
Features
- Levels: Two
- Stories: 2
- Pool features: None
Lot
- Size: 5,227 Square Feet
Details
- Additional structures: Above Grade, Below Grade
- Parcel number: 23034.00034
- Zoning: 23R-3
- Special conditions: Standard
Construction
Type & style
- Home type: Townhouse
- Architectural style: Colonial,Traditional
- Property subtype: Townhouse
Materials
- Stucco
- Foundation: Slab
Condition
- New construction: No
- Year built: 2005
Utilities & green energy
- Sewer: Public Sewer
- Water: Public
Community & HOA
Community
- Subdivision: Willow Grove Mill
HOA
- Has HOA: Yes
- HOA fee: $50 annually
- HOA name: WILLOW GROVE
Location
- Region: Middletown
Financial & listing details
- Price per square foot: $168/sqft
- Tax assessed value: $371,600
- Annual tax amount: $3,860
- Date on market: 2/20/2026
- Listing agreement: Exclusive Right To Sell
- Listing terms: Cash,Conventional
- Ownership: Fee Simple
Price history
| Date | Event | Price |
|---|---|---|
| 5/29/2026 | Sold | $348,000$168/sqft |
Source:  Bright MLS #DENC2097244 Report a problem Bright MLS #DENC2097244 Report a problem | ||
| 3/16/2026 | Contingent | $348,000$168/sqft |
Source: Bright MLS #DENC2097244 Report a problem | ||
| 2/20/2026 | Listed for sale | $348,000+62.6%$168/sqft |
Source: Bright MLS #DENC2097244 Report a problem | ||
| 5/29/2015 | Sold | $214,000-0.2%$103/sqft |
Source: Public Record Report a problem | ||
| 3/25/2015 | Listed for sale | $214,500-19.4%$103/sqft |
Source: RE/MAX 1ST CHOICE #6540164 Report a problem | ||
| 6/29/2007 | Sold | $266,000+10.5%$128/sqft |
Source: Public Record Report a problem | ||
| 11/15/2005 | Sold | $240,760$116/sqft |
Source: Public Record Report a problem | ||
Public tax history
| Year | Property taxes | Tax assessment |
|---|---|---|
| 2025 | -- | $371,600 +342.4% |
| 2024 | $3,094 +19.6% | $84,000 |
| 2023 | $2,587 +0.2% | $84,000 |
| 2022 | $2,583 +2.2% | $84,000 |
| 2021 | $2,526 +1.2% | $84,000 |
| 2020 | $2,496 +7.9% | $84,000 |
| 2019 | $2,313 +8.6% | $84,000 |
| 2017 | $2,131 -1.7% | $84,000 |
| 2016 | $2,167 | $84,000 |
| 2015 | $2,167 +3% | $84,000 |
| 2014 | $2,104 | $84,000 |
| 2013 | -- | $84,000 |
| 2012 | -- | $84,000 |
| 2011 | -- | $84,000 |
| 2010 | -- | $84,000 |
| 2009 | -- | $84,000 |
| 2008 | -- | $84,000 |
| 2007 | -- | $84,000 |
| 2006 | -- | $84,000 +990.9% |
| 2005 | -- | $7,700 |
| 2004 | -- | $7,700 |
| 2003 | -- | $7,700 |
Find assessor info on the county website
Neighborhood: 19709
Nearby homes
- $325,0002 bd3 ba1.8k sqft189 Gillespie Ave, Middletown, DE 19709Sold

- $396,1003 bd2 ba2k sqft185 Gillespie Ave, Middletown, DE 19709Off Market
- $360,1003 bd3 ba1.7k sqft191 Gillespie Ave, Middletown, DE 19709Off Market
- $322,4003 bd2 ba1.6k sqft193 Gillespie Ave, Middletown, DE 19709Off Market
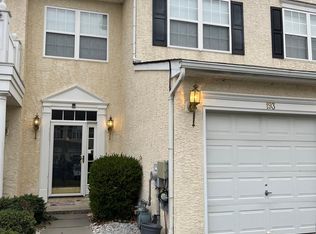
- $315,1002 bd3 ba1.6k sqft183 Gillespie Ave, Middletown, DE 19709Off Market
- $338,6003 bd2 ba2.2k sqft195 Gillespie Ave, Middletown, DE 19709Off Market
- $326,7003 bd2 ba1.6k sqft181 Gillespie Ave, Middletown, DE 19709Off Market
- $333,8003 bd2 ba1.7k sqft179 Gillespie Ave, Middletown, DE 19709Off Market
Nearby schools
GreatSchools rating
- NABrick Mill Early Childhood CenterGrades: PK-KDistance: 0.8 mi
- 4/10Redding (Louis L.) Middle SchoolGrades: 6-8Distance: 1.7 mi
- 9/10Middletown High SchoolGrades: 9-12Distance: 0.7 mi
Schools provided by the listing agent
- District: Appoquinimink
Source: Bright MLS. This data may not be complete. We recommend contacting the local school district to confirm school assignments for this home.
Get a cash offer in 3 minutes
Find out how much your home could sell for in as little as 3 minutes with a no-obligation cash offer.
Estimated market value
$349,400
Get a cash offer in 3 minutes
Find out how much your home could sell for in as little as 3 minutes with a no-obligation cash offer.
Estimated market value
$349,400
- Delaware
- New Castle County
- Middletown
- 19709
- 187 Gillespie Ave
Nearby cities
Nearby zip codes
Other Middletown Topics
