Skip main navigation
Sold for $325,000
  • $325,000

    189 Gillespie Ave, Middletown, DE 19709

    2beds
    1,850sqft
    Townhouse
    Built in 2005
    3,049 Square Feet Lot
    $330,900 Zestimate®
    $176/sqft
    $2,357 Estimated rent

    Home value

    $330,900

    $298,000 - $367,000

    $2,357/mo

    Zestimate® history
    Loading
    Loading...

    Owner options

    List your home for rent

    $2,357/mo

    Rent Zestimate®

    Find your next renter with Zillow Rental Manager. Plus, with online applications, you can quickly screen prospective tenants – for free.

    Learn more

    $2,357/mo

    Rent Zestimate®

    Refinance and save

    $2,006/mo

    Est. payment

    Refinancing to a lower rate could help reduce your monthly payments and save thousands over the life of the loan.

    See today's rates

    $2,006/mo

    Est. payment

    Explore your selling options

    Work with a Zillow partner agent

    Leverage their expertise and Zillow's premium Showcase listings to get your home seen by more buyers.

    Get started

    List with your own agent

    Get your home in front of millions of buyers by listing it on Zillow.

    Learn how to do it

    Sell it yourself

    Take full control of how buyers see your home on Zillow by listing For Sale by Owner (FSBO).

    List your home

    What's special

    Vinyl privacy fencingCustom paver firepitWalk-out private balconyFaux window blinds includedStainless steel appliancesCustom paver patioOne-car garage
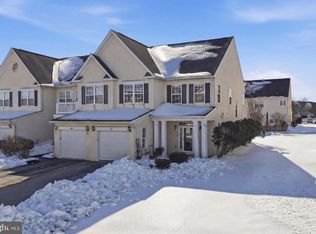
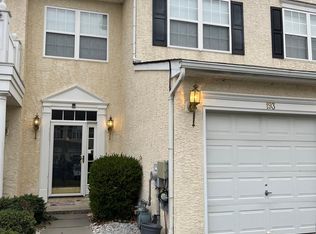
    Welcome to 189 Gillespie Avenue in Middletown, DE! This charming A-Frame style townhome boasts 2 bedrooms and 2.1 bathrooms, with a one-car garage. Located in the sought-after Willow Grove Mill Community and within the top-rated Appoquinimink School District, this home is sure to impress. As you enter the foyer, you'll be greeted by beautiful wood flooring that leads into the spacious dining and family room area. The open layout is perfect for entertaining or relaxing with loved ones. Pride of ownership shows. You will be amazed at the space you'll find here. Foyer entrance features wood flooring. Stepping into the combo dining/family room area. These two areas are divided by beautiful half wall columns gracefully separating these two rooms. You have so many options for these combo rooms. Flowing right into the kitchen with wood floors, stainless steel appliances flowing into the added extension that is open for you to design it with your special touches. Plenty of light from the triple window covered with custom blinds. Open the sliding glass doors flowing out onto the custom paver patio with a section of vinyl privacy fencing and the backyard complete with vinyl split rail fencing. Great yard for entertaining family and friends and gathering around the custom paver firepit. This home offers both accessibility and comfort. Heading to the upstairs is where you find the half bathroom conveniently located to the family room area. Up the stairway you'll find this cozy extra sitting area. This area flowing into the second nice sized bedroom. Featuring its own private full bathroom with tub/shower and a walk-out private balcony. Back out to the hallway leading to the primary bedroom on your right you'll find the convenience to each bedroom your laundry room. Continue on to the Primary Bedroom, which is very generously spacious Featuring the generous sized custom walk-in closet and an en-suite bathroom with dual vanities, a jetted tub, a walk-in shower, with a separate water closet. Flowing from the bedroom you'll find the extension space for you to use it as a nursery, office, cozy reading spot, designated TV room. So many uses for this room, make it your own. Faux window blinds included where present. New heating system installed. Don't miss out on this fantastic opportunity to own a beautiful townhome in a prime location. Conveniently situated just off Rt 1 and minutes from downtown Middletown. Easy access to Route 1 connecting to I-95 & 495 with direct access to Philadelphia Airport. For the beach goers, convenient to all Delaware beaches and Ocean City, Md. Don't miss out on this one. Schedule your showing today!

    Zillow last checked:

    Listing updated:

    Listed by:

    Peggy Sheehan 302-743-4969,

    Patterson-Schwartz-Middletown

    Bought with:

    Bhavani Kurtz, 457002836

    Long & Foster Real Estate, Inc.

    Source: Bright MLS,MLS#: DENC2091216MLS Logo

    Facts & features

    Interior

    Bedrooms & bathrooms
    • Bedrooms: 2
    • Bathrooms: 3
    • Full bathrooms: 2
    • 1/2 bathrooms: 1
    • Main level bathrooms: 1
    Rooms
    • Room types: Primary Bedroom, Bedroom 2, Kitchen, Family Room, Foyer, Sun/Florida Room, Laundry, Bathroom 2, Primary Bathroom, Half Bath
    Primary bedroom
    • Features: Ceiling Fan(s), Flooring - Carpet, Primary Bedroom - Sitting Area, Walk-In Closet(s), Window Treatments
    • Level: Upper
    • Area: 192 Square Feet
    • Dimensions: 16 X 12
    Bedroom 2
    • Features: Flooring - Carpet, Window Treatments
    • Level: Upper
    • Area: 132 Square Feet
    • Dimensions: 12 X 11
    Primary bathroom
    • Features: Double Sink, Flooring - Vinyl
    • Level: Upper
    • Area: 84 Square Feet
    • Dimensions: 7 X 12
    Bathroom 2
    • Features: Flooring - Vinyl, Bathroom - Tub Shower
    • Level: Upper
    • Area: 30 Square Feet
    • Dimensions: 6 X 5
    Family room
    • Features: Window Treatments
    • Level: Lower
    • Area: 294 Square Feet
    • Dimensions: 14 X 21
    Foyer
    • Features: Flooring - Wood
    • Level: Lower
    • Area: 56 Square Feet
    • Dimensions: 8 X 7
    Half bath
    • Features: Flooring - Vinyl
    • Level: Lower
    • Area: 25 Square Feet
    • Dimensions: 5 X 5
    Kitchen
    • Features: Ceiling Fan(s), Countertop(s) - Solid Surface, Double Sink, Flooring - Wood, Kitchen - Electric Cooking
    • Level: Lower
    • Area: 396 Square Feet
    • Dimensions: 22 X 18
    Laundry
    • Features: Flooring - Vinyl
    • Level: Upper
    • Area: 30 Square Feet
    • Dimensions: 6 X 5
    Other
    • Features: Flooring - Wood, Window Treatments
    • Level: Lower
    • Area: 90 Square Feet
    • Dimensions: 9 X 10
    Heating
    • Forced Air, Natural Gas
    Cooling
    • Central Air, Electric
    Appliances
    • Included: Gas Water Heater
    • Laundry: Laundry Room
    Features
    • Has basement: No
    • Has fireplace: No
    Interior area
    • Total structure area: 1,850
    • Total interior livable area: 1,850 sqft
    • Finished area above ground: 1,850
    • Finished area below ground: 0

    Property

    Parking
    • Total spaces: 2
    • Parking features: Garage Faces Front, Garage Door Opener, Inside Entrance, Attached, Driveway, On Street
    • Attached garage spaces: 1
    • Uncovered spaces: 1
    Accessibility
    • Accessibility features: None
    Features
    • Levels: Two
    • Stories: 2
    • Pool features: None
    • Fencing: Vinyl
    Lot
    • Size: 3,049 Square Feet
    • Features: Landscaped, Rear Yard
    Details
    • Additional structures: Above Grade, Below Grade
    • Parcel number: 23034.00035
    • Zoning: RESIDENTIAL
    • Special conditions: Standard

    Construction

    Type & style
    • Home type: Townhouse
    • Architectural style: A-Frame
    • Property subtype: Townhouse
    Materials
    • Stucco
    • Foundation: Slab
    Condition
    • New construction: No
    • Year built: 2005

    Utilities & green energy

    • Electric: Circuit Breakers
    • Sewer: Public Sewer
    • Water: Public, Other

    Community & HOA

    Community
    • Subdivision: Willow Grove Mill
    HOA
    • Has HOA: Yes
    • HOA fee: $50 annually
    • HOA name: WILLOW GROVE MILL HOMEOWNERS ASSOC.
    Location
    • Region: Middletown

    Financial & listing details

    • Price per square foot: $176/sqft
    • Tax assessed value: $366,800
    • Annual tax amount: $3,809
    • Date on market: 10/19/2025
    • Listing agreement: Exclusive Right To Sell
    • Listing terms: Cash,Conventional,FHA
    • Inclusions: All Kitchen Appliances "as Is" Washer / Dryer "as Is"
    • Ownership: Fee Simple

    Price history

    DateEventPrice
    1/27/2026Sold$325,000-4.1%$176/sqft
    Source: Bright MLS #DENC2091216 Report a problem
    12/31/2025Pending sale$339,000$183/sqft
    Source: Patterson Schwartz #DENC2091216 Report a problem
    12/10/2025Price change$339,000-3%$183/sqft
    Source: Patterson Schwartz #DENC2091216 Report a problem
    11/14/2025Price change$349,500-1.5%$189/sqft
    Source: Bright MLS #DENC2091216 Report a problem
    11/7/2025Price change$355,000-2.7%$192/sqft
    Source: Bright MLS #DENC2091216 Report a problem
    10/25/2025Price change$365,000-5.2%$197/sqft
    Source: Patterson Schwartz #DENC2091216 Report a problem
    10/19/2025Listed for sale$385,000+75.8%$208/sqft
    Source: Bright MLS #DENC2091216 Report a problem
    11/15/2019Sold$219,000+2.1%$118/sqft
    Source: Public Record Report a problem
    9/27/2019Pending sale$214,500$116/sqft
    Source: Keller Williams Real Estate-Ne #DENC487104 Report a problem
    9/20/2019Listed for sale$214,500+7.3%$116/sqft
    Source: Keller Williams Real Estate-Ne #DENC487104 Report a problem
    3/13/2014Listing removed$199,900+2.3%$108/sqft
    Source: Keller Williams Realty Report a problem
    11/13/2013Sold$195,500-3.7%$106/sqft
    Source: Agent Provided Report a problem
    8/31/2013Pending sale$203,000$110/sqft
    Source: Keller Williams - Greater Newark #6244506 Report a problem
    8/21/2013Price change$203,000+1.6%$110/sqft
    Source: Keller Williams - Greater Newark #6244506 Report a problem
    7/31/2013Price change$199,900-1.5%$108/sqft
    Source: Keller Williams Realty #6244506 Report a problem
    7/21/2013Price change$203,000-3.3%$110/sqft
    Source: Keller Williams Realty #6244506 Report a problem
    7/19/2013Price change$209,900+3.4%$113/sqft
    Source: Keller Williams - Greater Newark #6244506 Report a problem
    7/16/2013Price change$203,000-3.3%$110/sqft
    Source: Keller Williams Realty #6244506 Report a problem
    7/5/2013Listed for sale$209,900+3.9%$113/sqft
    Source: Keller Williams Realty #6244506 Report a problem
    5/10/2013Listing removed$202,000$109/sqft
    Source: Owner Report a problem
    4/8/2013Price change$202,000-2.9%$109/sqft
    Source: Owner Report a problem
    3/11/2013Listed for sale$208,000-13.6%$112/sqft
    Source: Owner Report a problem
    11/15/2005Sold$240,834$130/sqft
    Source: Public Record Report a problem

    Public tax history

    YearProperty taxesTax assessment
    2025-- $366,800 +368.5%
    2024$2,884 +19.6%$78,300
    2023$2,411 +0.2%$78,300
    2022$2,408 +2.2%$78,300
    2021$2,355 +1.2%$78,300
    2020$2,327 +7.9%$78,300
    2019$2,156 +8.5%$78,300
    2017$1,987 -1.6%$78,300
    2016$2,020 $78,300
    2015$2,020 +3%$78,300
    2014$1,961 $78,300
    2013-- $78,300
    2012-- $78,300
    2011-- $78,300
    2010-- $78,300
    2009-- $78,300
    2008-- $78,300
    2007-- $78,300
    2006-- $78,300 +1123.4%
    2005-- $6,400
    2004-- $6,400
    2003-- $6,400
    Find assessor info on the county website

    Neighborhood: 19709

    Nearby schools

    GreatSchools rating
    Schools provided by the listing agent
    • High: Middletown
    • District: Appoquinimink

    Source: Bright MLS. This data may not be complete. We recommend contacting the local school district to confirm school assignments for this home.

    Get a cash offer in 3 minutes
    Find out how much your home could sell for in as little as 3 minutes with a no-obligation cash offer.
    Estimated market value
    $330,900
    Get a cash offer in 3 minutes
    Find out how much your home could sell for in as little as 3 minutes with a no-obligation cash offer.
    Estimated market value
    $330,900