Discover the Fairfax Plan in Heritage Pointe! Steps away from new shopping & dining, local schools & recreation in Hinesville & Ft. Stewart! This home offers both comfort & accessibility! Step inside to an open-concept living area filled with natural light and backyard views. The kitchen seamlessly connects to the dining area and family room. Enjoy modern finishes like granite countertops, ample cabinetry, a spacious pantry, and easy access to the garage and half bath. Head outdoors to your fenced backyard with sod and irrigation, perfect for relaxing evenings or weekend gatherings on the patio. Upstairs, you'll find two secondary bedrooms, a full hall bath with granite vanity, and a convenient laundry room. The primary suite impresses with a vaulted ceiling, dual vanity in the private bath, large shower, and walk-in closet — your own private retreat! Estimated completion: Sept 2026.
For sale
$279,600
187 Hamilton Drive, Hinesville, GA 31313
3beds
1,627sqft
Single Family Residence
Built in 2026
4,792 Square Feet Lot
$279,500 Zestimate®
$172/sqft
$35/mo HOA
What's special
Spacious pantryWalk-in closetLarge showerGranite countertopsAmple cabinetryConvenient laundry roomTwo secondary bedrooms
- 49 days |
- 41 |
- 4 |
Zillow last checked:
Listing updated:
Listed by:
Susan H. Ayers 678-344-1600,
Clickit Realty
Source: Hive MLS,MLS#: SA357404 Originating MLS: Savannah Multi-List Corporation
Originating MLS: Savannah Multi-List CorporationFacts & features
Interior
Bedrooms & bathrooms
- Bedrooms: 3
- Bathrooms: 3
- Full bathrooms: 2
- 1/2 bathrooms: 1
Heating
- Electric, Forced Air, Heat Pump
Cooling
- Central Air, Electric
Appliances
- Included: Some Electric Appliances, Dishwasher, Electric Water Heater, Disposal, Microwave, Oven, Range, Self Cleaning Oven
- Laundry: In Hall, Laundry Room, Upper Level
Features
- Double Vanity, Kitchen Island, Primary Suite, Pantry, Pull Down Attic Stairs, Separate Shower, Upper Level Primary, Vaulted Ceiling(s)
- Windows: Double Pane Windows
- Attic: Pull Down Stairs
- Common walls with other units/homes: No One Above,No One Below,No Common Walls
Interior area
- Total interior livable area: 1,627 sqft
Property
Parking
- Total spaces: 2
- Parking features: Attached, Garage Door Opener
- Garage spaces: 2
Features
- Patio & porch: Patio
- Fencing: Wood,Privacy,Yard Fenced
Lot
- Size: 4,792 Square Feet
- Features: Level, Sprinkler System
Details
- Parcel number: 085001
- Special conditions: Standard
Construction
Type & style
- Home type: SingleFamily
- Architectural style: Other
- Property subtype: Single Family Residence
Materials
- Vinyl Siding
- Foundation: Slab
- Roof: Composition,Ridge Vents
Condition
- Year built: 2026
Utilities & green energy
- Sewer: Public Sewer
- Water: Public
- Utilities for property: Underground Utilities
Green energy
- Energy efficient items: Windows
Community & HOA
Community
- Subdivision: Heritage Pointe
HOA
- Has HOA: Yes
- HOA fee: $420 annually
Location
- Region: Hinesville
Financial & listing details
- Price per square foot: $172/sqft
- Date on market: 6/3/2026
- Cumulative days on market: 49 days
- Listing terms: Cash,Conventional,VA Loan
- Ownership type: Builder
- Road surface type: Paved
Estimated market value
$279,500
$266,000 - $293,000
$2,199/mo
Price history
| Date | Event | Price |
|---|---|---|
| 6/3/2026 | Listed for sale | $279,600$172/sqft |
Source:  Hive MLS #SA357404 Report a problem Hive MLS #SA357404 Report a problem | ||
Public tax history
Tax history is unavailable.
Monthly payment
Est. payment
Payment breakdown
Explore the cost of this home by adjusting the details. Changes won't be saved.Climate risks
Neighborhood: 31313
Nearby schools
GreatSchools rating
- 5/10Joseph Martin Elementary SchoolGrades: K-5Distance: 2.1 mi
- 5/10Midway Middle SchoolGrades: 6-8Distance: 7.1 mi
- 3/10Liberty County High SchoolGrades: 9-12Distance: 1.4 mi
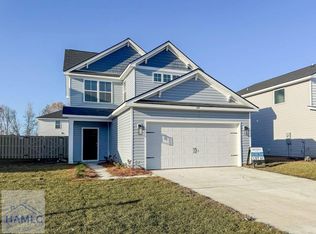
- $279,6003 bd3 ba1.6k sqft187 Hampton St, Hinesville, GA 31313For Sale
- $276,4003 bd3 ba1.6k sqft195 Hamilton Dr, Hinesville, GA 31313New Construction

- $265,2003 bd3 ba1.4k sqft169 Hamilton Dr, Hinesville, GA 31313Sold
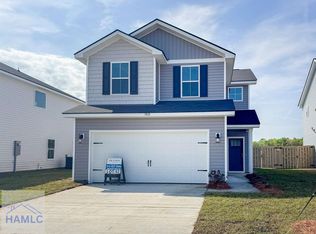
- $288,1003 bd3 ba1.7k sqft190 Hampton St, Hinesville, GA 31313For Sale
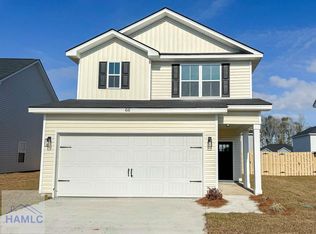
- $264,8003 bd3 ba1.4k sqft203 Hampton St, Hinesville, GA 31313For Sale
- $264,8003 bd3 ba1.4k sqft203 Hamilton Dr, Hinesville, GA 31313For Sale
- $302,7004 bd3 ba2k sqft178 Hamilton Dr, Hinesville, GA 31313New Construction
- $299,4003 bd3 ba2k sqft202 Hampton St, Hinesville, GA 31313For Sale
A local agent can set up tours, give advice and negotiate with sellers.
Similar homes
- $264,8003 bd3 ba1.4k sqft203 Hamilton Drive, Hinesville, GA 31313For Sale

 MLS ID #SA357411, Susan H. Ayers, Clickit Realty. Hive MLS
 - $288,1003 bd3 ba1.7k sqft190 Hampton St, Hinesville, GA 31313For SaleMLS ID #170476, Susan Ayers, Clickit Realty. HABR
- $276,0003 bd3 ba1.6k sqft20 Lincoln Ln, Hinesville, GA 31313New Construction
 HABR
HABR - $276,4003 bd3 ba1.6k sqft195 Hamilton Dr, Hinesville, GA 31313New ConstructionHABR
- $287,8003 bd3 ba1.7k sqft148 Hamilton Dr, Hinesville, GA 31313New ConstructionHABR
- $279,6003 bd3 ba1.6k sqft187 Hampton St, Hinesville, GA 31313For SaleMLS ID #170308, Susan Ayers, Clickit Realty. HABR
- $299,4003 bd3 ba2k sqft202 Hampton St, Hinesville, GA 31313For SaleMLS ID #170474, Susan Ayers, Clickit Realty. HABR
- $287,8003 bd3 ba1.7k sqft224 Hamilton Dr, Hinesville, GA 31313New ConstructionHABR
- $299,0003 bd3 ba2k sqft158 Hamilton Dr, Hinesville, GA 31313New ConstructionHABR
- $299,4003 bd3 ba2k sqft202 Hamilton Drive, Hinesville, GA 31313New ConstructionMLS ID #SA358179, Susan H. Ayers, Clickit Realty. Hive MLS
- $312,6004 bd3 ba2k sqft215 Providence Loop, Hinesville, GA 31313New ConstructionHABR
- $302,8004 bd3 ba2k sqft214 Hamilton Dr, Hinesville, GA 31313New ConstructionHABR
- $302,7004 bd3 ba2k sqft178 Hamilton Dr, Hinesville, GA 31313New ConstructionHABR
- $297,6004 bd2 ba1.6k sqft71 Providence Loop, Hinesville, GA 31313New ConstructionHABR
- $298,8004 bd2 ba1.6k sqft189 Providence Loop, Hinesville, GA 31313New ConstructionHABR
- $314,7005 bd3 ba2.3k sqft76 Hamilton Dr, Hinesville, GA 31313New ConstructionHABR
- $--4 bd2 ba2k sqft110 Brightleaf Cir, Hinesville, GA 31313AuctionServiceLink Auction
- $310,6004 bd2 ba1.8k sqft324 Providence Loop, Hinesville, GA 31313New ConstructionHABR
- $312,2004 bd2 ba1.8k sqft201 Providence Loop, Hinesville, GA 31313New ConstructionHABR
- $322,0004 bd3 ba2.2k sqft84 Providence Loop, Hinesville, GA 31313New ConstructionHABR
