Well maintained two story with 4 bedrooms in The Gardens at 15 West. Large open living area with fully equipped kitchen, and a backyard designed for entertaining. Home is being sold AS-IS.
Active
$267,000
110 Brightleaf Cir, Hinesville, GA 31313
4beds
--sqft
Single Family Residence
Built in 2022
8,276 Square Feet Lot
$266,700 Zestimate®
$--/sqft
$30/mo HOA
What's special
Fully equipped kitchenBackyard designed for entertaining
- 19 days
- 220
- 22
Zillow last checked:
Listing updated:
Listed by:
Edith F Dawson 912-876-3538,
ERA Southeast Coastal
Source: GAMLS,MLS#: 10837346
Facts & features
Interior
Bedrooms & bathrooms
- Bedrooms: 4
- Bathrooms: 3
- Full bathrooms: 2
- 1/2 bathrooms: 1
Rooms
- Room types: Foyer
Heating
- Heat Pump
Cooling
- Heat Pump
Appliances
- Included: Dishwasher, Electric Water Heater, Microwave, Refrigerator
- Laundry: Other
Features
- Double Vanity, Separate Shower, Soaking Tub, Walk-In Closet(s)
- Flooring: Carpet, Laminate
- Windows: Double Pane Windows
- Basement: None
- Attic: Pull Down Stairs
- Has fireplace: No
Interior area
- Total structure area: 0
- Finished area above ground: 0
- Finished area below ground: 0
Property
Parking
- Total spaces: 2
- Parking features: Assigned
Features
- Levels: Two
- Stories: 2
- Patio & porch: Patio
- Fencing: Privacy
Lot
- Size: 8,276 Square Feet
- Features: Other
Details
- Parcel number: 028B 068
- Special conditions: In Foreclosure
Construction
Type & style
- Home type: SingleFamily
- Architectural style: Ranch
- Property subtype: Single Family Residence
Materials
- Vinyl Siding
- Foundation: Slab
- Roof: Other
Condition
- Resale
- New construction: No
- Year built: 2022
Utilities & green energy
- Sewer: Public Sewer
- Water: Public
- Utilities for property: Sewer Available
Community & HOA
Community
- Features: Street Lights
- Security: Smoke Detector(s)
- Subdivision: The Gardens at 15 West
HOA
- Has HOA: Yes
- Services included: Maintenance Grounds
- HOA fee: $360 annually
Location
- Region: Hinesville
Financial & listing details
- Tax assessed value: $303,649
- Annual tax amount: $33
- Date on market: 8/30/2026
- Cumulative days on market: 19 days
- Listing agreement: Exclusive Agency
Estimated market value
$266,700
$253,000 - $280,000
Not available
Price history
| Date | Event | Price |
|---|---|---|
| 9/1/2026 | Price change | $267,000-15.2% |
Source:  Hive MLS #SA363716 Report a problem Hive MLS #SA363716 Report a problem | ||
| 9/11/2025 | Listed for sale | $315,000+7.5% |
Source:  Hive MLS #SA339551 Report a problem Hive MLS #SA339551 Report a problem | ||
| 2/8/2023 | Sold | $292,925+5% |
Source: Hive MLS #SA277678 Report a problem | ||
| 1/11/2023 | Pending sale | $278,925 |
Source: HABR #145484 Report a problem | ||
| 10/5/2022 | Listed for sale | $278,925 |
Source: HABR #145484 Report a problem | ||
Public tax history
| Year | Property taxes | Tax assessment |
|---|---|---|
| 2025 | $34 +45.5% | $121,460 +7.7% |
| 2024 | $23 -99.3% | $112,724 +70.8% |
| 2023 | $3,284 | $66,002 |
Find assessor info on the county website
Monthly payment
Est. payment
Payment breakdown
Explore the cost of this home by adjusting the details. Changes won't be saved.Climate risks
Neighborhood: 31313
Nearby schools
Schools provided by the listing agent
- Elementary: Waldo Pafford
- Middle: Snelson Golden
- High: Bradwell
Source: GAMLS. This data may not be complete. We recommend contacting the local school district to confirm school assignments for this home.


Similar homes
- $249,0003 bd2 ba1.7k sqft648 Honey Ridge Ln, Hinesville, GA 31313Active
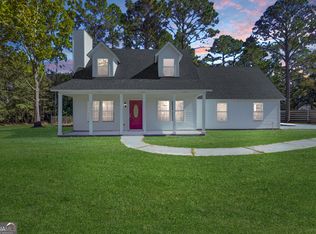
 MLS ID #10848246, David Shimp, BHHS Bay Street Realty Group. GAMLS
 - $279,9004 bd3 ba2k sqft1111 Marne Blvd, Hinesville, GA 31313For Sale
 MLS ID #171473, Jessica Victoria, 912|Living. HABR
 - $269,9004 bd3 ba1.6k sqft172 Brightleaf Cir, Hinesville, GA 31313For Sale
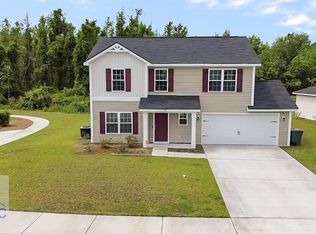 MLS ID #170074, Ashley Johnson, EXP Realty LLC. HABR
 - $293,9004 bd3 ba1.9k sqft724 Waterlily Ct, Hinesville, GA 31313For Sale
 MLS ID #170462, Melissa Thurston, SUMMIT HOMES & LAND LLC. HABR
 - $215,0004 bd3 ba-- sqft196 Brightleaf Cir, Hinesville, GA 31313ActiveMLS ID #10766861, Edith F Dawson, ERA Southeast Coastal. GAMLS
- $275,0005 bd3 ba-- sqft122 Joann Lewis Ln, Hinesville, GA 31313ActiveMLS ID #10832486, Ojonek Menefee, Keller Williams Realty Coastal. GAMLS
- $274,9003 bd3 ba2k sqft163 Chaffseed Cir, Hinesville, GA 31313ActiveMLS ID #10686973, Jimmy Shanken, Coldwell Banker Southern Coast. GAMLS
- $280,0004 bd3 ba1.8k sqft703 Mill Creek Cir, Hinesville, GA 31313ActiveMLS ID #10652712, Pam A Lovett, Realty Executives Liberty. GAMLS
- $229,9003 bd2 ba1.2k sqft1041 Barley Dr, Hinesville, GA 31313ActiveMLS ID #10835202, Maria Kaps, Engel & V?lkers Golden Isles. GAMLS
