Skip main navigation
Sold for $395,000
  • $395,000

    187 Hearthwood Cir, Irmo, SC 29063

    4beds
    3,250sqft
    SingleFamily
    Built in 2011
    0.28 Acres Lot
    $399,100 Zestimate®
    $122/sqft
    $2,618 Estimated rent

    Home value

    $399,100

    $371,000 - $431,000

    $2,618/mo

    Zestimate® history
    Loading
    Loading...

    Owner options

    List your home for rent

    $2,618/mo

    Rent Zestimate®

    Find your next renter with Zillow Rental Manager. Plus, with online applications, you can quickly screen prospective tenants – for free.

    Learn more

    $2,618/mo

    Rent Zestimate®

    Refinance and save

    $2,372/mo

    Est. payment

    Refinancing to a lower rate could help reduce your monthly payments and save thousands over the life of the loan.

    See today's rates

    $2,372/mo

    Est. payment

    Explore your selling options

    Work with a Zillow partner agent

    Leverage their expertise and Zillow's premium Showcase listings to get your home seen by more buyers.

    Get started

    List with your own agent

    Get your home in front of millions of buyers by listing it on Zillow.

    Learn how to do it

    Sell it yourself

    Take full control of how buyers see your home on Zillow by listing For Sale by Owner (FSBO).

    List your home

    What's special

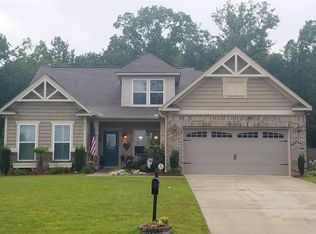
    Located in the highly desirable Chelsea Park neighborhood, this 4 bedroom, 2.5 bath home has been well maintained and is waiting to welcome you home! This home features an open floor plan with a gourmet kitchen, granite countertops, a walk-in pantry and an island with a bar. The first floor also features a formal living room, formal dining room, HUGE family room, a morning room and a bonus office or playroom! Upstairs you will find 4 bedrooms and a second living area. The master suite is expansive and features two walk-in closets. a sitting area and a bathroom retreat with separate shower and garden tub. This home has updated fixtures including ceiling fans in each bedroom, fresh paint throughout, surround sound, security cameras, and an abundance of storage including a floored attic and finished garage. You will be the talk of the neighborhood with your well manicured lawn and ENORMOUS wooded back yard which includes a patio perfect for grilling and a shed. This home is within walking distance to the neighborhood pool and playground. Close to I-26, shopping, dining and to top it all off zoned for award winning School District 5! This one will not last long!!!

    Facts & features

    Interior

    Bedrooms & bathrooms
    • Bedrooms: 4
    • Bathrooms: 3
    • Full bathrooms: 2
    • 1/2 bathrooms: 1
    • Main level bathrooms: 1
    Heating
    • Forced air, Electric, Gas
    Cooling
    • Central
    Appliances
    • Included: Dishwasher, Dryer, Garbage disposal, Microwave, Range / Oven, Refrigerator, Washer
    • Laundry: Utility Room, Electric, second, Heated Space
    Features
    • Loft, Wired for Sound, Office
    • Flooring: Carpet, Hardwood, Linoleum / Vinyl
    • Attic: Pull Down Stairs
    • Has fireplace: Yes
    Interior area
    • Total interior livable area: 3,250 sqft

    Property

    Parking
    • Total spaces: 7
    • Parking features: Garage - Attached
    Features
    • Patio & porch: Patio
    • Exterior features: Stone, Vinyl
    Lot
    • Size: 0.28 Acres
    Details
    • Additional structures: Shed(s)
    • Parcel number: 035030421

    Construction

    Type & style
    • Home type: SingleFamily
    • Architectural style: Traditional, Craftsman
    Materials
    • Roof: Composition
    Condition
    • Year built: 2011

    Utilities & green energy

    • Sewer: Public Sewer
    • Water: Public
    • Utilities for property: Electricity Connected

    Community & neighborhood

    Security
    • Security features: Smoke Detector(s), Security Cameras
    Location
    • Region: Irmo

    HOA & financial

    HOA
    • Has HOA: Yes
    • HOA fee: $41 monthly
    • Services included: Pool, Common Area Maintenance, Playground, Street Light Maintenance

    Other

    Other facts
    • Sewer: Public Sewer
    • WaterSource: Public
    • Flooring: Carpet, Hardwood, Vinyl
    • RoadSurfaceType: Paved
    • Appliances: Dishwasher, Refrigerator, Disposal, Washer/Dryer, Gas Range, Tankless Water Heater, Self Clean, Microwave Above Stove, Stove Exhaust Vented Exte
    • GarageYN: true
    • AttachedGarageYN: true
    • HeatingYN: true
    • Utilities: Electricity Connected
    • CoolingYN: true
    • PatioAndPorchFeatures: Patio
    • FoundationDetails: Slab
    • CommunityFeatures: Pool
    • ConstructionMaterials: Stone, Vinyl
    • ArchitecturalStyle: Traditional, Craftsman
    • MainLevelBathrooms: 1
    • Cooling: Central Air
    • LaundryFeatures: Utility Room, Electric, second, Heated Space
    • AssociationFeeIncludes: Pool, Common Area Maintenance, Playground, Street Light Maintenance
    • SecurityFeatures: Smoke Detector(s), Security Cameras
    • ParkingFeatures: Garage Door Opener, Garage Attached, Main
    • Attic: Pull Down Stairs
    • RoomKitchenFeatures: Granite Counters, Kitchen Island, Pantry, Recessed Lighting, Ceiling Fan(s), Eat-in Kitchen, Floors-Vinyl, Cabinets-Stained, Bar, Backsplash-Granite
    • RoomBedroom3Level: Second
    • RoomBedroom4Level: Second
    • RoomMasterBedroomFeatures: Ceiling Fan(s), Walk-In Closet(s), His and Hers Closets, Sitting Room, Bath-Private, Separate Shower, Tub-Garden, Separate Water Closet
    • RoomMasterBedroomLevel: Second
    • RoomBedroom2Features: Ceiling Fan(s), Closet-Private
    • RoomBedroom3Features: Ceiling Fan(s), Closet-Private
    • RoomBedroom4Features: Ceiling Fan(s), Closet-Private
    • RoomBedroom2Level: Second
    • OtherStructures: Shed(s)
    • InteriorFeatures: Loft, Wired for Sound, Office
    • RoomDiningRoomLevel: Main
    • RoomKitchenLevel: Main
    • Heating: Gas 1st Lvl, Gas 2nd Lvl
    • RoomLivingRoomLevel: Main,Main
    • AssociationPhone: 803-743-0600
    • ExteriorFeatures: Gutters - Full
    • Road surface type: Paved

    Price history

    DateEventPrice
    12/2/2025Sold$395,000+1.4%$122/sqft
    Source: Public Record Report a problem
    11/8/2025Pending sale$389,500$120/sqft
    Source: Consolidated MLS #612007 Report a problem
    10/24/2025Contingent$389,500$120/sqft
    Source: Consolidated MLS #612007 Report a problem
    10/17/2025Price change$389,500-1.4%$120/sqft
    Source: Consolidated MLS #612007 Report a problem
    9/4/2025Price change$395,000-1.2%$122/sqft
    Source: Consolidated MLS #612007 Report a problem
    8/22/2025Price change$399,850+0%$123/sqft
    Source: Consolidated MLS #612007 Report a problem
    8/12/2025Price change$399,750+0.1%$123/sqft
    Source: Consolidated MLS #612007 Report a problem
    8/1/2025Price change$399,500-1.3%$123/sqft
    Source: Consolidated MLS #612007 Report a problem
    7/29/2025Price change$404,600+0%$124/sqft
    Source: Consolidated MLS #612007 Report a problem
    7/23/2025Price change$404,4000%$124/sqft
    Source: Consolidated MLS #612007 Report a problem
    7/18/2025Price change$404,500-0.6%$124/sqft
    Source: Consolidated MLS #612007 Report a problem
    7/16/2025Price change$407,000-0.6%$125/sqft
    Source: Consolidated MLS #612007 Report a problem
    7/13/2025Price change$409,500-1%$126/sqft
    Source: Consolidated MLS #612007 Report a problem
    7/11/2025Price change$413,500-1.2%$127/sqft
    Source: Consolidated MLS #612007 Report a problem
    6/30/2025Listed for sale$418,500+24.9%$129/sqft
    Source: Consolidated MLS #612007 Report a problem
    10/20/2021Sold$335,000+1.5%$103/sqft
    Source: Public Record Report a problem
    9/2/2021Listed for sale$329,900+26.4%$102/sqft
    Source: Consolidated MLS #525379 Report a problem
    8/12/2019Sold$261,000-3.9%$80/sqft
    Source: Public Record Report a problem
    7/7/2019Price change$271,500-0.4%$84/sqft
    Source: J King Real Estate #474666 Report a problem
    6/29/2019Listed for sale$272,500+5.6%$84/sqft
    Source: J King Real Estate #474666 Report a problem
    7/27/2017Sold$258,000-3.4%$79/sqft
    Source: Public Record Report a problem
    5/25/2017Price change$267,000-4.6%$82/sqft
    Source: Coldwell Banker Residential Brokerage - Irmo/Lake Murray #423772 Report a problem
    5/9/2017Listed for sale$279,999$86/sqft
    Source: Coldwell Banker Residential Brokerage - Irmo/Lake Murray #423772 Report a problem

    Public tax history

    YearProperty taxesTax assessment
    2022$2,628 +22.3%$13,400 +28.4%
    2021$2,149 -70.4%$10,440 -33.3%
    2020$7,253 +227.4%$15,660 +51.7%
    2019$2,215 +12.7%$10,320
    2018$1,965 $10,320 +21.6%
    2017$1,965 +21.5%$8,490
    2016$1,618 +0.5%$8,490
    2015$1,610 -0.5%$8,490 -96%
    2014$1,619 +0.2%$212,200 +2399.4%
    2013$1,615 $8,490 +0.1%
    2012-- $8,480 +4888.2%
    2011-- $170

    Find assessor info on the county website

    Neighborhood: 29063

    Nearby schools

    GreatSchools rating
    Schools provided by the listing agent
    • Elementary: Ballentine
    • Middle: Chapin
    • High: Chapin
    • District: Lexington/Richland Five

    Source: The MLS. This data may not be complete. We recommend contacting the local school district to confirm school assignments for this home.

    Get a cash offer in 3 minutes
    Find out how much your home could sell for in as little as 3 minutes with a no-obligation cash offer.
    Estimated market value
    $399,100
    Get a cash offer in 3 minutes
    Find out how much your home could sell for in as little as 3 minutes with a no-obligation cash offer.
    Estimated market value
    $399,100