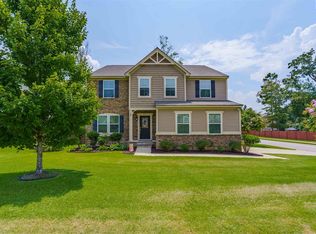
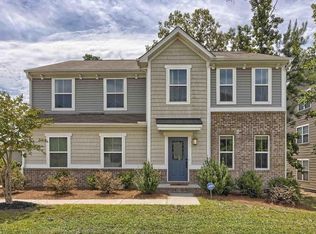
Welcome home to beautiful Chelsea Park. This beautiful Avalon Isle floor plan is the only one in Chelsea Park and it is situated on a large corner lot and has 5 bedrooms with 4.5 baths, with a large playroom/media room that can be used as a 6th bedroom. Upon entry you are welcomed by one of two hardwood staircases leading you to the second story. The formal dining room, private office/library and bedroom with en suite are all located on the main level. The large, open kitchen with HUGE walk in pantry and morning room are also located on the main. The kitchen has tons of storage, double ovens, over-sized island and granite countertops. Through the morning room you will find access to the newly updated deck. The fully fenced in backyard features a treehouse, zip line and patio area with fire pit. On the second level there are 3 bedrooms, huge playroom/media room and the master. The HUGE master bedroom has tray ceilings and his and her closets. The large master en suite has a separate tub and shower with his and her vanities. Take a short walk down the sidewalk to the community pool and playground. Quick commute to I-26, groceries and shopping.
This property is not currently displayed as for sale or rent on Zillow. This may be different from what's on other websites or public sources.