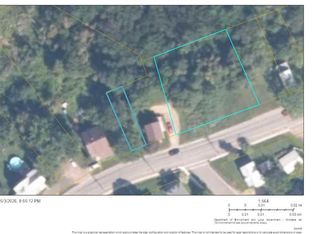
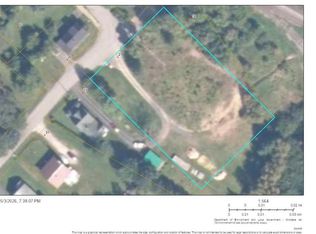
Step back in time by walking in the doors of this beautiful four square in the heart of Chipman. There's character and charm at every turn and in every nook and cranny of this home. Hardwood floors, antique fixtures, crown moulding, craftsman woodwork, original stair case, stained glass, and so much more! The main floor offers large living room with heat pump, spacious dining room , hardwood floors, kitchen, and half bath in the mudroom. Up the gorgeous wooden stairs are 4 good sized bedrooms, 4 piece bath, and stairway access to storage room in the attic. On the front of the home is a cute sunroom to enjoy your morning coffee, or watch the sun set over Salmon River. At the rear of the home is a covered porch, storage shed and fenced in back yard. The property also offers stunning mature trees, circular driveway with secondary entrance off of Hillcrest Avenue, and single detached garage. There's an added bonus of a second century home included with the sale, which still has great bones but needs extensive work done, could be a perfect restoration project or a tear down. This is a unique property in Chipman that you'll admire forever, so come have a look! Walking distance to grocery store, schools, drug store, post office, rink, gas/convenience store, restaurants, boat launch and much more amenities in the Village Of Chipman. Quick drive to access Salmon River and Grand Lake, as well as under an hour to Fredericton or Oromocto. Check out the virtual tour and video walkthrough.
For sale
C$184,900
187 Main St, Chipman, NB E4A 1X7
4beds
1,570sqft
SingleFamily
Built in ----
0.73 Acres Lot
$-- Zestimate®
C$118/sqft
C$-- HOA
What's special
- 3 days
- 43
- 5
Zillow last checked:
Listing updated:
Listed by:
Waylon Egers, Salesperson 220015213,
Real Broker Brokerage
Source: New Brunswick Real Estate Board,MLS®#: NB148707
Facts & features
Interior
Bedrooms & bathrooms
- Bedrooms: 4
- Bathrooms: 2
- Full bathrooms: 1
- 1/2 bathrooms: 1
Bedroom
- Level: Second
Bedroom
- Level: Second
Bedroom
- Level: Second
Bathroom
- Level: Main
Other
- Level: Second
Other
- Level: Second
Dining room
- Level: Main
Foyer
- Level: Main
Kitchen
- Level: Main
Living room
- Level: Main
Mud room
- Level: Main
Other
- Level: Main
Storage
- Level: Main
Sun room
- Level: Main
Heating
- Baseboard, Electric
Cooling
- Electric, Heat Pump - Ductless
Features
- Flooring: Carpet, Cushion/Tile/Lino
- Basement: Full
- Has fireplace: No
Interior area
- Total structure area: 1,570
- Total interior livable area: 1,570 sqft
- Finished area above ground: 1,570
Video & virtual tour
Property
Parking
- Parking features: Circular Driveway, Gravel, Garage
- Has garage: Yes
- Has uncovered spaces: Yes
Lot
- Size: 0.73 Acres
- Features: Cleared-Part, 0.5 -0.99 Acres
Details
- Parcel number: 45201035
Construction
Type & style
- Home type: SingleFamily
Materials
- Vinyl Siding
- Foundation: Block, Concrete
- Roof: Metal
Utilities & green energy
- Sewer: Municipal
- Water: Well
Community & HOA
Location
- Region: Chipman
Financial & listing details
- Price per square foot: C$118/sqft
- Annual tax amount: C$1,234
- Date on market: 9/29/2026
- Ownership: Freehold
Price history
Price history is unavailable.
Public tax history
Tax history is unavailable.
Climate risks
Neighborhood: E4A
Nearby schools
GreatSchools rating
No schools nearby
We couldn't find any schools near this home.
Similar homes
- C$197,0002 bd1 ba813 sqft370 Midland Rd, Chipman, NB E4A 1V5For Sale
 MLS ID #NB148837, Karah McDonald, Salesperson, Keller Williams Capital Realty Brokerage. New Brunswick Real Estate Board
 - C$129,9004 bd2 ba1.7k sqft125 Main St, Chipman, NB E4A 1Y4For Sale
 MLS ID #NB144636, Karah McDonald, Salesperson, Keller Williams Capital Realty Brokerage. New Brunswick Real Estate Board
 - C$149,0004 bd2 ba1.2k sqft54 Shaw St, Chipman, NB E4A 2H5For Sale
 MLS ID #NB142440, Adam (Yongqing) Luo, Salesperson, REMAX East Coast Elite Realty Brokerage. New Brunswick Real Estate Board
 - C$159,9002 bd1 ba1.1k sqft21 Red Bank Dr, Chipman, NB E4A 2A1For Sale
 MLS ID #NB145505, Tiffany McNeill, Salesperson, Keller Williams Capital Realty Brokerage. New Brunswick Real Estate Board
